- Overview
- Description
- Property Details
- Location
- HOA Management
- Facts & Features
- Getting Around
- Nearby Homes




$399,000
Monthly Est:$1,986
 3 Beds
 3 Baths
2 full baths + 1 half bath
 1,924sqft
2560 Renwick Way, Troy, OH 45373
$399,000
$1,986/moEst:
Get Pre-Approved
Single Family Residence
Built in 2000
$8.33/mo HOA
20,778 sqft lot
$207/sq.ft
Description
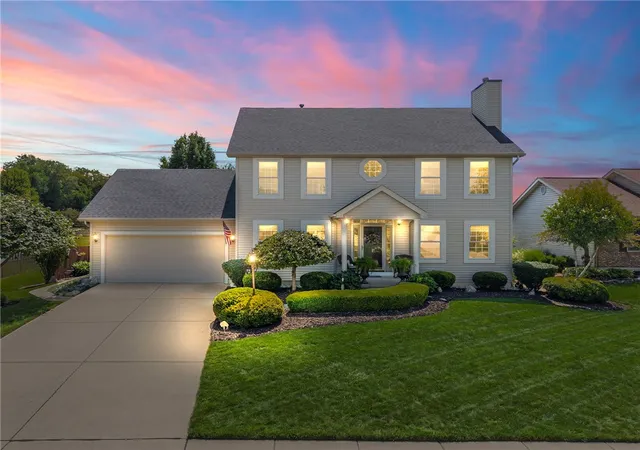
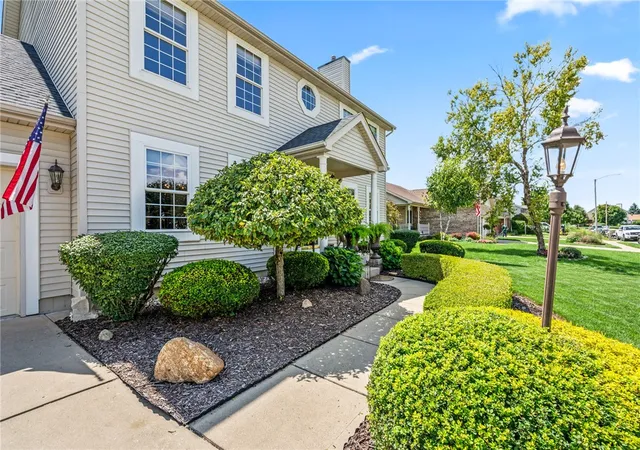
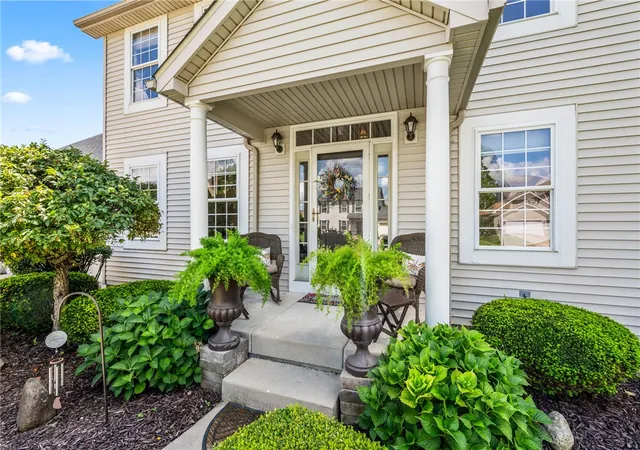
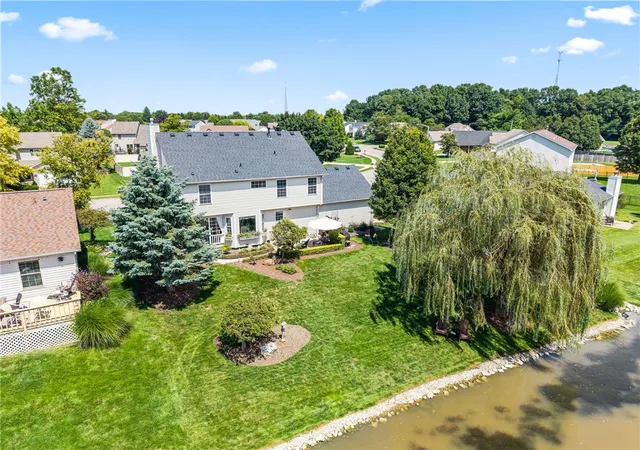
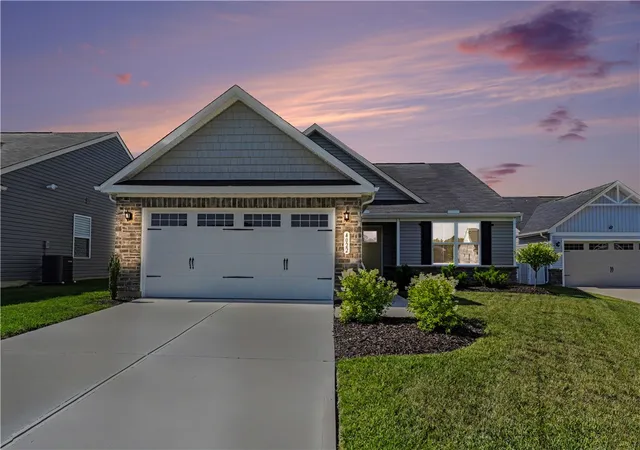
More than a home, this beautifully maintained Denlinger & Sons two-story is a true pondside sanctuary. Exceptional curb appeal begins with a manicured lawn, sculpted shrubs, mature trees, layered garden beds, colorful plantings, and a welcoming covered front porch.
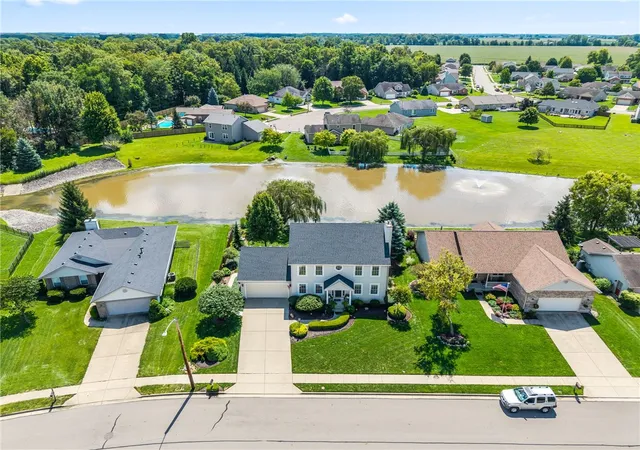
The backyard is the showstopper. Lush landscaping, ornamental trees, flowering beds, natural stone accents, and gently curving walkways create a serene setting overlooking the neighborhood pond and fountains. Enjoy morning coffee on the covered porch, gather on the open patio, or unwind in the shaded pondside seating area beneath the graceful canopy of a mature weeping willow. This peaceful outdoor retreat feels like a private escape.
Inside, large windows bring the beautiful views in. Hardwood flooring highlights the foyer, kitchen, and upper landing, while the staircase has been upgraded with attractive wood treads. The main level offers a formal dining room, spacious living room with fireplace, half bath, and bright eat-in kitchen with abundant wood cabinetry, light countertops, subway-tile backsplash, center island, recessed lighting, and both gas and electric range hookups. The breakfast area overlooks the pond and opens to the screened porch.
Upstairs, a generous loft or sitting area and office nook offer flexible space. The spacious primary suite features pond views, a walk-in closet, dual-sink vanity, jetted tub, separate shower, and private water closet. Additional bedrooms and a full hall bath complete the level.
The finished basement provides a large recreation area with a bar, plus an unfinished laundry, utility, and storage room with extensive shelving. Custom Bali blinds add a polished touch throughout. Updates include roof 2024, furnace and A/C 2020, toilets and faucets 2025, kitchen flooring 2015, and exterior power washing 2026.
- Houzeo last checked: 12 hours ago
- Listing updated: September 26, 2026 at 4:16 pm
- Listing Provided by: Taja Salley (937) 681-7093 | NavX Realty, LLC (937) 761-2138
- Source: Dayton Realtors MLS-OH | MLS#: 966556

Property Details
Status
Pending
Type
Single Family Residence
No. of Stories
2
County
City
Neighborhood
--
Year Built
2000
HOA Fees
$8.33/mo
Finished Area
1,924 sqft
Lot Size
20,778 sqft lot
Basement Area
- sqft
MLS Name
Dayton Realtors MLS
MLS Number
966556
MLS Status
Pending
Days on Market
47

Continue Your Journey in App
Find your dream home, receive real-time updates, and many more!
Download App
Continue Your Journey in App
Find your dream home, receive real-time updates, and many more!
Location
HOA Management
Kensington Homeowners Association
HOA Fees
$100/ Annually
Disclaimer: Amenities are based on third-party information and may vary; buyers must independently verify all amenities, as information is deemed reliable but not guaranteed.
Facts & Features
Rooms
Bedrooms & bathrooms
Bedrooms: 3
Bathrooms: 3
Recreation
Level: Second
Area: 221.00 Square Feet
Dimensions: 17 x 13
Recreation
Level: Basement
Area: 270.00 Square Feet
Dimensions: 18 x 15
PrimaryBedroom
Level: Second
Area: 196.00 Square Feet
Dimensions: 14 x 14
Bedroom
Level: Second
Area: 130.00 Square Feet
Dimensions: 13 x 10
Bedroom
Level: Second
Area: 140.00 Square Feet
Dimensions: 14 x 10
Loft
Level: Second
Area: 140.00 Square Feet
Dimensions: 14 x 10
Laundry
Level: Main
Area: 36.00 Square Feet
Dimensions: 6 x 6
Kitchen
Level: Main
Area: 104.00 Square Feet
Dimensions: 13 x 8
BreakfastRoomNook
Level: Main
Area: 130.00 Square Feet
Dimensions: 13 x 10
DiningRoom
Level: Main
Area: 140.00 Square Feet
Dimensions: 14 x 10
LivingRoom
Level: Main
Area: 266.00 Square Feet
Dimensions: 19 x 14
Interior
Window Features
Double Hung, Vinyl
Appliances
Dishwasher, Microwave, Range, Refrigerator, Gas Water Heater
Interior Features
Wet Bar, Ceiling Fans, Kitchen Island, Bar, Walk In Closets
Heating
Natural Gas
Sewer
Storm Sewer
Exterior Features
Porch, Patio
Cooling
Central Air
Construction
Year Built
Year Built: 2000
Home type
Single Family Residence
Architectural Style
Traditional
Construction Materials
Vinyl Siding
Utilities & Energy
Fireplace Features
Gas
Water Source
Public
Parking Features
Garage, Two Car Garage
Security Features
Smoke Detectors
Utilities
Natural Gas Available, Sewer Available, Water Available
Basement
Finished
Other Features
Subdivision Name
Kensington Sub #4
Patio And Porch Features
Patio, Porch
Price History
| Date | Event | Price |
|---|---|---|
09/26/2026 Source: | Pending | $399,000 $207/sqft |
09/09/2026 Source: | Contingent (Active Under Contract) | $399,000 -3.86% $207/sqft |
08/20/2026 Source: | Listed for Sale | $415,000 $216/sqft |

Nearby Homes





Find Homes by Property Features in Troy, OH
Nearby New Homes For Sale
Nearby Pre-Owned Homes For Sale

Based on information from Dayton Realtors® MLS through Oct 07, 2026, 06:00AM. Information is provided exclusively for consumers’ personal, non-commercial use, that it may not be used for any purpose other than to identify prospective properties consumers may be interested in purchasing. The data is deemed reliable but is not guaranteed accurate by the MLS. The MLS may, at its discretion, require use of other disclaimers as necessary to protect participants and/or the MLS from liability. This website may not include listings or property addresses of sellers who have directed their listing brokers to withhold their listing or their property address from display on the Internet. © 2026 Dayton Area Board of Realtors®, Inc. All rights reserved.
 Advertising Broker: Nicholas Huscroft | Chosen Realty