Realty Solution
Powered by 
- 0
- 3
- Overview
- Description
- Property Details
- Location
- HOA Management
- Facts & Features
- Getting Around
- Nearby Homes


Listed by: Denise Furmidge (661) 510-6225 DRE #01163223 | Pinnacle Estate Properties, Inc. (661) 705-3200
$1,199,000
Monthly Est:$5,968
 5 Beds
 3 Baths
3 full baths
 2,443sqft
25654 Shaw, Stevenson Ranch, CA 91381
$1,199,000
$5,968/moEst:
Get Pre-Approved
Single Family Residence
Built in 1994
$40/mo HOA
5,750 sqft lot
$491/sq.ft
Description
Welcome to this beautifully renovated, turnkey home nestled in the heart of Stevenson Ranch on a quiet cul-de-sac, offering privacy, stunning views, and a truly tranquil setting. This bright and airy residence features soaring vaulted ceilings and abundant natural light, creating an open and inviting atmosphere throughout.
Thoughtfully updated, the home showcases new luxury vinyl plank flooring, fresh interior paint, updated baseboards, and stylish new light fixtures that bring a modern, cohesive feel. The kitchen features updated Caesarstone countertops, while all three full bathrooms have been tastefully remodeled to reflect both comfort and contemporary design. New windows throughout—including a new sliding door in the primary bedroom—enhance both natural light and energy efficiency.
The flexible floor plan offers four spacious bedrooms upstairs plus an additional bedroom downstairs which is currently used as an office. Or use it as a bonus room or workout room. Downstairs also has a full bath perfect for guests or inlaws. The primary suite includes a walk-in closet and a private Trex deck—perfect for enjoying a cup of coffee on peaceful mornings and taking in the views.
Step outside to your private entertainer’s backyard, complete with a custom Pebble Tec saltwater pool and spa, an in-ground fire pit, and mature landscaping that provides beauty and seclusion. Enjoy sun-filled mornings and shaded afternoons in this tranquil outdoor setting—ideal for both relaxing and hosting.
Additional highlights include 30 fully paid-for solar panels, a new water heater, and a three-car garage with enclosed overhead storage.
This home seamlessly blends modern upgrades, comfort, and exceptional indoor-outdoor living—ready for you to move in and enjoy.
- Houzeo last checked: 8 minutes ago
- Listing updated: August 1, 2026 at 2:11 pm
- Source: California Regional MLS-CA | MLS#: SR26078797

Property Details
Status
Active Under Contract
Type
Single Family Residence
No. of Stories
2
County
City
Neighborhood
--
Year Built
1994
HOA Fees
$40/mo
Finished Area
2,443 sqft
Lot Size
5,750 sqft lot
Basement Area
- sqft
MLS Name
California Regional MLS
MLS Number
SR26078797
MLS Status
ActiveUnderContract
Days on Market
173
Cumulative Days on Market
106

Continue Your Journey in App
Find your dream home, receive real-time updates, and many more!
Download App
Continue Your Journey in App
Find your dream home, receive real-time updates, and many more!
Location
HOA Management
Stevenson Ranch HOA
HOA Fees
$120/ Quarterly
Amenities
 Amenities and services may be covered by one or multiple associations and service providers.
 Security Guard
 Management
Disclaimer: Amenities are based on third-party information and may vary; buyers must independently verify all amenities, as information is deemed reliable but not guaranteed.
Facts & Features
Rooms
Bedrooms & bathrooms
Bedrooms: 5
Bathrooms: 3
Interior
Flooring
Carpet, Vinyl
Heating
Central, Solar
Appliances
Dishwasher, Electric Oven, Gas Cooktop, Microwave
Cooling
Central Air
Window Features
Double Pane Windows
Interior Features
Balcony, Ceiling Fans, Separate Formal Dining Room, Quartz Counters, Bedroom On Main Level
Sewer
Public Sewer
Construction
Year Built
Year Built: 1994
Home type
Single Family Residence
Construction Materials
Stucco
Property Condition
Turnkey
Foundation Details
Slab
Architectural Style
Mediterranean
Roof
Composition, Shingle
Utilities & Energy
Security Features
Carbon Monoxide Detectors, Smoke Detectors
Water Source
Public
Fireplace Features
Family Room, Gas
Parking Features
Door Multi, Driveway, Garage, On Street
Association Amenities
Management, Security
Laundry Features
Washer Hookup, Gas Dryer Hookup, Laundry Room
Utilities
Cable Connected, Natural Gas Connected, Sewer Connected, Water Connected
Pool Features
Heated, In Ground, Pebble, Private, Salt Water, Waterfall
Other Features
Community Features
Park, Street Lights, Suburban, Sidewalks
Disclosures
Covenants Restrictions Disclosure, Hoa Disclosure
Patio And Porch Features
Concrete, Front Porch, Patio
Lot Features
Back Yard, Cul De Sac, Front Yard, Sprinklers In Rear, Sprinklers In Front, Sprinklers Timer
Subdivision Name
Serenade (srnd)
Price History
| Date | Event | Price |
|---|---|---|
07/08/2026 Source: | Contingent (Active Under Contract) | $1,199,000 $491/sqft |
04/17/2026 Source: | Listed for Sale | $1,199,000 -4.08% $491/sqft |
04/12/2026 Source: | Coming Soon | $1,249,999 $512/sqft |

Nearby Homes


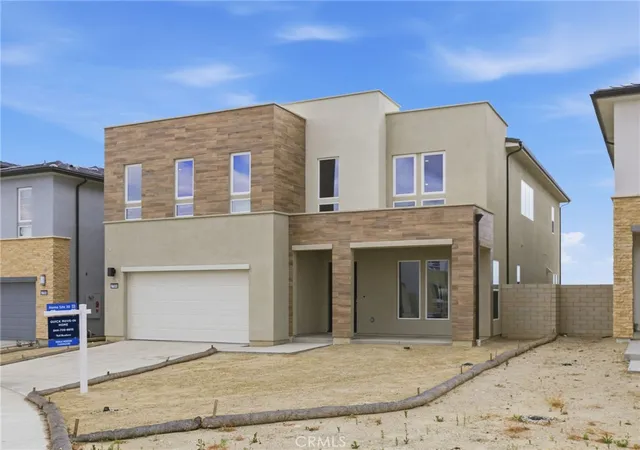


Find Homes by Property Features in Stevenson Ranch, CA
Nearby New Homes For Sale


Based on information from California Regional Multiple Listing Service, Inc. as of Oct 08, 2026, 10:00PM and /or other sources. All data, including all measurements and calculations of area, is obtained from various sources and has not been, and will not be, verified by broker or MLS. All information should be independently reviewed and verified for accuracy. Properties may or may not be listed by the office/agent presenting the information. Information being provided is for consumers’ personal, non-commercial use and may not be used for any purpose other than to identify prospective properties consumers may be interested in purchasing. This website may not include listings or property addresses of sellers who have directed their listing brokers to withhold their listing or their property address from display on the Internet. © 2026 California Regional Multiple Listing Service. All Rights Reserved.
 Advertising Broker: William Johnson DRE #01463271 | William Johnson Brokerage