- Overview
- Description
- Property Details
- Location
- HOA Management
- Facts & Features
- Getting Around
- Nearby Homes



$269,999
Monthly Est:$1,344
 4 Beds
 2 Baths
2 full baths
 1,830sqft
2566 Trinidad Rd, Haines City, FL 33844
$269,999
$1,344/moEst:
Get Pre-Approved
Single Family Residence
Built in 2024
$55/mo HOA
5,510 sqft lot
$148/sq.ft
Description
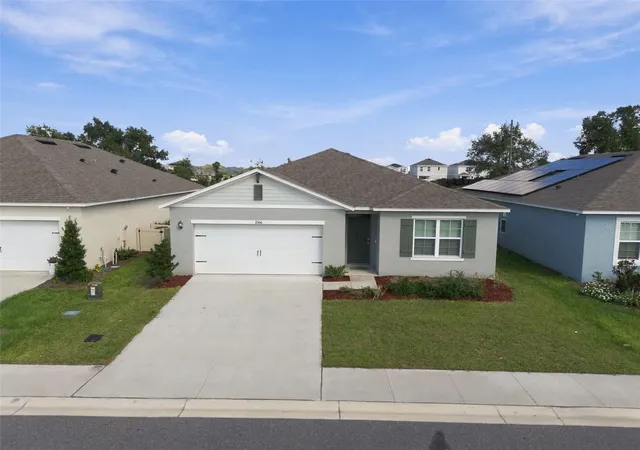
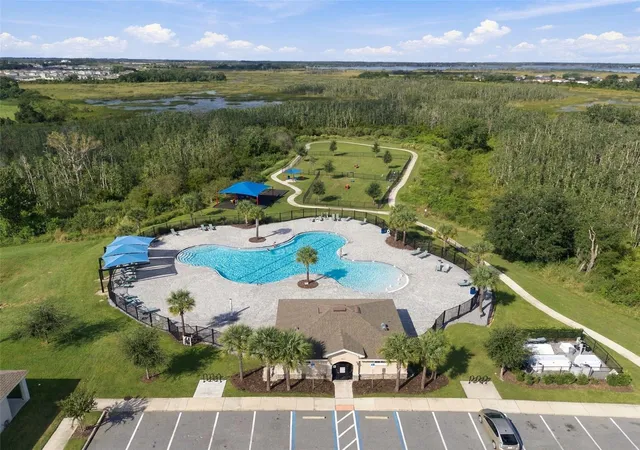
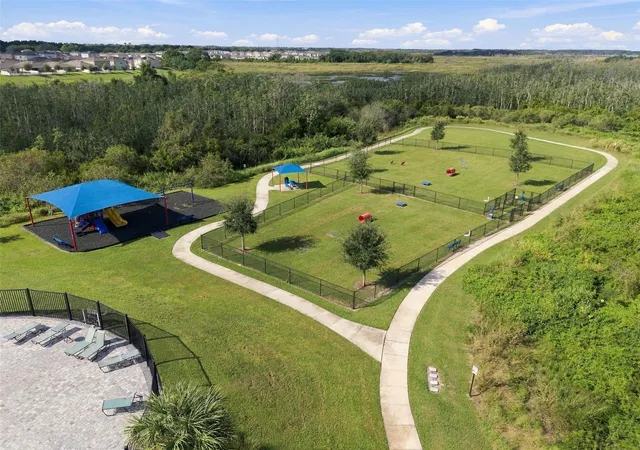
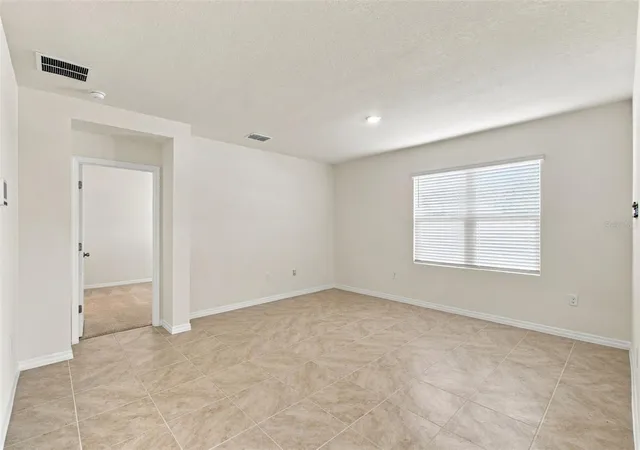
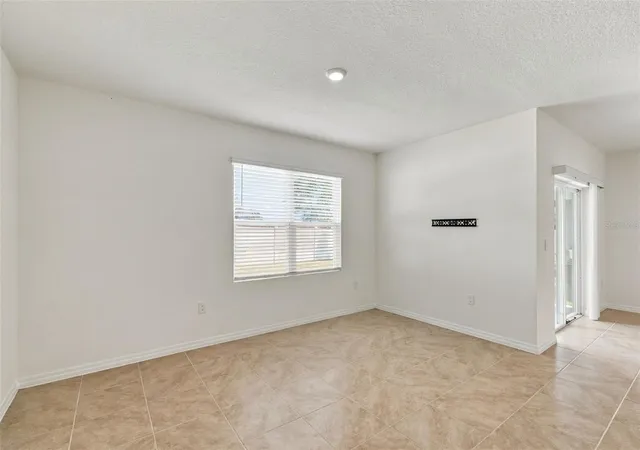
INCREDIBLE VALUE AT JUST $269,999! | NEARLY NEW 2024-BUILT | HOME PRICED FOR A QUICK SALE! | 4 BEDROOMS, 2 BATHROOMS | LOW HOA | OVER-SIZED 2-CAR GARAGE & NO REAR NEIGHBORS! | EXCELLENT CONDITION | NEAR DISNEY WORLD | Opportunity knocks! Traditional sale, Not a foreclosure, priced below the competition for a quick sale. Why pay more for an older home when you can own this beautiful, move-in-ready home featuring a bright, open-concept layout, modern finishes, and exceptional value? The stylish kitchen boasts QUARTZ COUNTERTOPS, STAINLESS STEEL APPLIANCES, a LARGE ISLAND WITH BREAKFAST BAR, and WALK-IN PANTRY. Enjoy TILE FLOORING THROUGHOUT THE MAIN LIVING AREAS and a spacious Master bedroom featuring TWO WALK-IN CLOSETS, dual vanities, and a WALK-IN SHOWER. Three additional bedrooms thoughtfully positioned on the opposite side of the home, providing privacy and flexibility for family members, guests, or a home office. A well-appointed secondary bathroom is conveniently located nearby. Relax on the lanai overlooking a partially fenced backyard with NO REAR NEIGHBORS. Additional features include an indoor laundry room, ENTRY COAT CLOSET, and OVER-SIZED TWO-CAR GARAGE. Enjoy the RESORT-STYLE COMMUNITY POOL and other amenities such as playground, dog park, green spaces, and scenic ponds. Conveniently located near Posner Park shopping, Walmart, Publix, Restaurants, Golf courses, Lake Eva Park, Boating, Fishing, Central Florida's famous theme parks, Disney World, Universal, Sea World and Water parks. Whether you're looking for a primary residence, second home, or investment opportunity, this home deserves a closer look. Priced at just $269,999, this is an opportunity you don't want to miss. USDA financing with NO DOWN PAYMENT may be available for eligible buyers, subject to lender approval and program requirements. DON'T WAIT, SCHEDULE YOUR SHOWING TODAY.
- Houzeo last checked: 11 minutes ago
- Listing updated: October 28, 2026 at 7:48 am
- Listing Provided by: Roberto Danos (321) 402-9588 , Luanmarit Danos | SONARVI LLC (800) 231-7098
- Source: Stellar MLS-FL as distributed by MLS GRID | MLS#: S5159712

Property Details
Status
Active
Type
Single Family Residence
No. of Stories
-
County
City
Neighborhood
--
Year Built
2024
HOA Fees
$55/mo
Finished Area
1,830 sqft
Lot Size
5,510 sqft lot
Basement Area
- sqft
MLS Name
Stellar MLS
MLS Number
S5159712
MLS Status
Active
Days on Market
21
Cumulative Days on Market
11

Continue Your Journey in App
Find your dream home, receive real-time updates, and many more!
Continue Your Journey in App
Find your dream home, receive real-time updates, and many more!
Location
HOA Management
Prime Management
HOA Fees
$164.67/ Quarterly
Amenities
 Amenities and services may be covered by one or multiple associations and service providers.
 Pool
 Maintenance
 Park Playground
Disclaimer: Amenities are based on third-party information and may vary; buyers must independently verify all amenities, as information is deemed reliable but not guaranteed.
Facts & Features
Rooms
Bedrooms & bathrooms
Bedrooms: 4
Bathrooms: 2
Interior
Interior Features
Open Floorplan, Solid Wood Cabinets, Thermostat, Walk In Closet(s)
Cooling
Central Air
Sewer
Public Sewer
Flooring
Carpet, Ceramic Tile
Appliances
Dishwasher, Disposal, Electric Water Heater, Ice Maker, Microwave, Range, Refrigerator
Heating
Central, Electric
Exterior Features
Sidewalk
Window Features
Blinds
Construction
Year Built
Year Built: 2024
Home type
Single Family Residence
Roof
Shingle
Construction Materials
Block, Stucco
Foundation Details
Slab
Utilities & Energy
Association Amenities
Playground, Pool
Laundry Features
Inside, Laundry Room
Parking Features
Driveway, Garage Door Opener
Water Source
Public
Utilities
Bb/hs Internet Available, Cable Available, Electricity Available, Public, Sewer Connected, Water Available
Security Features
Smoke Detector(s)
Other Features
Patio And Porch Features
Covered, Patio, Rear Porch
Subdivision Name
Hammock Reserve Ph 4
Community Features
Community Mailbox, Deed Restrictions, Dog Park, Playground, Pool, Sidewalks
Price History
| Date | Event | Price |
|---|---|---|
10/17/2026 Source: | Price Increased | $269,999 +5299.98% $148/sqft |
09/22/2026 Source: | Off Market | $5,000 $3/sqft |
09/22/2026 Source: | Listed for Sale | $5,000 +150.00% $3/sqft |
03/10/2025 Source: | Listing Removed | $2,000 -99.39% $1/sqft |
04/16/2024 Source: | Sold | $329,990 $180/sqft |


Nearby Homes











Find Homes by Property Features in Haines City, FL
Nearby New Homes For Sale

Based on information from Stellar MLS® through Nov 07, 2026, 09:45AM as submitted to and distributed by MLS GRID. All data is obtained from various sources and may not have been verified by the broker or MLS GRID. Supplied Open House Information is subject to change without notice. All information should be independently reviewed and verified for accuracy. Properties may or may not be listed by the office/agent presenting the information. IDX information is provided exclusively for consumers’ personal non-commercial use. It may not be used for any purpose other than to identify prospective properties consumers may be interested in purchasing. The data is deemed reliable but is not guaranteed by MLS GRID. The use of the MLS GRID Data may be subject to an end-user license agreement prescribed by the Member Participant’s applicable MLS, if any, and as amended from time to time. © 2026 Stellar MLS. All Rights Reserved.
 Advertising Broker: Fred McGill | Simple Showing, Inc
