Realty Solution
Powered by 
- 6
- Overview
- Description
- Property Details
- Location
- Facts & Features
- Getting Around
- Nearby Homes
 No HOA
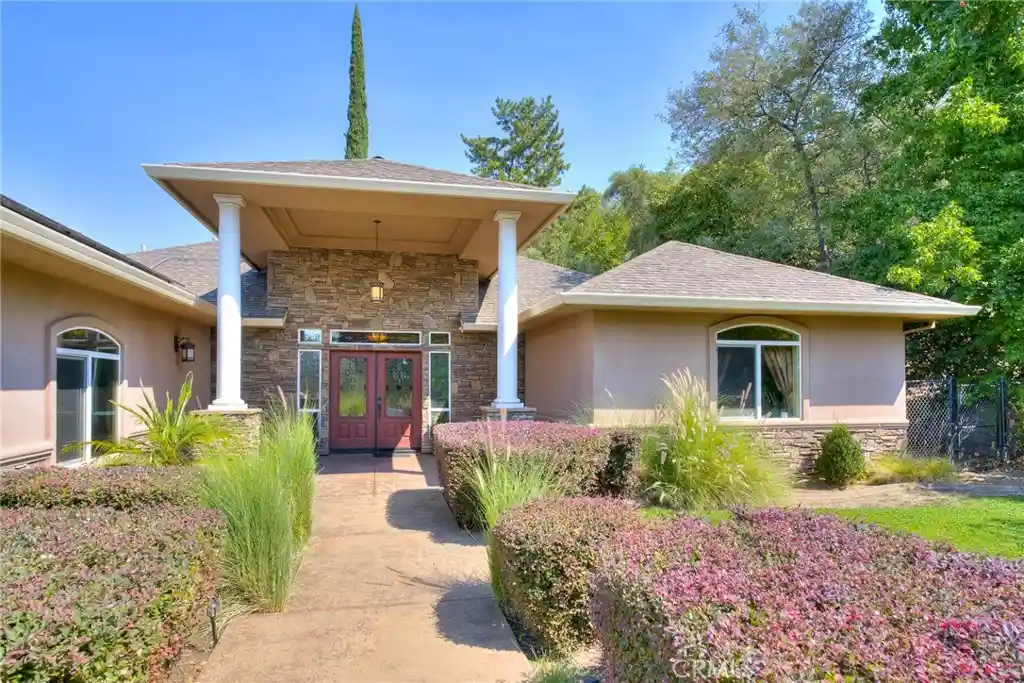


Street View
Listed by: Karen Martin (530) 228-5553 DRE #01387933 | Karen Whitlow Martin Real Estate (530) 228-5553
$565,000
Monthly Est:$2,812
 3 Beds
 3 Baths
2 full baths + 1 half bath
 2,369sqft
2567 Oro Quincy, Oroville, CA 95966
$565,000
$2,812/moEst:
Get Pre-Approved
Single Family Residence
Built in 2007
$-- HOA
19,602 sqft lot
$238/sq.ft
Description
Welcome to this stunning home featuring an impressive front entry with double doors, beautifully landscaped grounds, and attractive stamped concrete. Step inside to a spacious, vaulted living room that flows seamlessly into the dining area and a gorgeous kitchen designed to delight any cook. The kitchen boasts beautiful granite countertops, abundant rich alder wood cabinetry, a center island, and a walk-in pantry. A French door opens to the covered backyard patio, creating the perfect setting for indoor-outdoor living, family gatherings, and entertaining.
The backyard is a private retreat featuring a sparkling, heated swimming pool, a tranquil waterfall, and a pond home to approximately 50 goldfish. The spacious primary suite offers convenient access to the covered patio and pool area. Two additional bedrooms are located on the opposite side of the home, providing added privacy. All three bedrooms feature elegant coffered ceilings, walk-in closets and crown molding. One guest bedroom includes a wall unit with a Murphy bed, which the seller is willing to leave for the new owner upon request.
Thoughtful details throughout include transom glass panels above the interior entry doors, allowing additional natural light to flow throughout the home, along with ceiling fans throughout the house and on the covered patio. Additional features include a whole-house vacuum system and a security system. The large interior laundry room includes cabinetry and a sink and there is a three-car garage.
Solar panels were installed in 2014 under a SunStrong Power Purchase Agreement (PPA), featuring a 6.375 kW system and a 25-year program. According to the seller, the lease agreement is transferable with no transfer fees.
This beautiful home combines an inviting open floor plan, wonderful architectural details, and an exceptional fenced backyard retreat—perfect for comfortable living. Close to town for shopping, medical facilities, restaurants and just a few miles from Lake Oroville and the Feather River for hiking, biking, boating, and fishing. Call to view this amazing property today!
- Houzeo last checked: 7 minutes ago
- Listing updated: October 18, 2026 at 10:28 pm
- Source: California Regional MLS-CA | MLS#: OR26224705

Property Details
Status
Active Under Contract
Type
Single Family Residence
No. of Stories
1
County
City
Neighborhood
--
Year Built
2007
HOA Fees
-
Finished Area
2,369 sqft
Lot Size
19,602 sqft lot
Basement Area
- sqft
MLS Name
California Regional MLS
MLS Number
OR26224705
MLS Status
ActiveUnderContract
Days on Market
18
Cumulative Days on Market
2

Continue Your Journey in App
Find your dream home, receive real-time updates, and many more!
Continue Your Journey in App
Find your dream home, receive real-time updates, and many more!
Location
Facts & Features
Rooms
Bedrooms & bathrooms
Bedrooms: 3
Bathrooms: 3
Interior
Cooling
Central Air
Window Features
Double Pane Windows
Exterior Features
Kennel
Interior Features
Breakfast Bar, Ceiling Fans, Crown Molding, Cathedral Ceilings, Coffered Ceilings, Granite Counters, High Ceilings, Open Floorplan, Pantry, Recessed Lighting, Storage, Primary Suite, Walk In Pantry, Walk In Closets
Sewer
Septic Tank
Heating
Central, Fireplaces, Natural Gas, Solar
Appliances
Dishwasher, Gas Cooktop, Microwave, Refrigerator, Water To Refrigerator, Dryer, Washer
Construction
Year Built
Year Built: 2007
Home type
Single Family Residence
Foundation Details
Slab
Roof
Composition
Utilities & Energy
Parking Features
Concrete, Driveway
Security Features
Security System
Water Source
Public
Pool Features
Gunite, Heated, Private
Fireplace Features
Gas, Living Room, Masonry, Raised Hearth
Laundry Features
Inside, Laundry Room
Other Features
Community Features
Biking, Foothills, Fishing, Gutters, Hiking, Horse Trails, Lake, Park, Water Sports
Lot Features
Back Yard, Front Yard, Lawn, Landscaped, Sprinkler System
Price History
| Date | Event | Price |
|---|---|---|
10/18/2026 Source: | Contingent (Active Under Contract) | $565,000 $238/sqft |
10/16/2026 Source: | Listed for Sale | $565,000 $238/sqft |

Nearby Homes
Find Homes by Property Features in Oroville, CA


Based on information from California Regional Multiple Listing Service, Inc. as of Nov 04, 2026, 04:15AM and /or other sources. All data, including all measurements and calculations of area, is obtained from various sources and has not been, and will not be, verified by broker or MLS. All information should be independently reviewed and verified for accuracy. Properties may or may not be listed by the office/agent presenting the information. Information being provided is for consumers’ personal, non-commercial use and may not be used for any purpose other than to identify prospective properties consumers may be interested in purchasing. This website may not include listings or property addresses of sellers who have directed their listing brokers to withhold their listing or their property address from display on the Internet. © 2026 California Regional Multiple Listing Service. All Rights Reserved.
 Advertising Broker: William Johnson DRE #01463271 | William Johnson Brokerage
