- Overview
- Description
- Property Details
- Location
- HOA Management
- Facts & Features
- Getting Around
- Nearby Homes
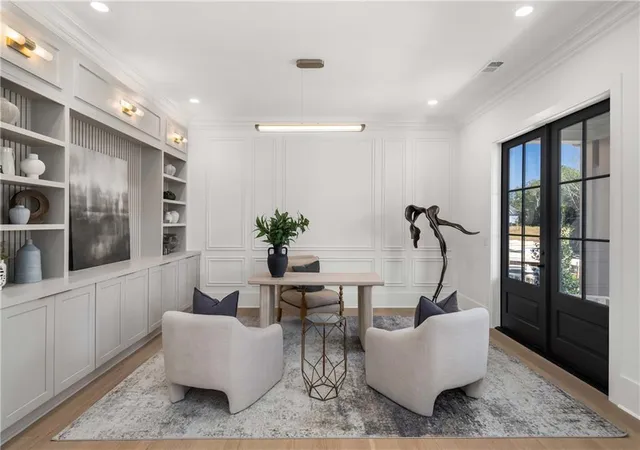

Street View
$1,976,950
Monthly Est:$9,840
 4 Beds
 6 Baths
4 full baths + 2 half baths
 4,449sqft
257 Lask Ln, Alpharetta, GA 30004
$1,976,950
$9,840/moEst:
Get Pre-Approved
Single Family Residence
Built in 2026
$325/mo HOA
4,922.28 sqft lot
$444/sq.ft
Description
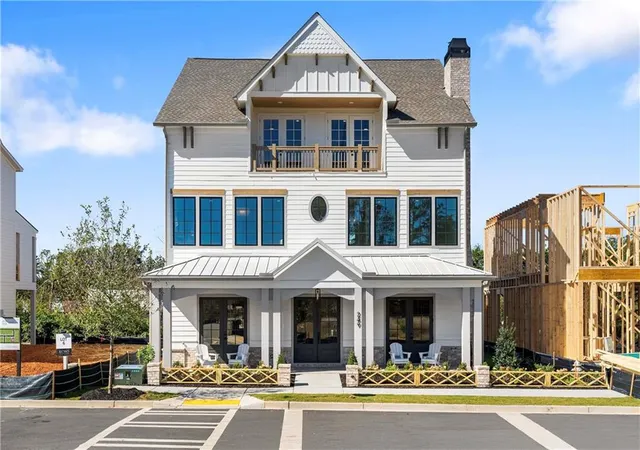
Introducing Echo at Crabapple by Arkan Homes, an exquisite collection of 23 custom-crafted luxury single family estates nestled within the
timeless charm of Downtown Crabapple in Milton—one of Georgia’s most prestigious and picturesque locales. Surrounded by rolling
countryside and equestrian estates, this boutique community blends classic Southern grace with contemporary sophistication, offering
unmatched access to top-rated schools, fine dining, and the upscale conveniences of Alpharetta, Avalon, Roswell, and Atlanta. Every
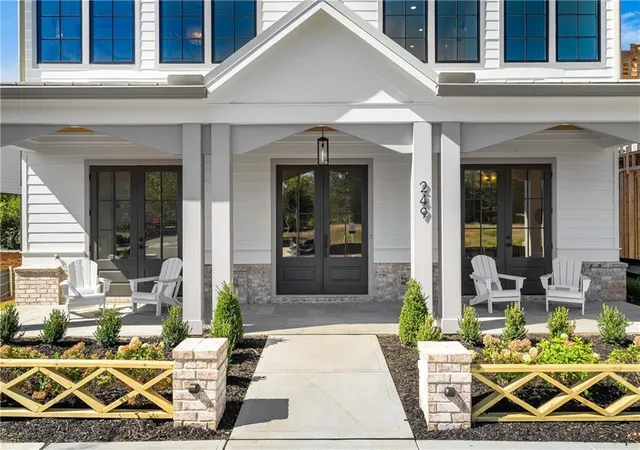
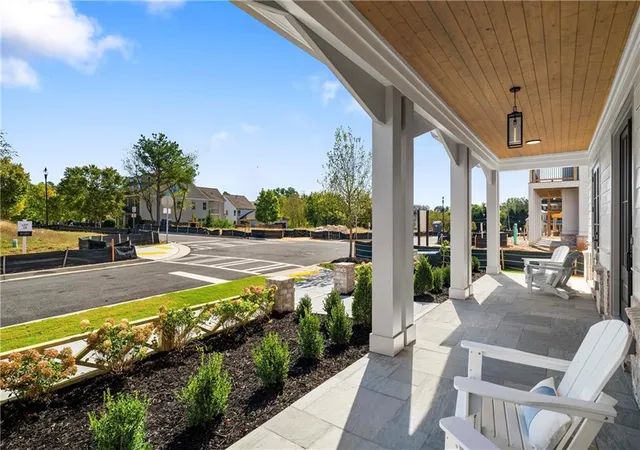
residence is architecturally distinct, with 360-degree design intention—from beautifully landscaped and irrigated grounds to bespoke
elevations, rounded gutters, and carriage-style steel garage doors. Seamless indoor-outdoor living is at the heart of each home, with
options like rooftop terraces, side courtyards, expansive covered and open-air decks, and dramatic outdoor fireplaces creating a haven for
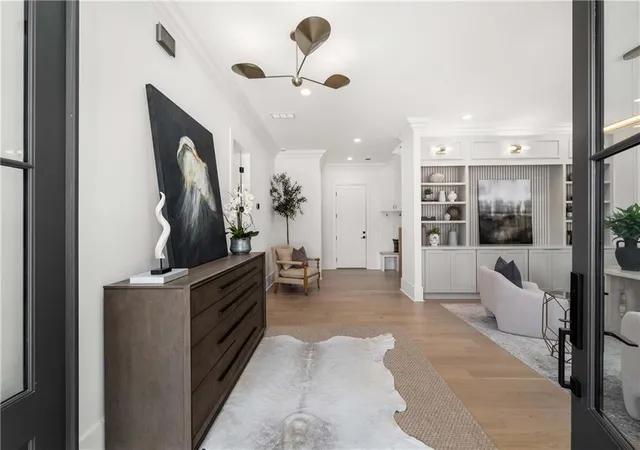
both relaxation and entertaining. Inside, luxurious finishes abound: soaring 10-foot ceilings on the terrace and main levels, wide-plank
engineered hardwood floors, elegant accent walls, multi-slide and French doors, frameless showers, and discreet hydraulic elevators ensure
effortless living across all levels. The chef’s kitchen is a true showpiece—anchored by massive quartz islands, JennAir appliance suites,
custom hood designs, open shelving, and a separate scullery equipped with a prep station and second dishwasher. Spa-inspired primary
suites feature tray ceilings, freestanding soaking tubs, rain showers, large-format tiles, Delta designer fixtures, and personalized walk-in
closet designs. Modern comfort is elevated by smart home features including dual 50-gallon water heaters, Carrier HVAC with digital
thermostats, in-wall pest control, and curated designer lighting. LOT 8 | Experience elevated design and exceptional craftsmanship in this three-level Laurel floor plan, thoughtfully designed for modern living and entertaining.
The entry level welcomes you with a flexible office or creative space—perfect for working from home or pursuing hobbies. Nearby, a comfortable guest suite with a full bath provides a private retreat for visitors. This level also includes a custom mudroom with built-in lockers and cabinetry, along with access to the three-car garage.
Upstairs, the main living area centers around a chef-inspired kitchen featuring a generous island, hidden scullery, and a bright dining area ideal for everyday meals or hosting guests. The kitchen flows effortlessly into the family room, complete with a cozy fireplace and built-in bookcases. Expansive bi-fold doors open to a covered deck, blending indoor comfort with outdoor living. The primary suite is also on this level and offers a tranquil escape with a spa-style bath and elegant finishes.
The top floor adds versatility with two secondary bedrooms—each with its own en-suite bath—and a spacious flex area that’s perfect for a media room, home office, or lounge. Step outside to the rooftop terrace, where a fireplace and gas hookup create the perfect setting for year-round entertaining and sunset views.
Residents of Echo at Crabapple enjoy access to private community amenities, including a dog park, gathering green, and garden area—all designed to complement the neighborhood’s inviting charm.
*Home is to be built. Estimated completion date is July 2026. Plans, specifications, and completion timelines are subject to change without notice.
- Houzeo last checked: 2 hours ago
- Listing updated: August 24, 2026 at 12:18 pm
- Listing Provided by: Dana Zaworski (678) 770-5187 , Ashley Smith | Atlanta Fine Homes Sotheby's International (770) 442-7300
- Source: First Multiple Listing Service-GA | MLS#: 7670278

Property Details
Status
Pending
Type
Single Family Residence
No. of Stories
-
County
City
Neighborhood
--
Year Built
2026
HOA Fees
$325/mo
Finished Area
4,449 sqft
Lot Size
4,922.28 sqft lot
Basement Area
- sqft
MLS Name
First Multiple Listing Service
MLS Number
7670278
MLS Status
Pending
Days on Market
359

Continue Your Journey in App
Find your dream home, receive real-time updates, and many more!
Download App
Continue Your Journey in App
Find your dream home, receive real-time updates, and many more!
Location
HOA Management
N/A
HOA Fees
$325/ Monthly
Disclaimer: Amenities are based on third-party information and may vary; buyers must independently verify all amenities, as information is deemed reliable but not guaranteed.
Facts & Features
Rooms
Bedrooms & bathrooms
Bedrooms: 4
Bathrooms: 6
Interior
Appliances
Dishwasher, Disposal, Gas Range, Gas Water Heater, Microwave, Range Hood, Refrigerator
Exterior Features
Private Entrance, Rain Gutters
Cooling
Central Air, Dual, Zoned
Sewer
Public Sewer
Heating
Central, Natural Gas
Window Features
Double Pane Windows, Insulated Windows
Interior Features
Beamed Ceilings, Bookcases, Crown Molding, Elevator, High Ceilings 9 Ft Upper, High Ceilings 10 Ft Lower, High Ceilings 10 Ft Main, Recessed Lighting, Tray Ceiling(s), Walk In Closet(s)
Flooring
Carpet, Hardwood, Tile
Construction
Year Built
Year Built: 2026
Home type
Single Family Residence
Roof
Composition
Architectural Style
Cottage, Traditional
Foundation Details
Slab
Property Condition
New Construction
Construction Materials
Brick, Cement Siding, Hardi Plank Type
Utilities & Energy
Electric
110 Volts, 220 Volts
Utilities
Electricity Available, Natural Gas Available, Phone Available, Sewer Available, Underground Utilities, Water Available
Basement
None
Water Source
Public
Security Features
Carbon Monoxide Detector(s), Fire Alarm
Fireplace Features
Family Room, Outside
Parking Features
Driveway, Garage, Garage Door Opener, Garage Faces Rear
Pool Features
None
Laundry Features
Laundry Room, Sink
Other Features
Community Features
Dog Park, Homeowners Assoc, Near Schools, Near Shopping, Near Trails/greenway, Pool, Street Lights, Other
Subdivision Name
Echo At Crabapple
Patio And Porch Features
Covered, Deck, Front Porch, Terrace
Lot Features
Front Yard, Landscaped, Level
Price History
| Date | Event | Price |
|---|---|---|
01/12/2026 Source: | Pending | $1,976,950 $444/sqft |
10/30/2025 Source: | Listed for Sale | $1,976,950 $444/sqft |

Nearby Homes


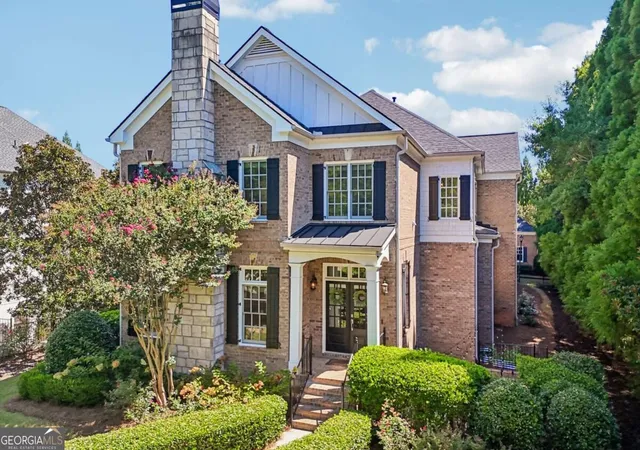


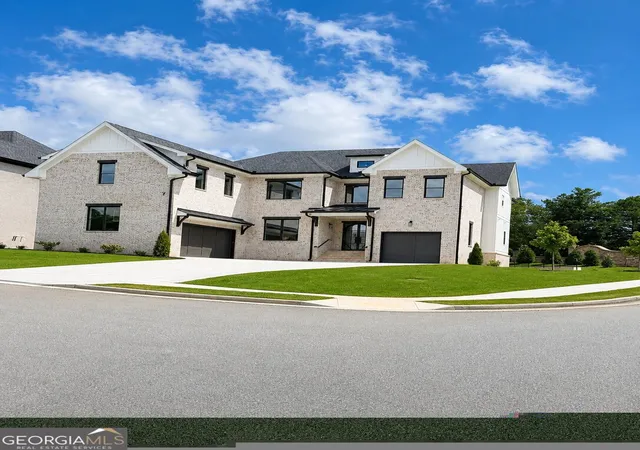
Find Homes by Property Features in Alpharetta, GA
Nearby New Homes For Sale

Listings identified with the FMLS IDX logo come from FMLS and are held by brokerage firms other than the owner of this website. The listing brokerage is identified in any listing details. Information is deemed reliable but is not guaranteed. If you believe any FMLS listing contains material that infringes your copyrighted work, please click here to review our DMCA policy and learn how to submit a takedown request. © 2026 First Multiple Listing Service, Inc.
The listing broker’s offer of compensation is made only to participants of the MLS where the listing is filed.
 Advertising Broker: Fred McGill | Simple Showing, Inc
