- Overview
- Description
- Property Details
- Location
- Facts & Features
- Getting Around
- Nearby Homes



Street View
$575,000
Monthly Est:$2,862
 3 Beds
 2 Baths
1 full bath + 1 half bath
 1,566sqft
257 Rankins Cvs Church Rd, Jasper, TN 37347
$575,000
$2,862/moEst:
Get Pre-Approved
Single Family Residence
Built in 1962
$-- HOA
5.53 acres lot
$367/sq.ft
Description
Location, Location, Location! Two parcels with Parcel ID/Tax ID's : 130I D 008.00 & 130 030.00 totaling 5.53 acres...(Survey in Docs)
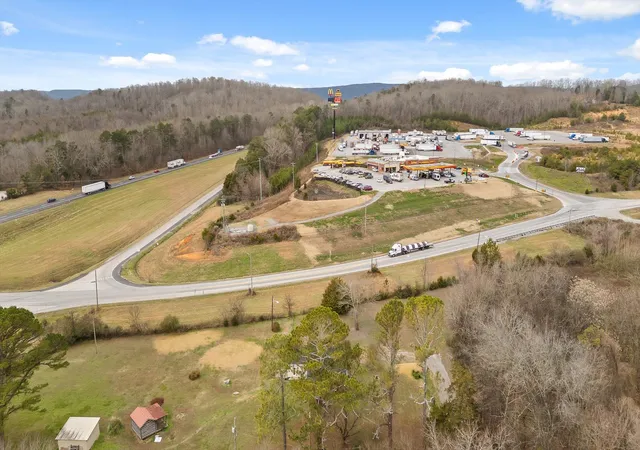
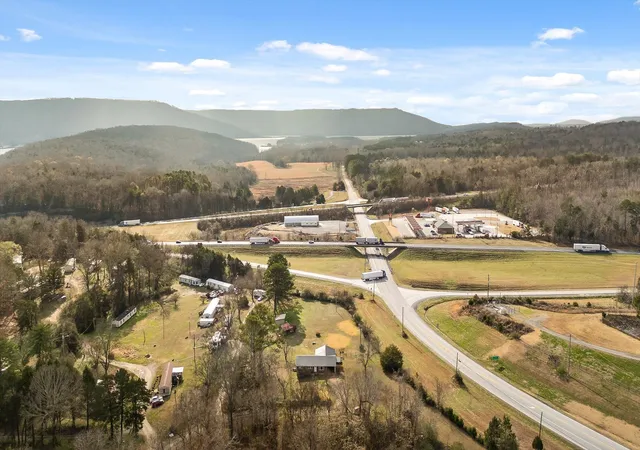
This versatile residential/commercial property sits directly across from the Love's Truck Stop and just off the highly traveled Jasper Exit #158, offering exceptional visibility and convenience.
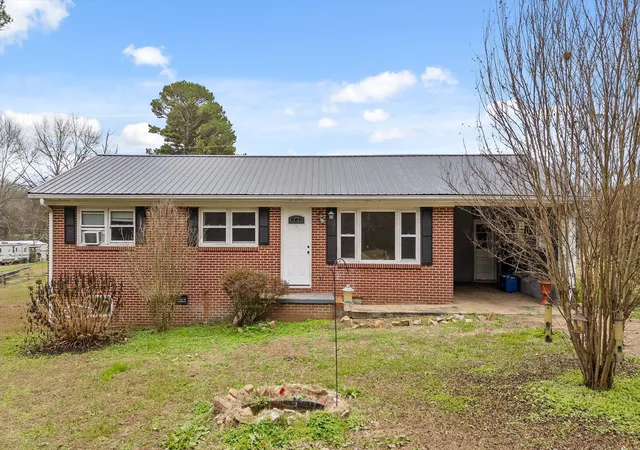
Situated on 5.53 acres, the property includes a classic Brick Rancher featuring 3 bedrooms, 1.5 baths. The home is being sold AS-IS.
Beyond the main home, the land is enhanced with multiple outbuildings and 16 trailer lots (8 occupied) that provide established rental income...a valuable opportunity for investors or those seeking supplemental revenue.
Located just one mile from Marion County Park and the boat ramp, outdoor recreation is easily accessible, while Downtown Chattanooga is only 20 minutes away, making this property a rare blend of peaceful rural space and prime accessibility.
Whether you're looking for a home, a business site, an investment property, or a combination of all three, this location truly delivers.
- Houzeo last checked: 5 minutes ago
- Listing updated: December 12, 2025 at 5:54 pm
- Listing Provided by: Kevin H Wamack (423) 290-8711 DRE #324312 | Real Estate Partners Chattanooga LLC (423) 265-0088
- Source: Greater Chattanooga AOR MLS-AL | MLS#: 1525157

Property Details
Status
Active
Type
Single Family Residence
No. of Stories
-
County
City
Neighborhood
--
Year Built
1962
HOA Fees
-
Finished Area
1,566 sqft
Lot Size
5.53 acres lot
Basement Area
- sqft
MLS Name
Greater Chattanooga AOR MLS
MLS Number
1525157
MLS Status
Active
Days on Market
334

Continue Your Journey in App
Find your dream home, receive real-time updates, and many more!
Continue Your Journey in App
Find your dream home, receive real-time updates, and many more!
Location
Facts & Features
Rooms
Bedrooms & bathrooms
Bedrooms: 3
Bathrooms: 2
Interior
Window Features
Insulated Windows
Exterior Features
Rain Gutters
Heating
Central, Electric
Flooring
Hardwood, Linoleum
Appliances
Wall Oven, Electric Water Heater
Sewer
Septic Tank
Interior Features
Eat In Kitchen, Tub/shower Combo
Cooling
Central Air, Electric
Construction
Year Built
Year Built: 1962
Home type
Single Family Residence
Roof
Metal
Architectural Style
Ranch
Foundation Details
Block
Construction Materials
Brick, Vinyl Siding, Other
Utilities & Energy
Parking Features
Kitchen Level
Security Features
Smoke Detector(s)
Water Source
Public
Utilities
Cable Available, Electricity Available, Phone Available
Laundry Features
Electric Dryer Hookup, Gas Dryer Hookup, Laundry Room, Washer Hookup
Other Features
Lot Features
Level, Rural
Subdivision Name
None
Patio And Porch Features
Deck, Patio, Porch
Price History
| Date | Event | Price |
|---|---|---|
12/11/2025 Source: | Listed for Sale | $575,000 +228.57% $367/sqft |
12/11/2024 Source: | Price Increased | $175,000 +14.75% $112/sqft |
12/11/2024 Source: | Listing Removed | $152,500 $97/sqft |


Nearby Homes

Find Homes by Property Features in Jasper, TN
Nearby New Homes For Sale


Based on information from the Greater Chattanooga REALTORS® (or, alternatively, from the MLS of Chattanooga, Inc.) through Nov 10, 2026, 05:00PM. IDX information is provided exclusively for consumers' personal, non-commercial use; it may not be used for any purpose other than to identify prospective properties consumers may be interested in purchasing, and the data is deemed reliable but is not guaranteed accurate by the MLS. © 2026 the Greater Chattanooga REALTORS®. All Rights Reserved. Angela Fowler | Angela Fowler Real Estate, LLC. | (423) 320-4620 | afowler@catt.com Mailing Address: 452 Kailors Cove Cir Ringgold, GA 30736
 Advertising Broker: Angela Fowler | Angela Fowler Real Estate, LLC.
