Realty Solution
Powered by 
- 0
- 6
- Overview
- Description
- Property Details
- Location
- Facts & Features
- Getting Around
- Nearby Homes




Listed by: Amy Friend (530) 518-6416 DRE #01328922 | California Outdoor Properties (707) 455-4444
$599,000
Monthly Est:$2,981
 3 Beds
 3 Baths
2 full baths
 2,181sqft
257 Tranquil Dr, Paradise, CA 95969
$599,000
$2,981/moEst:
Get Pre-Approved
Single Family Residence
Built in 2020
$-- HOA
0.41 acre lot
$275/sq.ft
Description
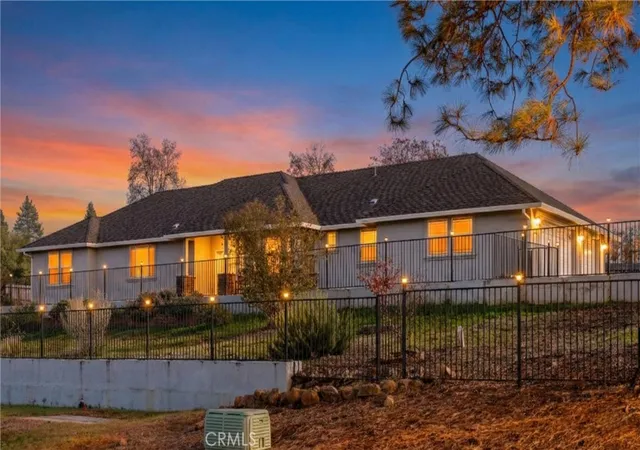
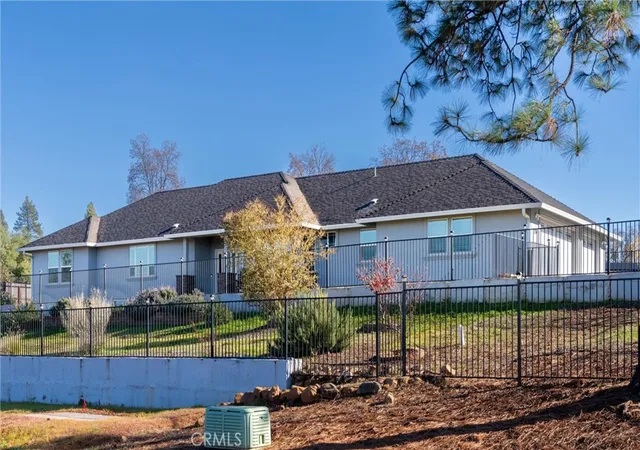
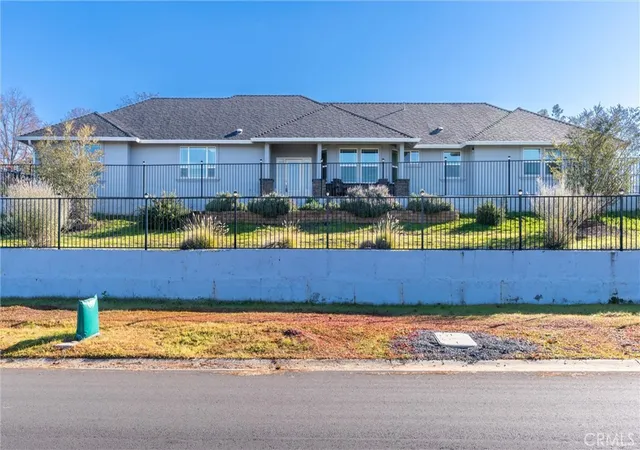
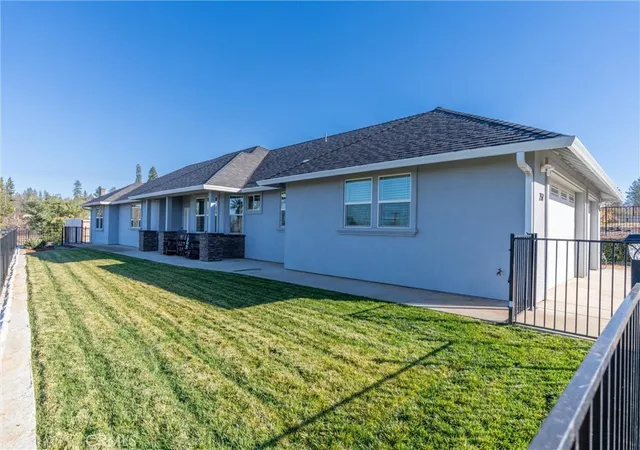
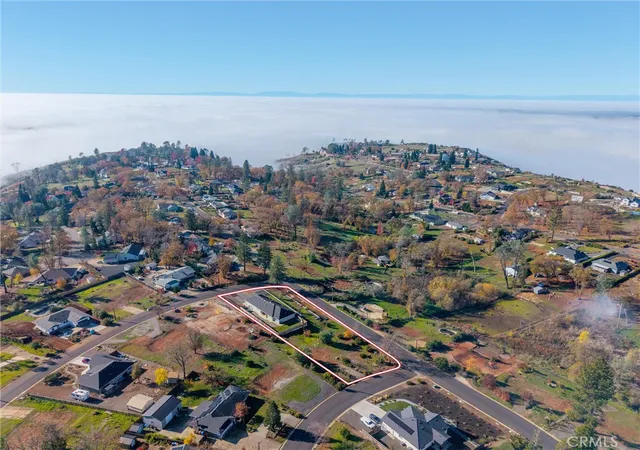
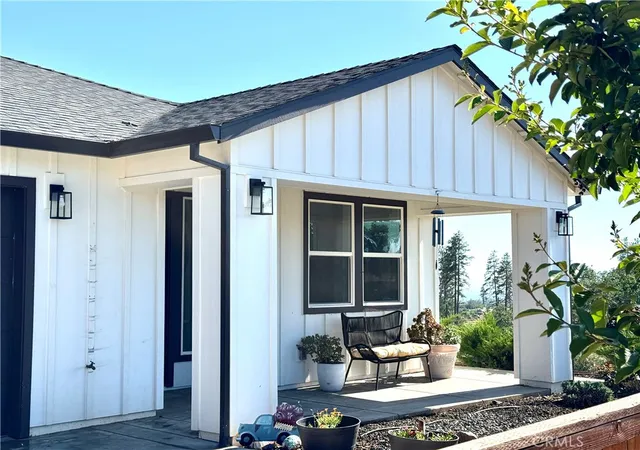
Stunning 3 bedroom, 3 bathroom custom-built home in one of Paradise’s most sought-after westside neighborhoods! The house is on a .41-acre lot on the corner of Redbud & Tranquil. Built in 2020 by local builder Anderson Brothers Corp, this home is stylish, warm and welcoming, with an open floor plan, vaulted ceilings, and a cozy fireplace in the living room. The gourmet kitchen is designed for those who love to cook and entertain. It features custom tile backsplash, KitchenAid stainless-steel appliances, both electric & natural gas hookups, granite countertops, a large walk-in pantry, and double ovens. The open floor plan features a separate dining room area. From the living room, you can step outside onto your private back patio, a perfect outdoor space that creates an inviting atmosphere for relaxation or entertainment. It is landscaped with flowering perennials and mandarin, tangelo, and grapefruit trees. All three citrus trees produce fruit. There is also a front porch with a commanding view of the neighborhood and beautiful skylines. This property offers the ideal blend of privacy, views, and accessibility.
The primary bedroom is spacious, with a private view of the backyard. It features a walk-in closet and an en suite bathroom with custom tile and a jetted tub. The other bedrooms are good-sized, with carpeting and walk-in closets. All bathrooms have custom tile. Laminate flooring is throughout most of the house for easy maintenance. There is a bonus room that can be used as an office or den. This home has HVAC, an on-demand water heater, a whole-house water filtration system, a three-car garage, offering ample space for vehicles and storage, and low-maintenance mature landscaping with an automated drip system set on timers. Concrete patios, sidewalks and gravel surround the home. There is also plenty of off-street parking for you & guests. This property has a ton of potential for gardening, and plenty of room for all your toys. The yard is fully fenced with a sturdy, low maintenance metal fence, as is a second side yard area on the west side.
This home is a perfect blend of design, comfort, and functionality. Schedule your personal tour and don’t miss the opportunity to make this exceptional property your home!
- Houzeo last checked: 4 hours ago
- Listing updated: June 24, 2026 at 4:44 pm
- Source: California Regional MLS-CA | MLS#: SN25275681

Property Details
Status
Active
Type
Single Family Residence
No. of Stories
1
County
City
Neighborhood
--
Year Built
2020
HOA Fees
-
Finished Area
2,181 sqft
Lot Size
0.41 acre lot
Basement Area
- sqft
MLS Name
California Regional MLS
MLS Number
SN25275681
MLS Status
Active
Days on Market
299
Cumulative Days on Market
193

Continue Your Journey in App
Find your dream home, receive real-time updates, and many more!
Download App
Continue Your Journey in App
Find your dream home, receive real-time updates, and many more!
Location
Facts & Features
Rooms
Bedrooms & bathrooms
Bedrooms: 3
Bathrooms: 3
Interior
Sewer
Septic Tank
Interior Features
Breakfast Bar, Ceiling Fans, Crown Molding, Cathedral Ceilings, Separate Formal Dining Room, Granite Counters, High Ceilings, Open Floorplan, Pantry, Pull Down Attic Stairs, Recessed Lighting, See Remarks, Storage, Bar, Bedroom On Main Level, Main Level Primary, Primary Suite, Walk In Pantry, Walk In Closets
Appliances
Built In Range, Convection Oven, Double Oven, Dishwasher, Energy Star Qualified Appliances, Energy Star Qualified Water Heater, Electric Cooktop, Electric Oven, Electric Water Heater, Freezer, Disposal, High Efficiency Water Heater, Hot Water Circulator, Ice Maker, Refrigerator, Range Hood, Self Cleaning Oven, Tankless Water Heater, Vented Exhaust Fan, Water To Refrigerator, Water Heater
Window Features
Bay Windows, Energy Star Qualified Windows
Exterior Features
Lighting, Rain Gutters
Flooring
Carpet, Laminate, Tile
Cooling
Central Air, Electric, High Efficiency
Heating
Central, Energy Star Qualified Equipment, Fireplaces, Natural Gas
Construction
Year Built
Year Built: 2020
Home type
Single Family Residence
Property Condition
Turnkey
Foundation Details
Permanent, Slab
Roof
Composition
Construction Materials
Drywall, Ducts Professionally Air Sealed, Concrete, Stucco
Utilities & Energy
Security Features
Carbon Monoxide Detectors, Fire Detection System, Fire Rated Drywall, Fire Sprinkler System, Smoke Detectors, Security Lights
Water Source
Public
Laundry Features
Washer Hookup, Electric Dryer Hookup, Gas Dryer Hookup, Inside, Laundry Room
Fireplace Features
Family Room, Gas, Living Room, Masonry, Raised Hearth
Utilities
Electricity Available, Electricity Connected, Natural Gas Connected, Phone Available, Water Connected
Parking Features
Asphalt, Concrete, Door Multi, Direct Access, Driveway Level, Driveway, Garage, Garage Door Opener, Guest, Gravel, On Site, Off Street, Oversized, Paved, Pull Through, Rv Potential, Rv Access Parking, Garage Faces Side
Electric
Electricity On Property, Volts220in Kitchen, Volts220in Laundry
Pool Features
None
Other Features
Community Features
Dog Park, Foothills, Hiking, Fishing, Marina
Patio And Porch Features
Concrete, Covered, Front Porch, Open, Patio, Porch
Lot Features
Back Yard, Corner Lot, Corners Marked, Drip Irrigation Bubblers, Sloped Down, Front Yard, Garden, Gentle Sloping, Sprinklers In Rear, Sprinklers In Front, Lawn, Landscaped, Paved, Rectangular Lot, Sprinklers Timer, Sprinkler System, Sloped Up, Yard
Price History
| Date | Event | Price |
|---|---|---|
12/13/2025 Source: | Listed for Sale | $629,000 -1.72% $288/sqft |
12/13/2025 Source: | Price Increased | $640,000 +6.84% $293/sqft |
12/13/2025 Source: | Price Increased | $599,000 +169.82% $275/sqft |
01/30/2015 Source: | Sold | $222,000 $102/sqft |

Nearby Homes


Find Homes by Property Features in Paradise, CA
Nearby New Homes For Sale


Based on information from California Regional Multiple Listing Service, Inc. as of Oct 09, 2026, 02:30PM and /or other sources. All data, including all measurements and calculations of area, is obtained from various sources and has not been, and will not be, verified by broker or MLS. All information should be independently reviewed and verified for accuracy. Properties may or may not be listed by the office/agent presenting the information. Information being provided is for consumers’ personal, non-commercial use and may not be used for any purpose other than to identify prospective properties consumers may be interested in purchasing. This website may not include listings or property addresses of sellers who have directed their listing brokers to withhold their listing or their property address from display on the Internet. © 2026 California Regional Multiple Listing Service. All Rights Reserved.
 Advertising Broker: William Johnson DRE #01463271 | William Johnson Brokerage