Realty Solution
Powered by 
- 16
- Overview
- Description
- Property Details
- Location
- Facts & Features
- Getting Around
- Nearby Homes
 Price Drop: $10K (10/18)
 New Construction
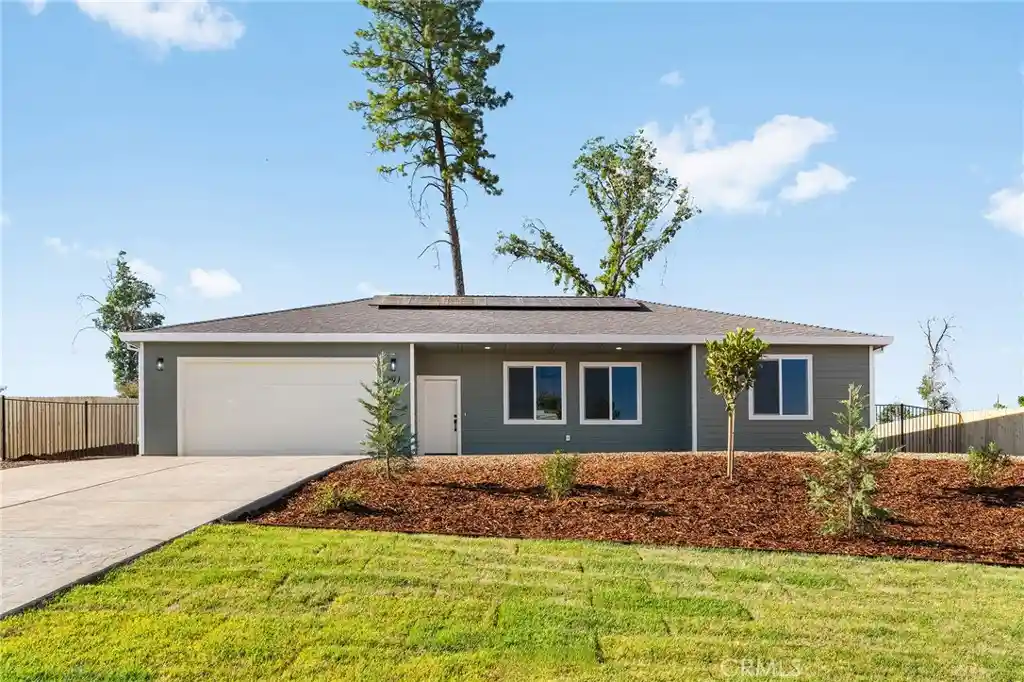


Street View
Listed by: Jessica Williams (530) 591-0906 DRE #02178946 | Connect Real Estate Group (530) 774-3399
$445,000
Monthly Est:$2,215
 3 Beds
 2 Baths
2 full baths
 1,744sqft
591 Valley View Dr, Paradise, CA 95969
$445,000
$2,215/moEst:
Get Pre-Approved
Single Family Residence
Built in 2026
$-- HOA
22,651 sqft lot
$255/sq.ft
Description
Welcome to 591 Valley View Drive, where thoughtful design, quality construction, and a location you’ll love come together on over half an acre in one of Paradise’s most sought-after west-side neighborhoods. Inside, the spacious split floor plan offers 3 bedrooms and 2 bathrooms, giving everyone a little room of their own while keeping the heart of the home open and connected. The kitchen was designed for everyday living, featuring a gas range, corner pantry, and plenty of storage. An oversized 2-car garage provides even more space, while OWNED solar adds another valuable benefit. Built by American Dream Construction, a trusted local builder known for standing behind their work, this home was designed with more than beautiful finishes in mind. ADC goes above and beyond with wildfire preparedness, incorporating the features needed for Firewise Plus certification, including 5 feet of defensible space with non-combustible materials, Class A fire-rated roofing, ember-resistant Vulcan vents, fiber cement siding, enclosed eaves and soffits, metal gutter guards, dual-pane tempered windows, fire-resistant exterior doors, and more. It’s a level of thought and care that brings added confidence to calling Paradise home. Outside, the front yard and a good portion of the backyard have been landscaped, and a full wood fence creates a private space to enjoy. There’s still plenty of room to make the property your own, plus extra space to the left of the driveway for a boat, trailer, or other toys. And then there’s the location. Bille Park is just around the corner for morning walks, afternoons at the playground, or evenings under the pines. Skyway is just down the road, making it easy to get anywhere in town while still coming home to a peaceful west-side neighborhood. With over half an acre, owned solar, a spacious floor plan, extra parking, thoughtful landscaping, wildfire-conscious construction, and the quality American Dream Construction is known for, 591 Valley View Drive offers the space and setting to put down roots and truly feel at home in Paradise.
- Houzeo last checked: 4 minutes ago
- Listing updated: October 18, 2026 at 5:46 pm
- Source: California Regional MLS-CA | MLS#: SN26162766

Property Details
Status
Pending
Type
Single Family Residence
No. of Stories
1
County
City
Neighborhood
--
Year Built
2026
HOA Fees
-
Finished Area
1,744 sqft
Lot Size
22,651 sqft lot
Basement Area
- sqft
MLS Name
California Regional MLS
MLS Number
SN26162766
MLS Status
Pending
Days on Market
94
Cumulative Days on Market
81

Continue Your Journey in App
Find your dream home, receive real-time updates, and many more!
Continue Your Journey in App
Find your dream home, receive real-time updates, and many more!
Location
Facts & Features
Rooms
Bedrooms & bathrooms
Bedrooms: 3
Bathrooms: 2
Interior
Appliances
Dishwasher, Disposal, High Efficiency Water Heater, Microwave, Water To Refrigerator, Water Heater
Sewer
Septic Tank
Cooling
Central Air
Window Features
Double Pane Windows, Screens
Flooring
Vinyl
Heating
Central
Interior Features
Ceiling Fans, Coffered Ceilings, Pantry, Quartz Counters, Bedroom On Main Level, Main Level Primary, Walk In Pantry, Walk In Closets
Construction
Year Built
Year Built: 2026
Home type
Single Family Residence
Construction Materials
Cement Siding, Hardiplank Type, Lap Siding
Property Condition
Turnkey
Foundation Details
Slab
Roof
Composition
Utilities & Energy
Water Source
Public
Parking Features
Garage Faces Front
Fireplace Features
Electric, Living Room
Electric
Volts220in Garage, Volts220in Laundry, Photovoltaics Seller Owned
Pool Features
None
Utilities
Cable Available, Electricity Connected, Sewer Not Available, Water Connected
Laundry Features
Washer Hookup, Electric Dryer Hookup, Inside, Laundry Room
Security Features
Carbon Monoxide Detectors, Fire Sprinkler System
Other Features
Lot Features
Drip Irrigation Bubblers, Sprinklers In Front, Sloped Up
Community Features
Biking, Fishing, Lake, Mountainous, Park
Patio And Porch Features
Front Porch
Price History
| Date | Event | Price |
|---|---|---|
10/18/2026 Source: | Pending | $445,000 $255/sqft |
09/25/2026 Source: | Price Decreased | $445,000 -2.20% $255/sqft |
07/28/2026 Source: | Listed for Sale | $455,000 +1037.50% $261/sqft |
11/05/2019 Source: | Price Increased | $40,000 +25.98% $23/sqft |
11/05/2019 Source: | Price Decreased | $31,750 -87.50% $18/sqft |

Show more
Getting Around 591 Valley View Dr
Bike Score®

Somewhat Bikeable
19/100
Walk Score®

Car-Dependent
29/100
Data provided by Redfin
Nearby Homes
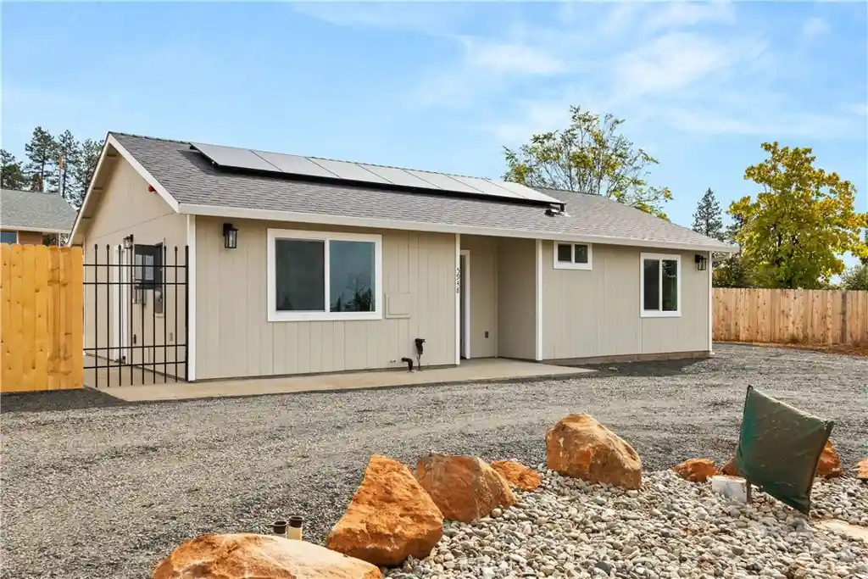
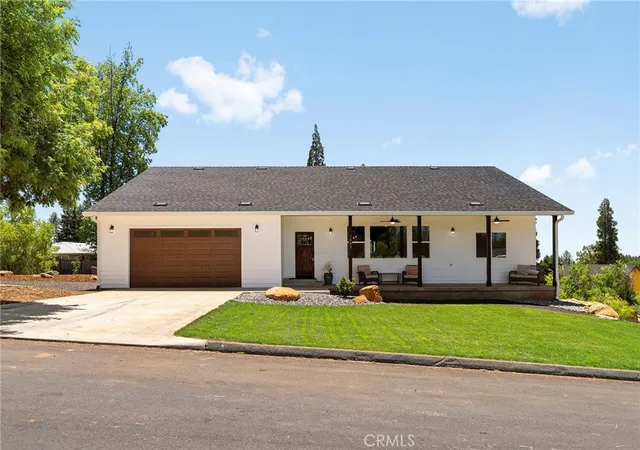
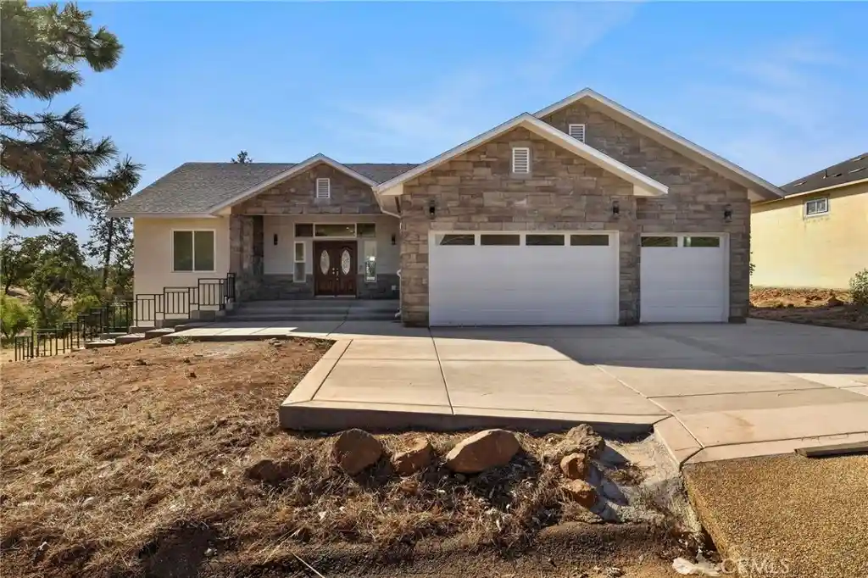
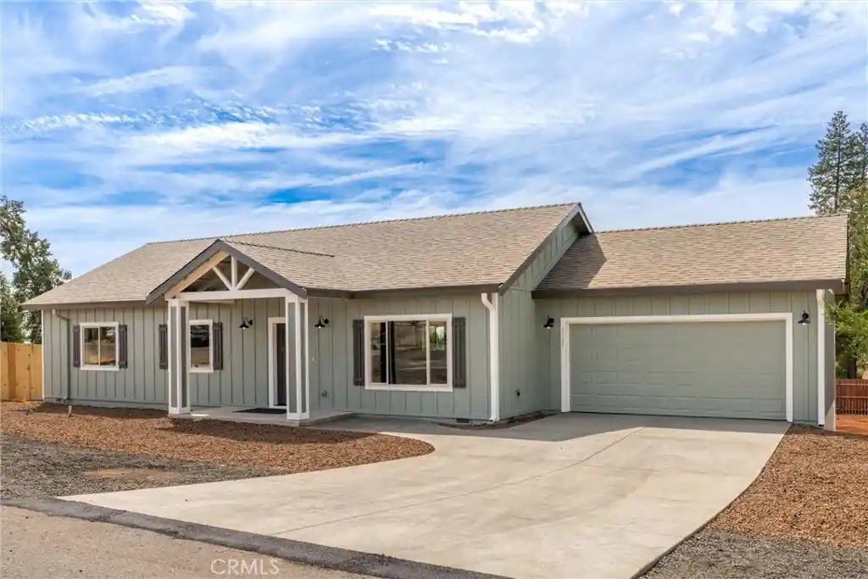
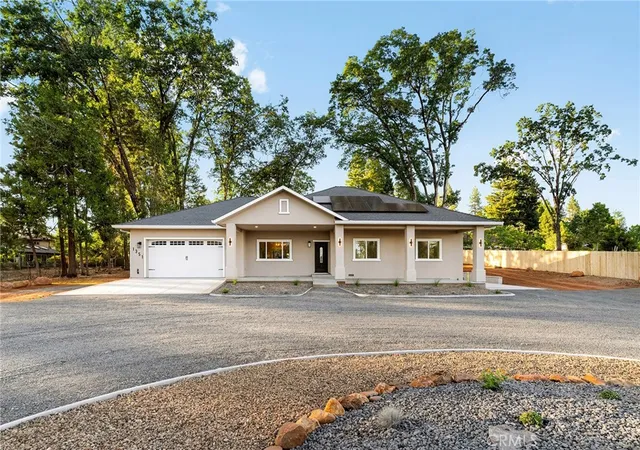
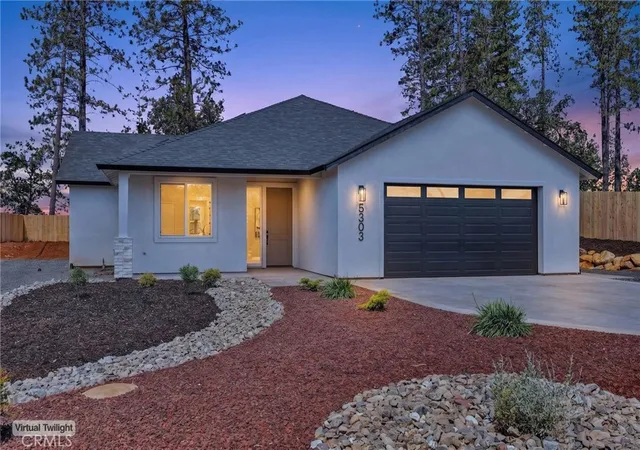
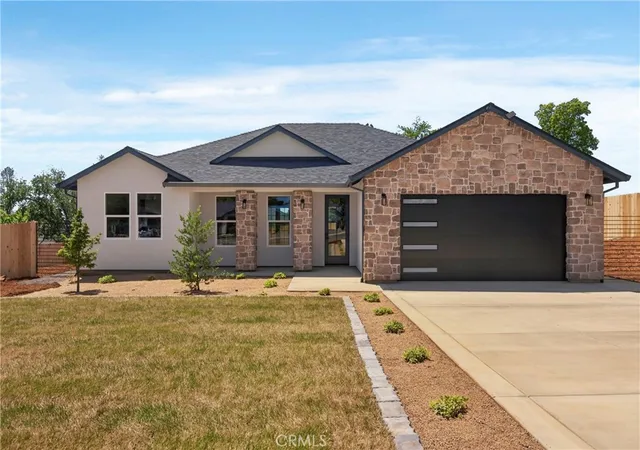
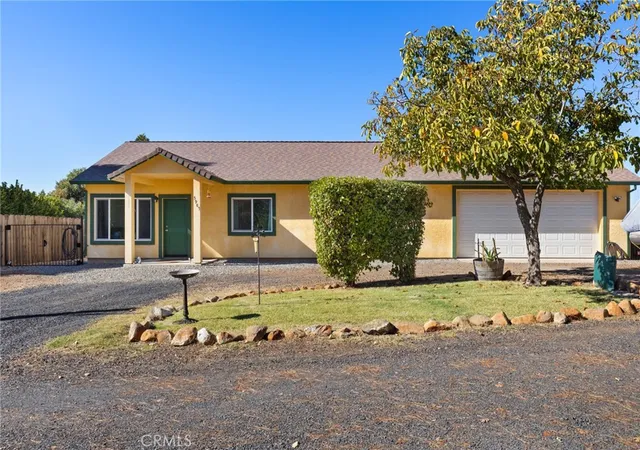
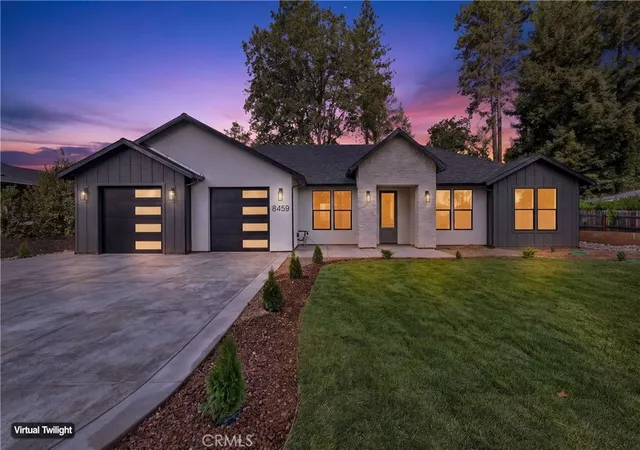
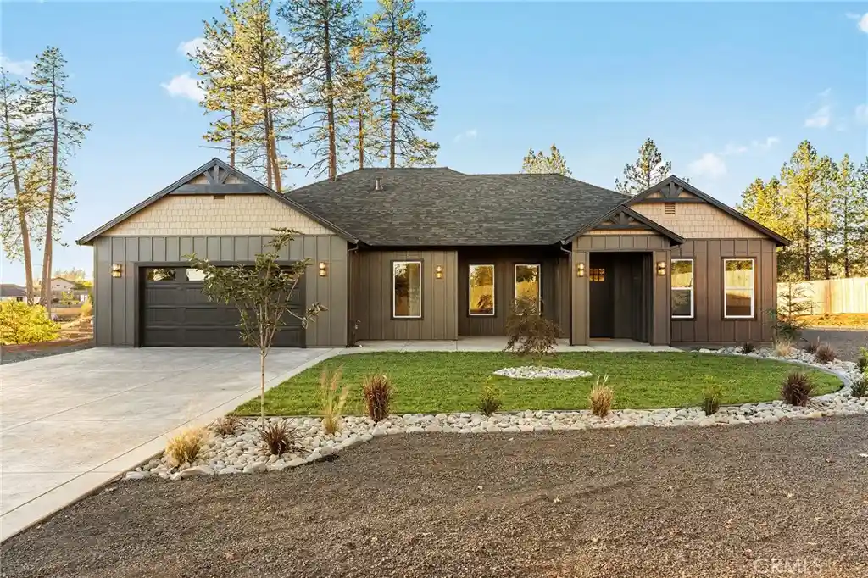
Find Homes by Property Features in Paradise, CA
Nearby New Homes For Sale


Based on information from California Regional Multiple Listing Service, Inc. as of Oct 31, 2026, 03:45AM and /or other sources. All data, including all measurements and calculations of area, is obtained from various sources and has not been, and will not be, verified by broker or MLS. All information should be independently reviewed and verified for accuracy. Properties may or may not be listed by the office/agent presenting the information. Information being provided is for consumers’ personal, non-commercial use and may not be used for any purpose other than to identify prospective properties consumers may be interested in purchasing. This website may not include listings or property addresses of sellers who have directed their listing brokers to withhold their listing or their property address from display on the Internet. © 2026 California Regional Multiple Listing Service. All Rights Reserved.
 Advertising Broker: William Johnson DRE #01463271 | William Johnson Brokerage
