Realty Solution
Powered by 
- 0
- 6
- Overview
- Description
- Property Details
- Location
- Facts & Features
- Getting Around
- Nearby Homes
 No HOA


Street View
Listed by: Jennifer Fortino (530) 518-0912 DRE #01755778, Michael Fortino DRE #00596793 | Coldwell Banker Select Real Estate (530) 895-1545
$419,000
Monthly Est:$2,086
 3 Beds
 3 Baths
2 full baths + 1 half bath
 1,980sqft
5550 Feather River Pl, Paradise, CA 95969
$419,000
$2,086/moEst:
Get Pre-Approved
Single Family Residence
Built in 2023
$-- HOA
1.84 acres lot
$212/sq.ft
Description
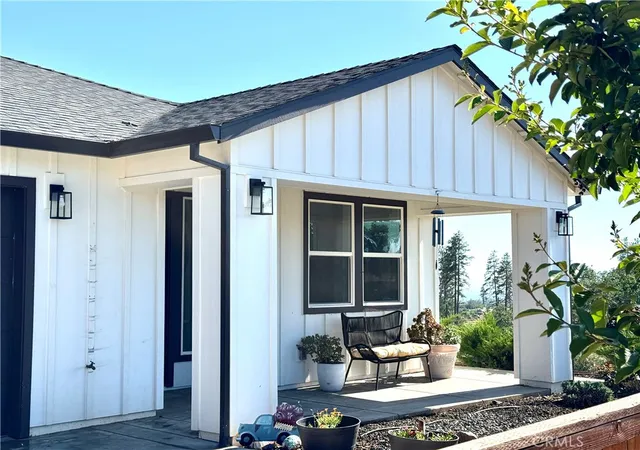
Welcome to your own private retreat overlooking the breathtaking Feather River Canyon! Situated on 1.84 scenic acres, this stunning 2023 CrossMod custom dream home offers the quality, style, and feel of a custom site-built home while showcasing some of the most spectacular canyon and river views in the area. Enjoy peaceful mornings watching the sunrise, listen to the river on quiet days, or take a short walk down the access road to explore the natural beauty surrounding you.
Inside, you’ll find almost 2,000 square feet of thoughtfully designed living space featuring 3 bedrooms, 2.5 bathrooms, soaring 9-foot ceilings, and an inviting open-concept floor plan. The spacious great room boasts a tray ceiling with decorative beams, a ceiling fan, and French doors that open to a generous concrete deck where the panoramic views become the centerpiece of everyday living.
Designed with both entertaining and everyday comfort in mind, the chef’s kitchen offers abundant cabinetry and counter space, solid surface countertops, stainless steel appliances with a designer range hood, a massive center island with seating, and an oversized walk-in pantry. The split-bedroom floor plan provides privacy, with two generously sized guest bedrooms featuring walk-in closets and exceptional views, while the luxurious primary suite offers its own tray ceiling, breathtaking canyon vistas, an expansive walk-in closet, dual-sink vanity, and a spa-inspired ensuite bath with a large tiled shower and private water closet.
Additional highlights include a spacious laundry room with cabinetry, utility sink, and folding counter, luxury laminate flooring throughout the main living areas, plush carpeting in the bedrooms, recessed lighting, raised-panel doors, window blinds, stylish fixtures, an Ecobee Wi-Fi thermostat, a detached two-car garage, circular driveway, concrete walkways, covered front porch, and low-maintenance landscaping.
Conveniently located in the heart of Paradise and just minutes from Chico and Oroville, this exceptional property offers easy access to endless outdoor recreation including hiking, fishing, boating, kayaking, ATV riding, and more. If you’ve been searching for a move-in ready home with unmatched Canyon views, modern amenities, and peaceful surroundings, this is an opportunity you won’t want to miss.
- Houzeo last checked: 14 minutes ago
- Listing updated: September 24, 2026 at 6:02 am
- Source: California Regional MLS-CA | MLS#: SN26165543

Property Details
Status
Active
Type
Single Family Residence
No. of Stories
1
County
City
Neighborhood
--
Year Built
2023
HOA Fees
-
Finished Area
1,980 sqft
Lot Size
1.84 acres lot
Basement Area
- sqft
MLS Name
California Regional MLS
MLS Number
SN26165543
MLS Status
Active
Days on Market
69
Cumulative Days on Market
54

Continue Your Journey in App
Find your dream home, receive real-time updates, and many more!
Download App
Continue Your Journey in App
Find your dream home, receive real-time updates, and many more!
Location
Facts & Features
Rooms
Bedrooms & bathrooms
Bedrooms: 3
Bathrooms: 3
Interior
Sewer
Septic Type Unknown
Cooling
Central Air
Exterior Features
Rain Gutters
Flooring
Carpet, Laminate
Appliances
Dishwasher, Gas Cooktop, Gas Oven, Gas Range, Microwave, Refrigerator, Range Hood, Water Heater, Dryer, Washer
Window Features
Blinds, Double Pane Windows, Screens
Heating
Central, Forced Air
Interior Features
Beamed Ceilings, Breakfast Bar, Built In Features, Balcony, Ceiling Fans, Cathedral Ceilings, Eat In Kitchen, High Ceilings, Living Room Deck Attached, Open Floorplan, Pantry, Recessed Lighting, Storage, Unfurnished, All Bedrooms Down, Primary Suite, Walk In Pantry, Walk In Closets
Construction
Year Built
Year Built: 2023
Home type
Single Family Residence
Construction Materials
Drywall, Fiber Cement, Frame, Lap Siding, Concrete
Architectural Style
Ranch
Property Condition
Turnkey
Foundation Details
Concrete Perimeter
Utilities & Energy
Pool Features
None
Parking Features
Circular Driveway, Concrete, Garage Faces Front, Garage, On Site
Water Source
Public
Fireplace Features
None
Electric
Standard
Utilities
Cable Available, Electricity Available, Natural Gas Available, Phone Available, Water Available
Security Features
Carbon Monoxide Detectors, Smoke Detectors
Laundry Features
Laundry Room
Other Features
Patio And Porch Features
Concrete, Deck, Porch, Wood
Disclosures
Easements
Community Features
Biking, Foothills, Hiking, Hunting, Lake, Mountainous, Park, Rural, Fishing
Lot Features
Bluff, Back Yard, Sloped Down, Front Yard, Lot Over40000sqft
Price History
| Date | Event | Price |
|---|---|---|
07/31/2026 Source: | Listed for Sale | $439,000 +4.77% $222/sqft |
07/31/2026 Source: | Price Increased | $419,000 +0.24% $212/sqft |
03/19/2024 Source: | Sold | $418,000 $211/sqft |

Nearby Homes



Find Homes by Property Features in Paradise, CA
Nearby New Homes For Sale


Based on information from California Regional Multiple Listing Service, Inc. as of Oct 09, 2026, 11:00AM and /or other sources. All data, including all measurements and calculations of area, is obtained from various sources and has not been, and will not be, verified by broker or MLS. All information should be independently reviewed and verified for accuracy. Properties may or may not be listed by the office/agent presenting the information. Information being provided is for consumers’ personal, non-commercial use and may not be used for any purpose other than to identify prospective properties consumers may be interested in purchasing. This website may not include listings or property addresses of sellers who have directed their listing brokers to withhold their listing or their property address from display on the Internet. © 2026 California Regional Multiple Listing Service. All Rights Reserved.
 Advertising Broker: William Johnson DRE #01463271 | William Johnson Brokerage