Realty Solution
Powered by 
- 2
- Overview
- Description
- Property Details
- Location
- HOA Management
- Facts & Features
- Getting Around
- Nearby Homes

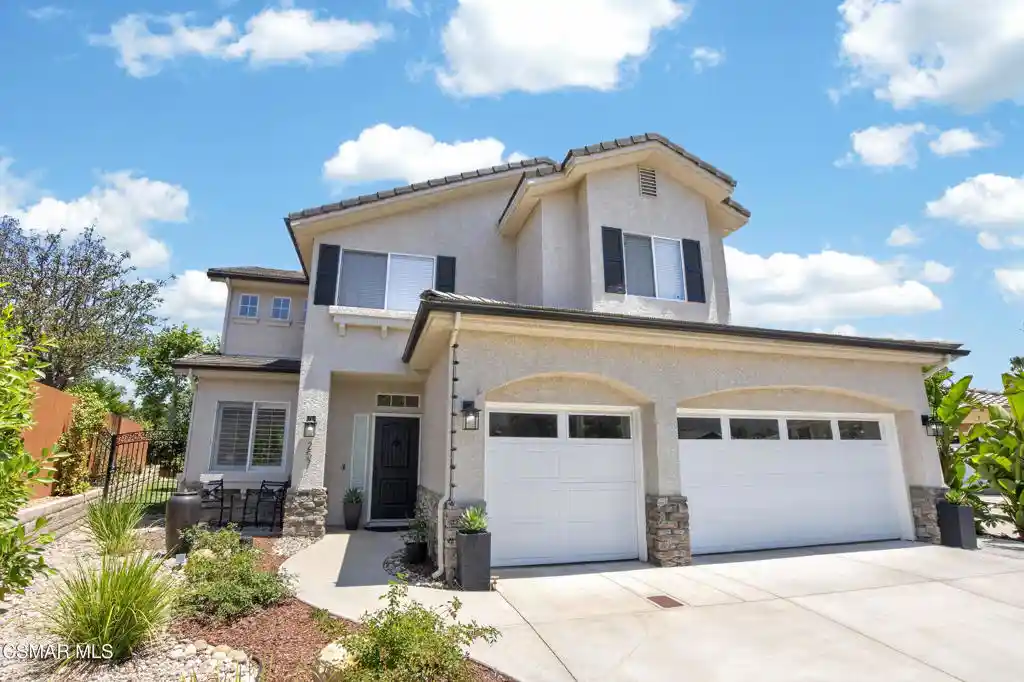


Street View
Listed by: Joanne Wade (805) 279-3296 DRE #01313431 | The ONE Luxury Properties (805) 418-6330
$1,197,000
Monthly Est:$5,958
 5 Beds
 3 Baths
3 full baths
 2,424sqft
257 Windrose Ct, Newbury Park, CA 91320
$1,197,000
$5,958/moEst:
Get Pre-Approved
Single Family Residence
Built in 1999
$135/mo HOA
6,827 sqft lot
$494/sq.ft
Description
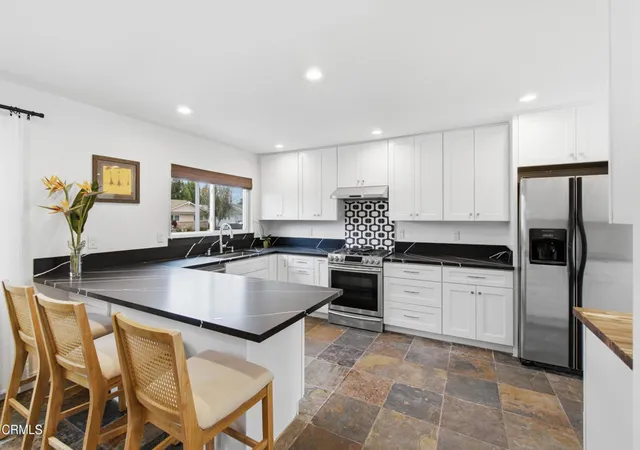
Discover the perfect blend of elegant living and resort-style outdoor entertaining in this beautifully appointed cul-de-sac home. The private backyard is a true standout, shaded by mature coral trees and featuring a custom koi pond, cascading rock waterfalls, a spa, and an outdoor kitchen with built-in gas barbecue, range, granite countertops, and bar seating. Whether enjoying a peaceful evening under the landscape lighting or hosting friends for alfresco dining beneath the string lights, this inviting outdoor retreat offers a setting to enjoy year-round.The remodeled kitchen features stainless steel appliances, painted cabinetry, a mirrored backsplash, coordinating countertops, and a large window and sliding glass door overlooking the backyard. The versatile floor plan includes separate living and dining rooms, a family room, and a desirable main-level bedroom and full bathroom, along with a dedicated laundry room with sink and cabinetry. Upstairs, the spacious primary bedroom features two walk-in closets and double-door access to an adjoining room ideal for an additional bedroom, sitting room, or nursery. Two additional bedrooms offer generously sized closets. Dual-pane windows with plantation shutters add comfort and style throughout.Additional features include a three-car garage with built-in cabinetry and a 220-volt Tesla charging station with an adapter for compatible non-Tesla electric vehicles. Located on a quiet cul-de-sac with minimal through traffic and ample guest parking, this home offers a wonderful combination of flexible living space, thoughtful upgrades, and resort-style outdoor enjoyment. Welcome home!
- Houzeo last checked: 1 hour ago
- Listing updated: October 29, 2026 at 4:04 pm
- Source: California Regional MLS-CA | MLS#: 226005082

Property Details
Status
Active
Type
Single Family Residence
No. of Stories
2
County
City
Neighborhood
--
Year Built
1999
HOA Fees
$135/mo
Finished Area
2,424 sqft
Lot Size
6,827 sqft lot
Basement Area
- sqft
MLS Name
California Regional MLS
MLS Number
226005082
MLS Status
Active
Days on Market
6
Cumulative Days on Market
109

Continue Your Journey in App
Find your dream home, receive real-time updates, and many more!
Continue Your Journey in App
Find your dream home, receive real-time updates, and many more!
Location
HOA Management
Crystal View Estates
HOA Fees
$135/ Monthly
Disclaimer: Amenities are based on third-party information and may vary; buyers must independently verify all amenities, as information is deemed reliable but not guaranteed.
Facts & Features
Rooms
Bedrooms & bathrooms
Bedrooms: 5
Bathrooms: 3
Interior
Cooling
Central Air
Flooring
Carpet
Interior Features
Cathedral Ceilings, High Ceilings, Open Floorplan, Two Story Ceilings, Bedroom On Main Level
Heating
Central, Natural Gas
Appliances
Double Oven, Dishwasher, Gas Cooking, Disposal, Microwave, Refrigerator
Window Features
Double Pane Windows
Construction
Year Built
Year Built: 1999
Home type
Single Family Residence
Construction Materials
Stucco
Property Condition
Updated Remodeled
Utilities & Energy
Laundry Features
Laundry Room
Parking Features
Guest
Fireplace Features
Family Room, Gas Starter
Other Features
Disclosures
Covenants Restrictions Disclosure
Price History
| Date | Event | Price |
|---|---|---|
10/27/2026 Source: | Price Decreased | $1,197,000 -3.86% $494/sqft |
09/17/2026 Source: | Price Decreased | $1,245,000 -3.86% $514/sqft |
07/10/2026 Source: | Listed for Sale | $1,295,000 +1.57% $534/sqft |
07/10/2026 Source: | Price Increased | $1,275,000 +4.08% $526/sqft |
07/10/2026 Source: | Off Market | $1,225,000 -5.41% $505/sqft |

Show more
Nearby Homes

Find Homes by Property Features in Newbury Park, CA


Based on information from California Regional Multiple Listing Service, Inc. as of Nov 04, 2026, 12:45PM and /or other sources. All data, including all measurements and calculations of area, is obtained from various sources and has not been, and will not be, verified by broker or MLS. All information should be independently reviewed and verified for accuracy. Properties may or may not be listed by the office/agent presenting the information. Information being provided is for consumers’ personal, non-commercial use and may not be used for any purpose other than to identify prospective properties consumers may be interested in purchasing. This website may not include listings or property addresses of sellers who have directed their listing brokers to withhold their listing or their property address from display on the Internet. © 2026 California Regional Multiple Listing Service. All Rights Reserved.
 Advertising Broker: William Johnson DRE #01463271 | William Johnson Brokerage
