The Greene Realty
Powered by 
- 0
- 9
- Overview
- Description
- Property Details
- Location
- Facts & Features
- Getting Around
- Nearby Homes
 Price Drop: $20K (10/01)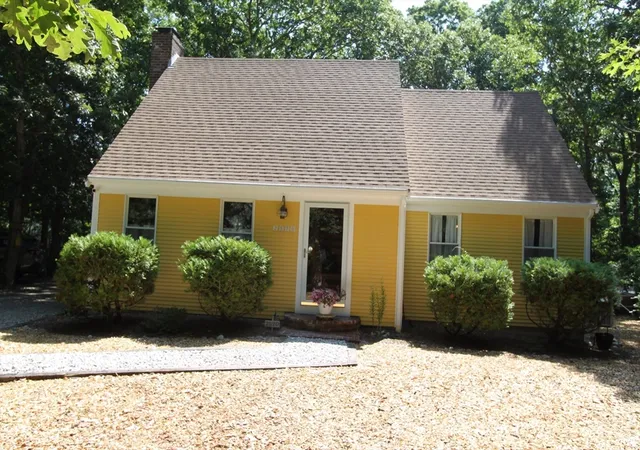

Street View
$775,000
Monthly Est:$3,857
 2 Beds
 2 Baths
2 full baths
 1,600sqft
2570 Nauset Rd, Eastham, MA 02642
$775,000
$3,857/moEst:
Get Pre-Approved
Single Family Residence
Built in 1975
$-- HOA
0.66 acre lot
$484/sq.ft
Description
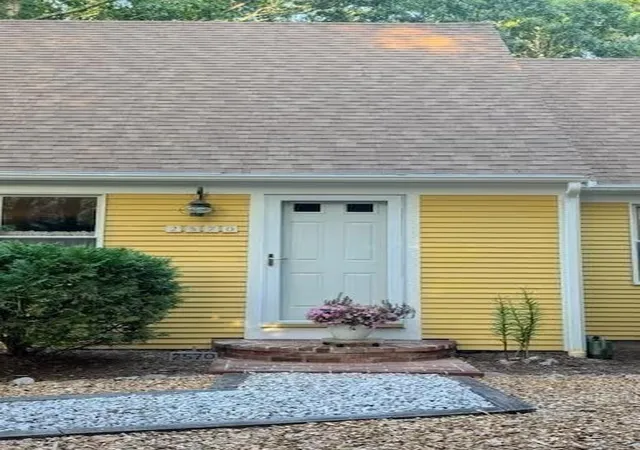
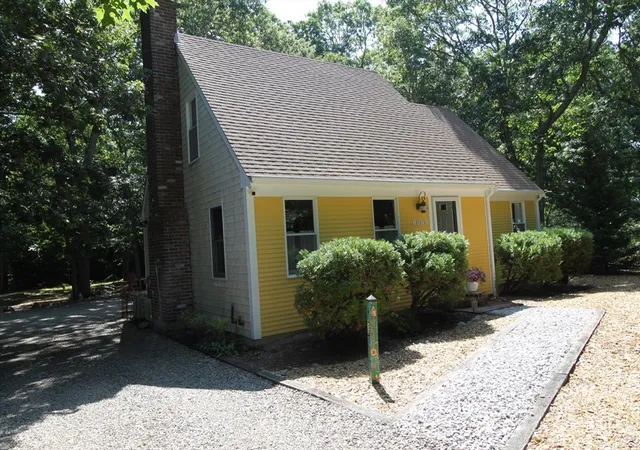
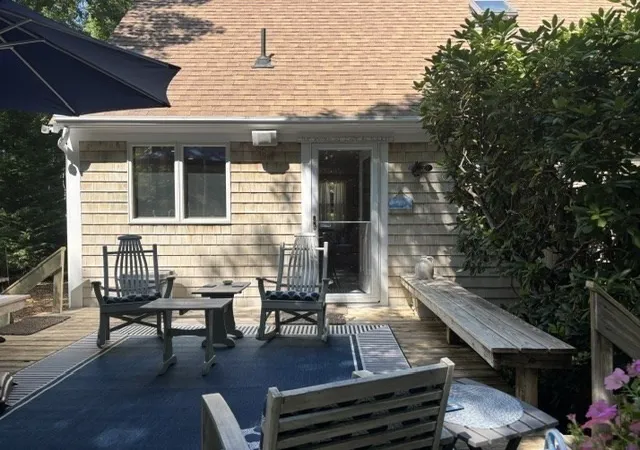
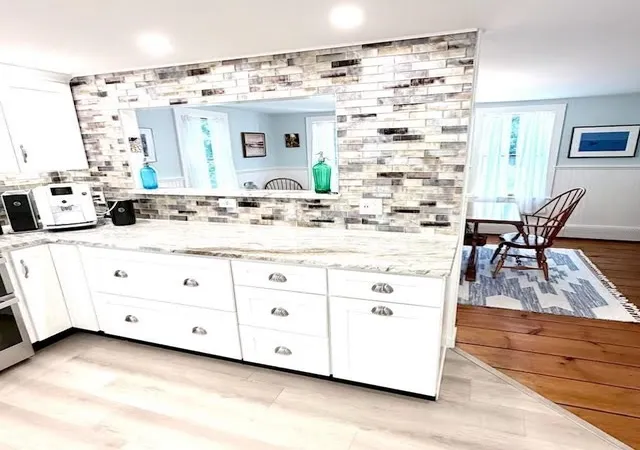
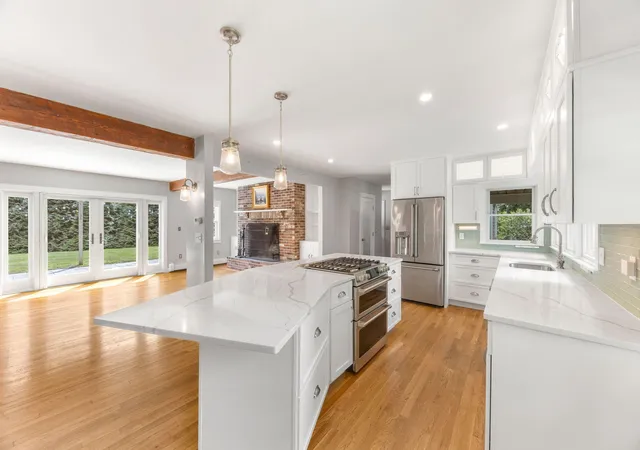
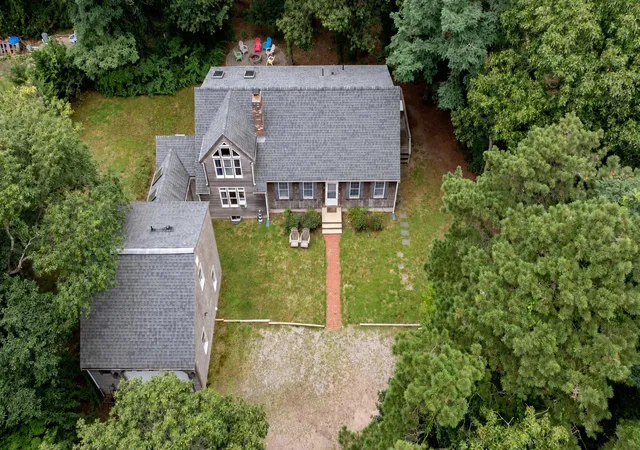
$$$ Price Reduction - “Offered mostly furnished with a few exclusions, turn-key” - Don't miss the opportunity to tour this beautifully updated 2-bedroom home situated on a lovely lot. Featuring thoughtful upgrades, comfortable living spaces, and an inviting setting, this property is truly a must-see. CAPE IN TOUCH - Recently updated - Your own private retreat that is move-in ready - This 2, bed 2 bath home offers approximately 1600 sqft of living space that is tucked away at the end of a quiet private lane, located on the desirable oceanside of Eastham. An ideal opportunity as a year-round residence, vacation getaway, or investment property in one of Cape Cod's most desirable coastal communities. This home offers the perfect blend of privacy, convenience, and Cape Cod living. Easy access to Eastham’s renowned Nauset Light and Coast Guard Beach, 7 public bay beaches, and the National Seashore Visitors Center. The Cape Cod Rail Trail is 2 blocks away. Built in 1975, this lovingly maintained home boasts a new upscale kitchen and dining room, with high end details (including quartzite countertops, custom pull outs, soft close draws) and stainless appliances. Beveled wide honey pine hardwood floors throughout with knotty pine wainscoting. An oversized living room for making memories. A hearth fireplace for cozy evenings, baseboard heat for year-round comfort, 3 mini splits, 2 having heat pumps. 2nd floor offers two spacious bedrooms, master bedroom has 2 side by side large Velux skylights with remote controls. A full bath with sky light and a Steven Kemp glazed sink. Both bedrooms have custom closets and built in draws. Full Basement with water neutralizer and filtration system, additional full refrigerator and custom shelving with numerous built-ins for storage, this home offers abundance of storage opportunities. Step outside onto your deck to your own peaceful retreat, surrounded by lush greenery, a private backyard with a firepit sitting area. A functional 12'x13' "she shed" with custom built-in storage and a large Azek deck. Additional weathertight storage boxes on a separate Azek deck. An Extra-large outdoor shower to be shared.
- Houzeo last checked: 13 minutes ago
- Listing updated: October 1, 2026 at 7:30 am
- Listing Provided by: Robert Austin (617) 799-2748 | RSA REALTORS® (781) 767-0520
- Source: MLS Property Information Network-MA | MLS#: 73562360

Property Details
Status
Pending
Type
Single Family Residence
No. of Stories
-
County
City
Neighborhood
--
Year Built
1975
HOA Fees
-
Finished Area
1,600 sqft
Lot Size
0.66 acre lot
Basement Area
- sqft
MLS Name
MLS Property Information Network
MLS Number
73562360
MLS Status
Under Agreement
Days on Market
58

Continue Your Journey in App
Find your dream home, receive real-time updates, and many more!
Download App
Continue Your Journey in App
Find your dream home, receive real-time updates, and many more!
Location
Facts & Features
Rooms
Bedrooms & bathrooms
Bedrooms: 2
Bathrooms: 2
Interior
Cooling
Heat Pump, 3 Or More, Ductless
Window Features
Insulated Windows, Screens
Appliances
Water Heater, Range, Dishwasher, Microwave, Refrigerator, Washer, Dryer, Water Treatment, Energy Star Qualified Refrigerator, Energy Star Qualified Dishwasher, Cooktop, Oven, Plumbed For Ice Maker
Interior Features
Internet Available Broadband
Flooring
Wood, Vinyl, Pine
Exterior Features
Deck, Deck Wood, Rain Gutters, Storage, Professional Landscaping, Screens, Outdoor Shower
Sewer
Private Sewer
Heating
Baseboard, Oil
Construction
Year Built
Year Built: 1975
Home type
Single Family Residence
Foundation Details
Concrete Perimeter, Brick/mortar, Irregular
Construction Materials
Frame
Roof
Shingle
Architectural Style
Cape
Utilities & Energy
Electric
Circuit Breakers, 100 Amp Service, Generator Connection
Laundry Features
In Basement, Electric Dryer Hookup, Washer Hookup
Utilities
For Electric Range, For Electric Oven, For Electric Dryer, Washer Hookup, Icemaker Connection, Generator Connection
Fireplace Features
Living Room
Basement
Full, Bulkhead
Parking Features
Off Street, Stone/gravel
Water Source
Private
Other Features
Lot Features
Wooded, Level
Patio And Porch Features
Deck, Deck Wood
Community Features
Public Transportation, Tennis Court(s), Park, Walk/jog Trails, Bike Path, Public School
Price History
| Date | Event | Price |
|---|---|---|
10/01/2026 Source: | Pending | $775,000 $484/sqft |
09/17/2026 Source: | Contingent (Active Under Contract) | $775,000 $484/sqft |
09/12/2026 Source: | Price Decreased | $775,000 -2.52% $484/sqft |
08/12/2026 Source: | Listed for Sale | $795,000 $497/sqft |

Nearby Homes






Find Homes by Property Features in Eastham, MA
Nearby New Homes For Sale

Based on information provided to and compiled by MLS Property Information Network, Inc. covering through Oct 10, 2026, 01:45PM. The property listing data and information, or the Images, set forth herein were provided to MLS Property Information Network, Inc. from third-party sources, including sellers, lessors and public records, and were compiled by MLS Property Information Network, Inc. The property listing data and information, and the Images, are for the personal, non-commercial use of consumers having a good faith interest in purchasing or leasing listed properties of the type displayed to them and may not be used for any purpose other than to identify prospective properties which such consumers may have a good faith interest in purchasing or leasing. MLS Property Information Network, Inc. and its subscribers disclaim any and all representations and warranties as to the accuracy of the property listing data and information, or as to the accuracy of any of the Images, set forth herein. All information provided is deemed reliable, but is not guaranteed to be accurate and should be independently verified. © 2026 MLS Property Information Network, Inc. All Rights Reserved.
 Advertising Broker: Derek Greene | The Greene Realty Group