Realty Solution
Powered by 
- 9
- Overview
- Description
- Property Details
- Location
- Facts & Features
- Getting Around
- Nearby Homes


Listed by: Tammy Crawford (661) 338-6628 DRE #01371780 | Exp Realty of California (661) 478-9526
$1,100,000
Monthly Est:$5,475
 4 Beds
 3 Baths
3 full baths
 2,891sqft
2575 Palomino Dr, Acton, CA 93510
$1,100,000
$5,475/moEst:
Get Pre-Approved
Single Family Residence
Built in 1991
$-- HOA
1.02 acres lot
$380/sq.ft
Description
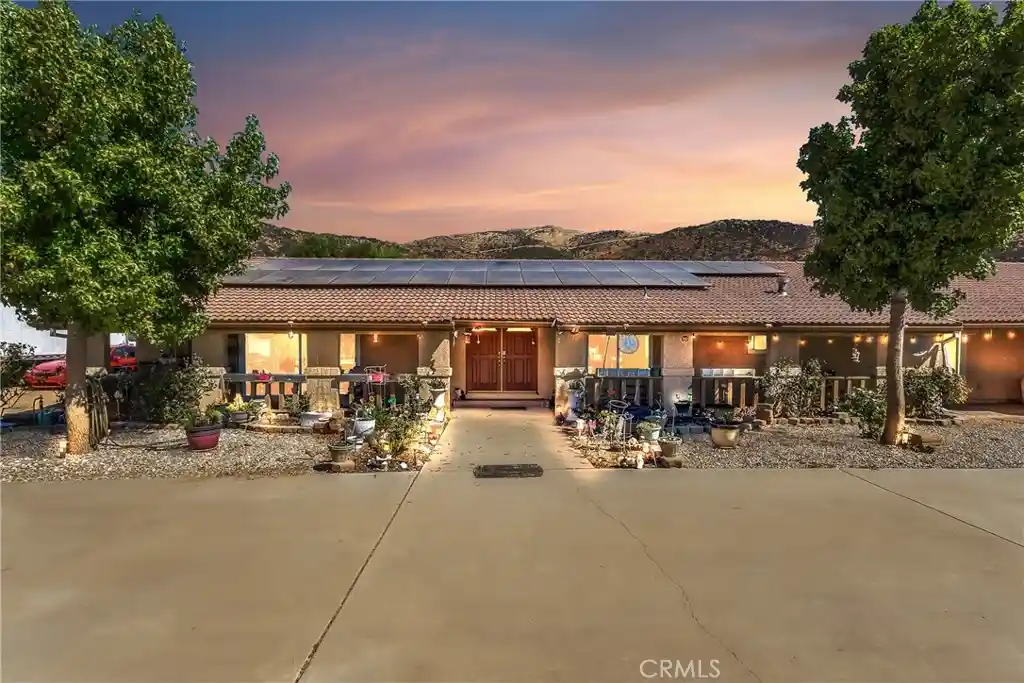
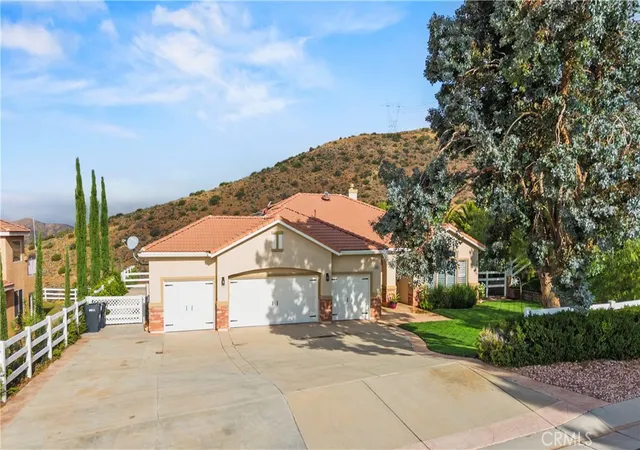
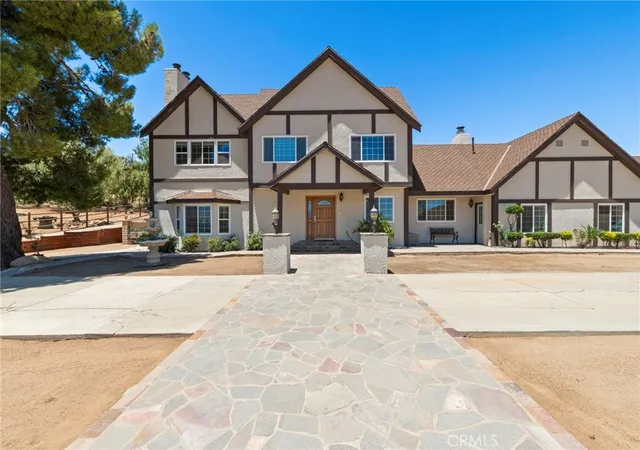
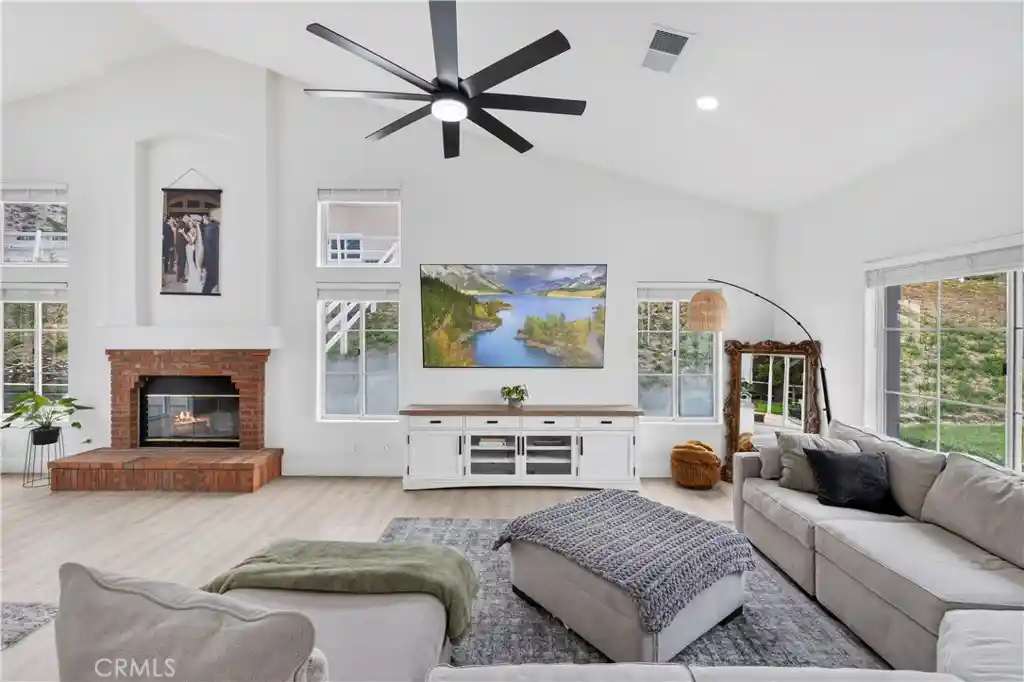
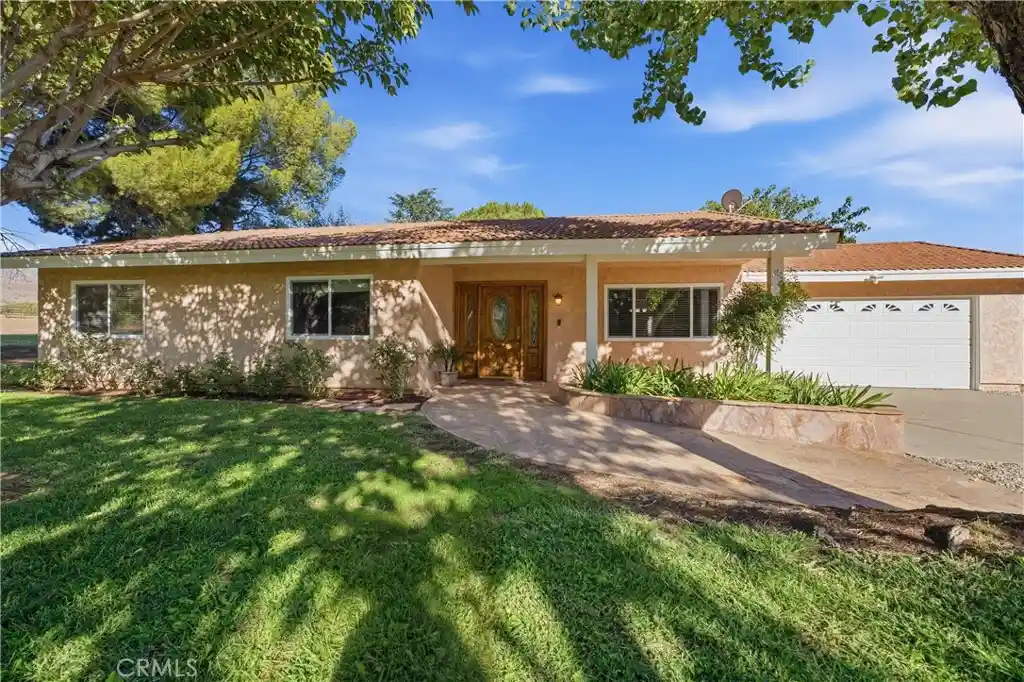
Breathtaking Home, 1.02 Acre, Luxury Living in Acton, CA! Prepare to be wowed by this stunning, turnkey 4 Bed 3 Bath home with incredible amenities, in one of Acton’s most desirable communities. The impeccable upkeep and dazzling curb appeal is accentuated by beautiful brickwork & 4 car attached garage w/exquisite new door, side-mounted openers, and a Level 2 (50-amp) EV charger. Now, the marriage of Luxury and Acton Country Life begins. Interior upgrades include fresh paint, updated flooring, remodeled bathrooms, and Milgard custom double-pane windows with lifetime warranty. With a formal entry boasting vaulted ceilings and sightlines to the amazing floorplan the charm of this home is apparent. To the left of the entryway, you will find the formal dining space and sitting area, with great natural light and direct access to the large kitchen. The Chef’s kitchen boasts granite countertops, recessed lighting, beautiful cabinetry, breakfast bar and sightlines to the family room. The family room features a gas fireplace w/stately brick hearth, wet bar. From here, the downstairs bed and bath, with convenient access to the backyard and pool. Upstairs, the massive primary suite offers custom closets, large bath w/dual vanities, walk-in shower and garden tub. Next, the large loft area that offers great versatility. Rounding out the upstairs are the remaining 2 bedrooms & bath. Now, the outdoor entertaining space of your dreams! The updated patio, meticulous landscaping and luxurious surroundings with a pathway to the custom pool and spa with a tranquil fountain feature and BBQ/kitchen area. This is destined to be the hangout spot for all of your summer fun! Heading up the slope to the top of the property, either by steps or the separate gated driveway, is a permitted 3-car detached garage with epoxy floors, bathroom, and soundproofed bar, ideal for entertaining or studio use. Additional features include RV hookup w/sewer, 50-amp interior outlet, owned 27-panel solar system, Wi-Fi irrigation, mature trees and room for a barn or arena. Enjoy country living with modern convenience—no dirt roads, privacy and space to breathe. This house truly has it all…warm aesthetics, high end finishes, a great floorplan, entertainment options at every turn.
- Houzeo last checked: 10 minutes ago
- Listing updated: October 28, 2026 at 4:20 pm
- Source: California Regional MLS-CA | MLS#: SR25145622

Property Details
Status
Active Under Contract
Type
Single Family Residence
No. of Stories
2
County
City
Neighborhood
--
Year Built
1991
HOA Fees
-
Finished Area
2,891 sqft
Lot Size
1.02 acres lot
Basement Area
- sqft
MLS Name
California Regional MLS
MLS Number
SR25145622
MLS Status
ActiveUnderContract
Days on Market
495
Cumulative Days on Market
486

Continue Your Journey in App
Find your dream home, receive real-time updates, and many more!
Continue Your Journey in App
Find your dream home, receive real-time updates, and many more!
Location
Facts & Features
Rooms
Bedrooms & bathrooms
Bedrooms: 4
Bathrooms: 3
Interior
Window Features
Double Pane Windows
Cooling
Central Air
Interior Features
Wet Bar, Breakfast Bar, Breakfast Area, Separate Formal Dining Room, Granite Counters, High Ceilings, Recessed Lighting, Bedroom On Main Level, Loft, Primary Suite, Walk In Closets
Heating
Central
Sewer
Septic Tank
Exterior Features
Lighting
Appliances
Built In Range, Dishwasher, Microwave
Flooring
Carpet, Laminate, Tile
Construction
Year Built
Year Built: 1991
Home type
Single Family Residence
Property Condition
Turnkey
Foundation Details
Slab
Architectural Style
Traditional
Utilities & Energy
Electric
Photovoltaics Seller Owned, Volts220
Pool Features
In Ground, Private, Waterfall
Fireplace Features
Family Room, Masonry
Parking Features
Door Multi, Direct Access, Driveway, Garage Faces Front, Garage, See Remarks
Laundry Features
Laundry Room
Utilities
Cable Connected, Electricity Connected, Natural Gas Connected, Phone Connected, Water Connected
Water Source
Public
Other Features
Subdivision Name
Custom Acton (cacto)
Patio And Porch Features
Rear Porch, Brick, Concrete, Covered
Community Features
Suburban
Lot Features
Zero To One Unit Acre, Corner Lot, Front Yard, Horse Property, Sprinklers In Rear, Sprinklers In Front, Paved
Price History
| Date | Event | Price |
|---|---|---|
09/05/2026 Source: | Contingent (Active Under Contract) | $1,100,000 -12.00% $380/sqft |
06/25/2026 Source: | Price Decreased | $1,250,000 -3.70% $432/sqft |
02/04/2026 Source: | Price Decreased | $1,298,000 -3.85% $449/sqft |
10/20/2025 Source: | Price Increased | $1,350,000 +4.01% $467/sqft |
06/29/2025 Source: | Listed for Sale | $1,298,000 -4.56% $449/sqft |

Show more
Nearby Homes
Find Homes by Property Features in Acton, CA
Nearby New Homes For Sale


Based on information from California Regional Multiple Listing Service, Inc. as of Nov 07, 2026, 08:30AM and /or other sources. All data, including all measurements and calculations of area, is obtained from various sources and has not been, and will not be, verified by broker or MLS. All information should be independently reviewed and verified for accuracy. Properties may or may not be listed by the office/agent presenting the information. Information being provided is for consumers’ personal, non-commercial use and may not be used for any purpose other than to identify prospective properties consumers may be interested in purchasing. This website may not include listings or property addresses of sellers who have directed their listing brokers to withhold their listing or their property address from display on the Internet. © 2026 California Regional Multiple Listing Service. All Rights Reserved.
 Advertising Broker: William Johnson DRE #01463271 | William Johnson Brokerage
