- Overview
- Description
- Property Details
- Location
- Facts & Features
- Getting Around
- Nearby Homes

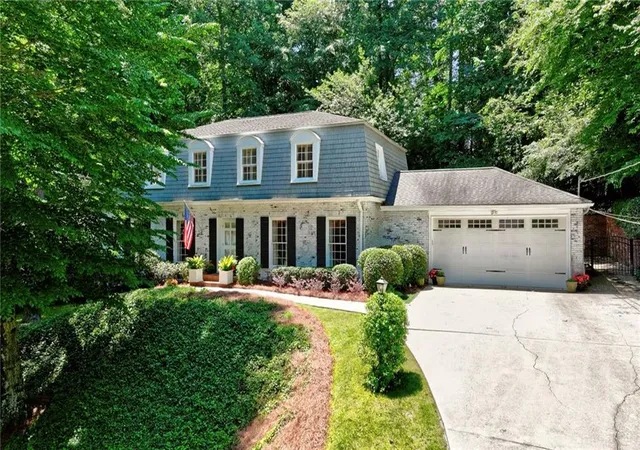
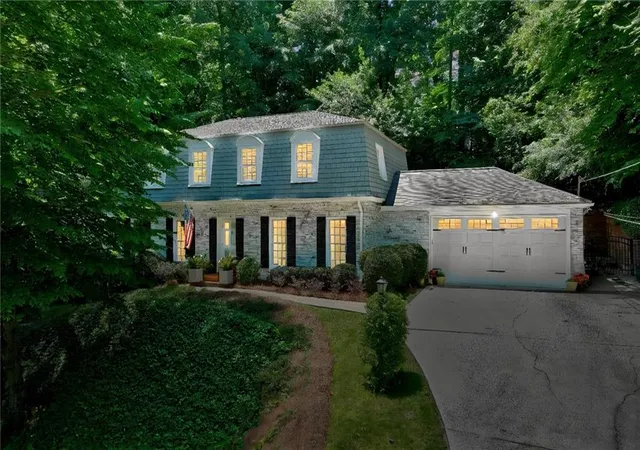
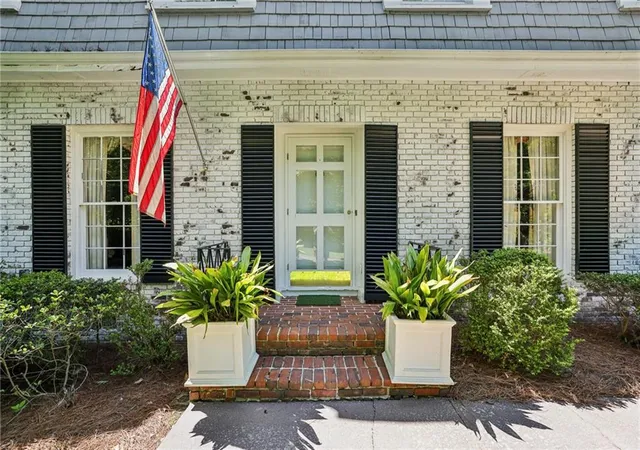
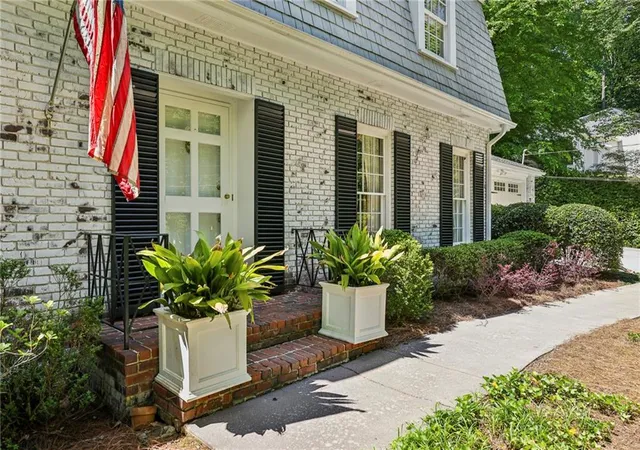
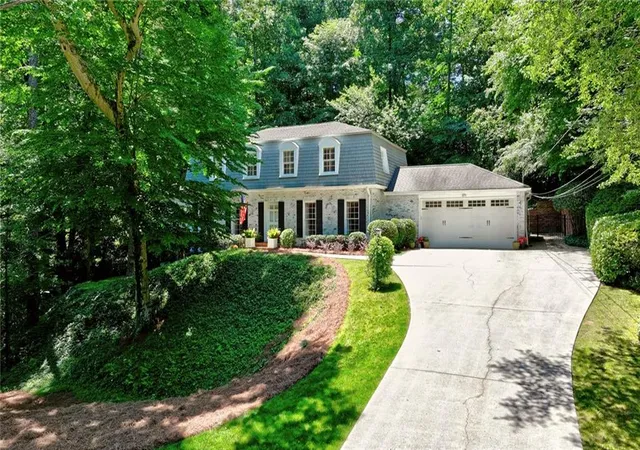


$1,299,000
Monthly Est:$6,466
 6 Beds
 6 Baths
4 full baths + 2 half baths
 4,737sqft
2577 Red Valley Rd NW, Atlanta, GA 30305
$1,299,000
$6,466/moEst:
Get Pre-Approved
Single Family Residence
Built in 1964
$-- HOA
28,880.28 sqft lot
$274/sq.ft
Description
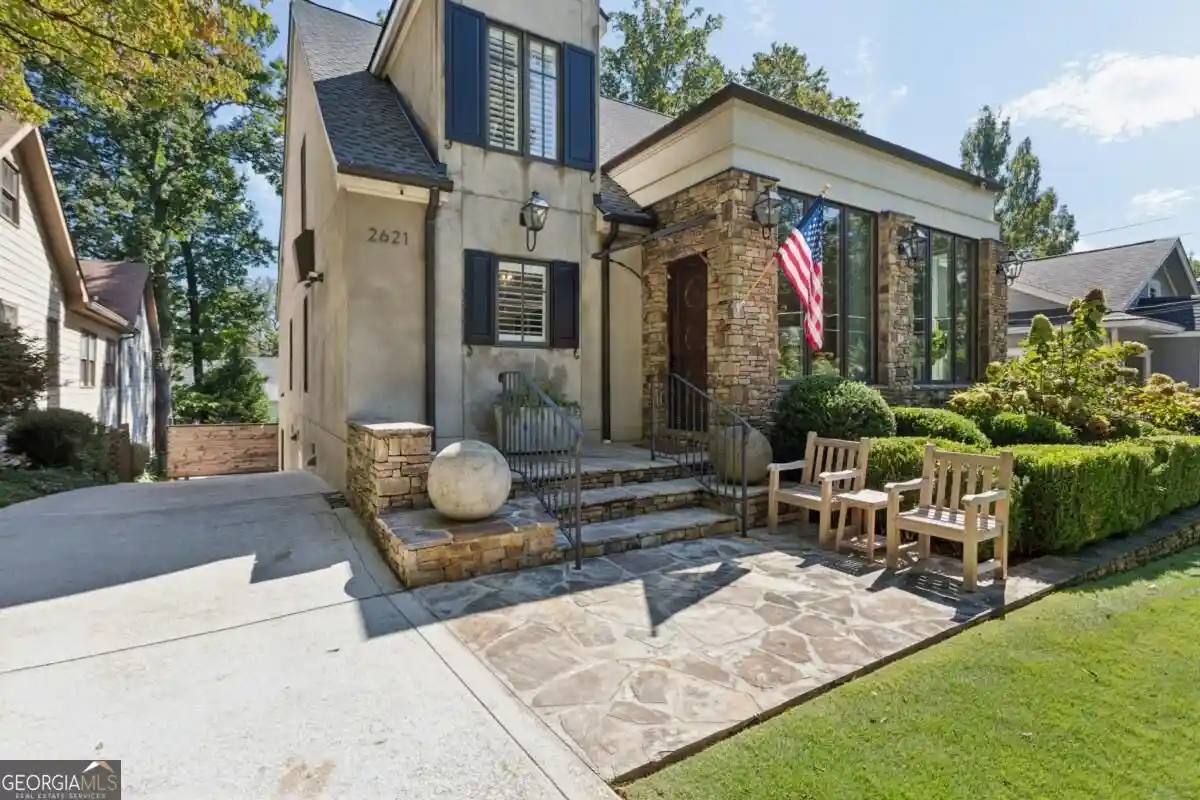
Timeless Dutch Colonial in Coveted Haynes Manor. Nestled on a peaceful cul-de-sac on the quietest street in Buckhead’s prestigious Haynes Manor, this charming Dutch Colonial boasts undeniable historic character and exceptional curb appeal. Inside, a formal foyer introduces a thoughtful layout rich with traditional details. The main level features both an elegant formal living room and a formal dining room, perfect for classic entertaining. For modern scale, a spectacular two-story great room addition flows into the family room, separated by a dramatic, double-sided gas fireplace. Nearby, a unique, rotund breakfast room offers a sun-drenched space for casual dining. Designed for ultimate flexibility, the floor plan includes rare dual primary suites, featuring a highly sought-after primary suite on the main level. Practical extras include a two-car garage, a spacious basement, and a private, brick-laid patio ideal for low-maintenance outdoor living. Located in the award-winning E. Rivers Elementary district, you are steps from Atlanta’s finest recreation: the Bobby Jones Golf Course, Bitsy Grant Tennis Center, and the BeltLine walking path. Bring your designer this historic find offers endless renovation potential to add modern updates while preserving its timeless Haynes Manor charm. Preferred lender can give up to $8,000 Lender Credit (dependent on loan amount).
- Houzeo last checked: 11 minutes ago
- Listing updated: September 28, 2026 at 10:58 am
- Listing Provided by: The Griffith Group (404) 395-1031 , Ross Griffith | Atlanta Fine Homes Sotheby's International (770) 442-7300
- Source: First Multiple Listing Service-GA | MLS#: 7777835

Property Details
Status
Active
Type
Single Family Residence
No. of Stories
-
County
City
Neighborhood
Year Built
1964
HOA Fees
-
Finished Area
4,737 sqft
Lot Size
28,880.28 sqft lot
Basement Area
- sqft
MLS Name
First Multiple Listing Service
MLS Number
7777835
MLS Status
Active
Days on Market
152

Continue Your Journey in App
Find your dream home, receive real-time updates, and many more!
Continue Your Journey in App
Find your dream home, receive real-time updates, and many more!
Location
Facts & Features
Rooms
Bedrooms & bathrooms
Bedrooms: 6
Bathrooms: 6
Interior
Appliances
Dishwasher, Disposal, Double Oven, Gas Cooktop, Microwave, Range Hood
Heating
Central, Forced Air
Exterior Features
Gas Grill, Private Yard, Rain Gutters, Storage
Sewer
Public Sewer
Interior Features
Beamed Ceilings, Bookcases, Crown Molding, Entrance Foyer, High Ceilings 9 Ft Main, High Ceilings 9 Ft Upper, Walk In Closet(s), Wet Bar
Cooling
Ceiling Fan(s), Central Air
Flooring
Hardwood
Window Features
Insulated Windows, Plantation Shutters, Shutters
Construction
Year Built
Year Built: 1964
Home type
Single Family Residence
Roof
Composition, Shingle
Property Condition
Resale
Architectural Style
Colonial, Traditional
Foundation Details
Block
Construction Materials
Brick 4 Sides
Utilities & Energy
Water Source
Public
Electric
110 Volts, 220 Volts
Pool Features
None
Fireplace Features
Double Sided, Family Room, Gas Log, Great Room
Parking Features
Attached, Garage, Kitchen Level
Laundry Features
Laundry Room, Main Level, Sink
Basement
Daylight, Exterior Entry, Finished, Finished Bath, Interior Entry, Walk Out Access
Security Features
Security Lights, Security Service, Smoke Detector(s)
Utilities
Cable Available, Electricity Available, Natural Gas Available, Sewer Available, Water Available
Other Features
Patio And Porch Features
Patio
Community Features
Near Beltline, Near Public Transport, Near Schools, Near Shopping, Near Trails/greenway
Subdivision Name
Haynes Manor
Lot Features
Back Yard, Cul De Sac, Landscaped, Private, Wooded
Price History
| Date | Event | Price |
|---|---|---|
08/18/2026 Source: | Price Increased | $1,499,000 +15.40% $316/sqft |
06/05/2026 Source: | Price Decreased | $1,299,000 -18.81% $274/sqft |
06/03/2026 Source: | Listed for Sale | $1,600,000 $338/sqft |

Nearby Homes


Find Homes by Property Features in Atlanta, GA
Nearby New Homes For Sale

Listings identified with the FMLS IDX logo come from FMLS and are held by brokerage firms other than the owner of this website. The listing brokerage is identified in any listing details. Information is deemed reliable but is not guaranteed. If you believe any FMLS listing contains material that infringes your copyrighted work, please click here to review our DMCA policy and learn how to submit a takedown request. © 2026 First Multiple Listing Service, Inc.
The listing broker’s offer of compensation is made only to participants of the MLS where the listing is filed.
 Advertising Broker: Fred McGill | Simple Showing, Inc
