- Overview
- Description
- Property Details
- Location
- HOA Management
- Facts & Features
- Getting Around
- Nearby Homes

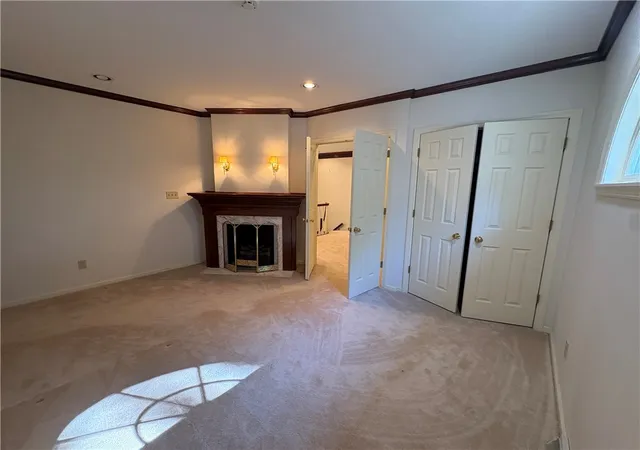


$669,900
Monthly Est:$3,334
 5 Beds
 4 Baths
4 full baths
 --sqft
258 Cobblestone Dr, Hempfield Twp, PA 15601
$669,900
$3,334/moEst:
Get Pre-Approved
Single Family Residence
Built in 1990
$41.67/mo HOA
0.73 acre lot
--/sqft
Description
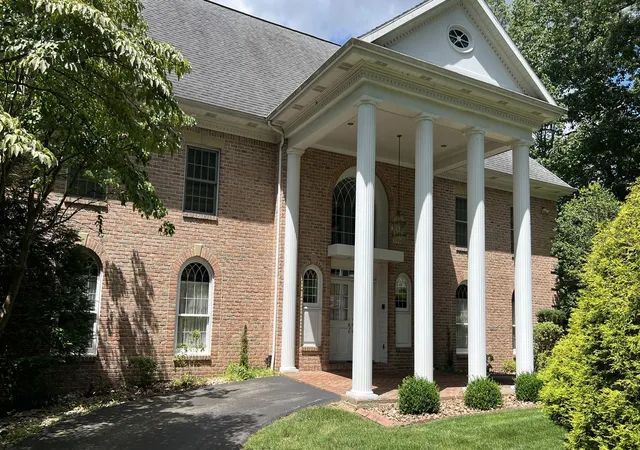
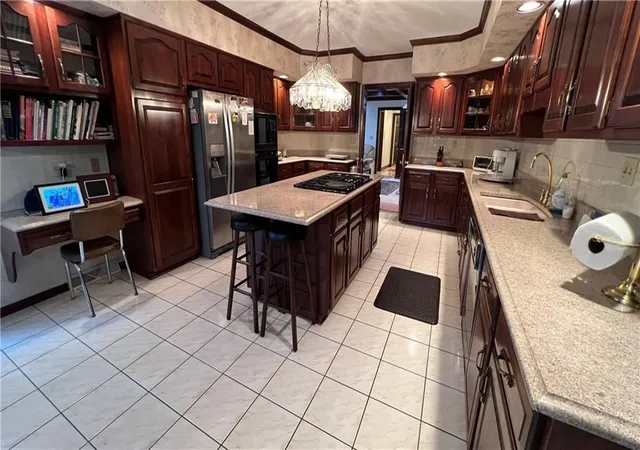
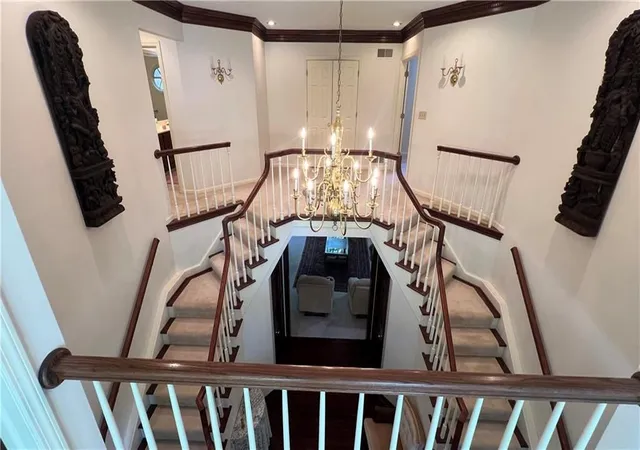
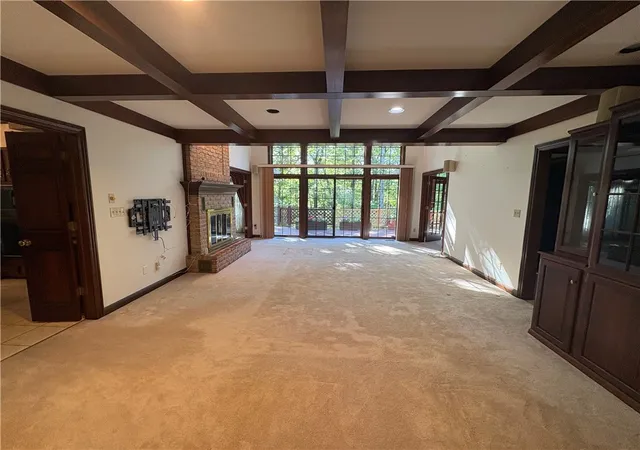
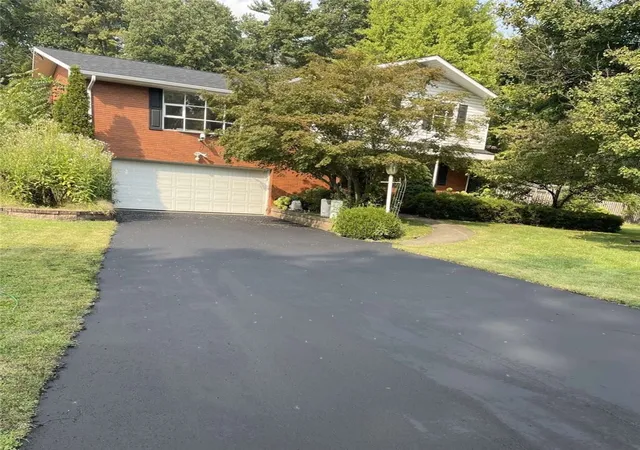
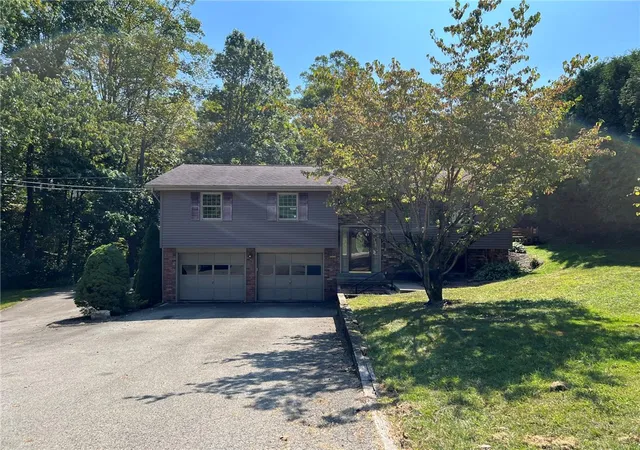
5,000+ s/f (3 levels) custom John Woodman built Colonial beauty! Pillared governor's drive, 2-car attached garage plus a 2-car tandem integral garage. 4 or 5 bedrooms, 4 baths, large dining room & kitchen, 44' x 40 lower level game room with bar, potting room, large deck system, 2 fireplaces, 2 walk-out bays, 2 story foyer with split staircase, wooded lot, much, much more! $8,000.00 kitchen appliance credit.
- Houzeo last checked: 1 hour ago
- Listing updated: October 4, 2026 at 2:05 pm
- Listing Provided by: Rick Dutrow (172) 478-70598 DRE #RS190802L | HOWARD HANNA REAL ESTATE SERVICES (724) 832-2300
- Source: West Penn MLS-PA | MLS#: 1762847

Property Details
Status
Active
Type
Single Family Residence
No. of Stories
2
County
City
Neighborhood
--
Year Built
1990
HOA Fees
$41.67/mo
Finished Area
- sqft
Lot Size
0.73 acre lot
Basement Area
- sqft
MLS Name
West Penn MLS
MLS Number
1762847
MLS Status
Active
Days on Market
102

Continue Your Journey in App
Find your dream home, receive real-time updates, and many more!
Download App
Continue Your Journey in App
Find your dream home, receive real-time updates, and many more!
Location
HOA Management
N/A
HOA Fees
$500/ Annually
Disclaimer: Amenities are based on third-party information and may vary; buyers must independently verify all amenities, as information is deemed reliable but not guaranteed.
Facts & Features
Rooms
Bedrooms & bathrooms
Bedrooms: 5
Bathrooms: 4
BonusRoom
Level: Lower
Area: 228.00 Square Feet
Dimensions: 19x12
Laundry
Level: Main
Area: 88.00 Square Feet
Dimensions: 11x08
Bedroom5
Level: Lower
Area: 112.00 Square Feet
Dimensions: 14x08
Bedroom4
Level: Upper
Area: 195.00 Square Feet
Dimensions: 15x13
Bedroom3
Level: Upper
Area: 195.00 Square Feet
Dimensions: 15x13
Bedroom2
Level: Upper
Area: 228.00 Square Feet
Dimensions: 19x12
PrimaryBedroom
Level: Upper
Area: 294.00 Square Feet
Dimensions: 21x14
EntryFoyer
Level: Main
Area: 396.00 Square Feet
Dimensions: 22x18
GameRoom
Level: Lower
Area: 1760.00 Square Feet
Dimensions: 44x40
Den
Level: Main
Area: 144.00 Square Feet
Dimensions: 12x12
FamilyRoom
Level: Main
Area: 384.00 Square Feet
Dimensions: 24x16
Kitchen
Level: Main
Area: 378.00 Square Feet
Dimensions: 27x14
DiningRoom
Level: Main
Area: 378.00 Square Feet
Dimensions: 27x14
LivingRoom
Level: Main
Area: 180.00 Square Feet
Dimensions: 15x12
Interior
Flooring
Carpet, Ceramic Tile
Sewer
Public Sewer
Heating
Forced Air
Cooling
Central Air, Electric
Construction
Year Built
Year Built: 1990
Home type
Single Family Residence
Roof
Composition
Architectural Style
Two Story
Property Condition
Resale
Utilities & Energy
Parking Features
Attached, Built In, Garage
Basement
Finished
Pool Features
None
Water Source
Public
Other Features
Subdivision Name
Farmington
Community Features
Public Transportation
Price History
| Date | Event | Price |
|---|---|---|
08/27/2026 Source: | Price Decreased | $669,900 -2.90% $0/sqft |
07/01/2026 Source: | Listed for Sale | $689,900 $0/sqft |

Nearby Homes




Find Homes by Property Features in Hempfield Twp, PA
Nearby New Homes For Sale

Based on information from the West Penn Mutli-List, INC through Oct 12, 2026, 05:15AM. Information is provided exclusively for consumers’ personal, non-commercial use and may not be used for any purpose other than to identify prospective properties consumers may be interested in purchasing. Information is deemed reliable but not guaranteed. © 2026 West Penn Multi-List, Inc. All Rights Reserved.
 Advertising Broker: Daniel Demers | Sell Your Home Services