- Overview
- Description
- Property Details
- Location
- Facts & Features
- Getting Around
- Nearby Homes



$359,900
Monthly Est:$1,791
 3 Beds
 2 Baths
2 full baths
 1,689sqft
258 Oakland Dr, Gainesville, GA 30501
$359,900
$1,791/moEst:
Get Pre-Approved
Single Family Residence
Built in 1957
$-- HOA
35,719.2 sqft lot
$213/sq.ft
Description
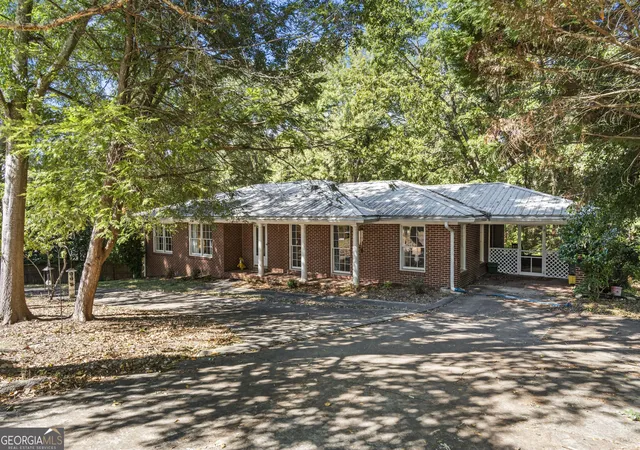
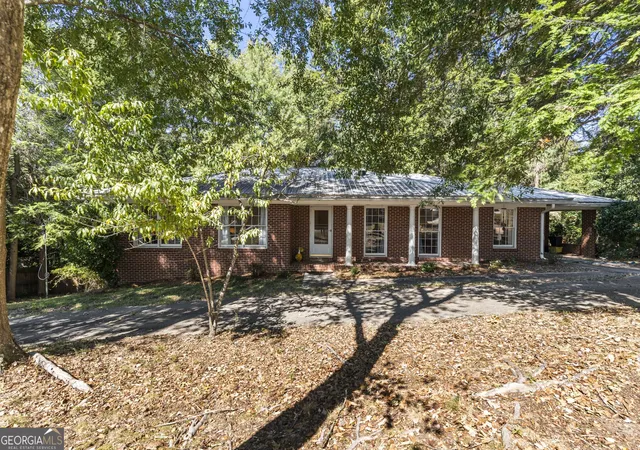
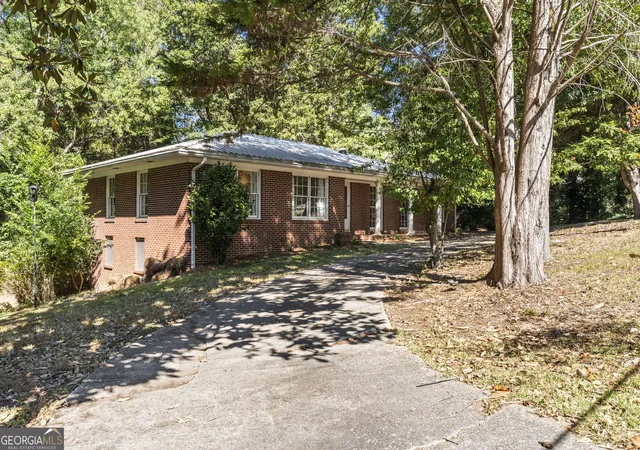
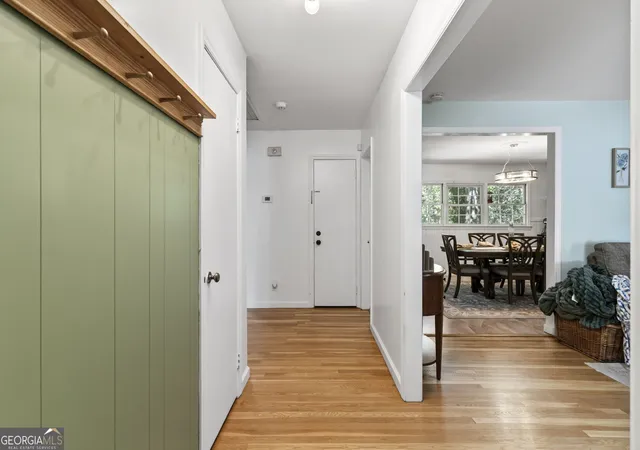
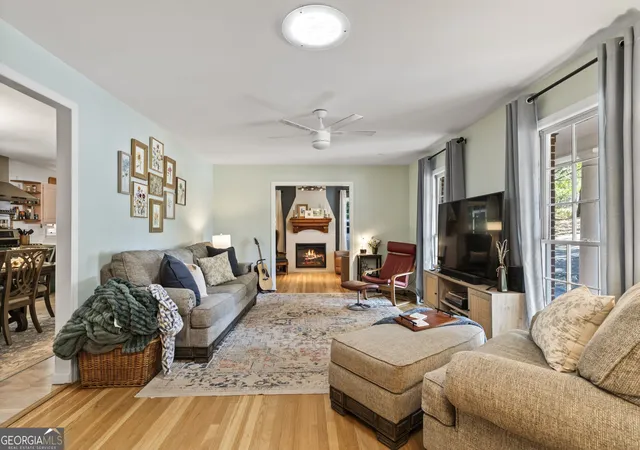
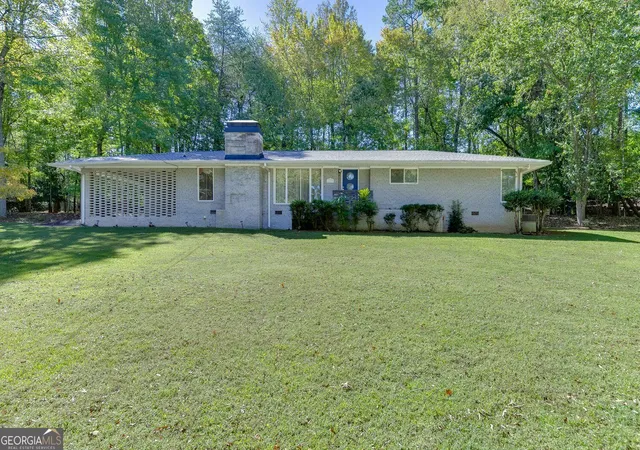
Welcome to this charming four-sided brick ranch offering 3 bedrooms, 2 full bathrooms, a full unfinished basement, and a wonderful combination of classic character and functional living spaces. With its distinctive red brick exterior, contrasting white mortar, metal roof, and inviting outdoor areas, this home offers plenty of features to appreciate both inside and out. Step inside to discover a comfortable layout featuring a combination of hardwood, luxury vinyl plank, and tile flooring. The eat-in kitchen offers butcher block countertops, a pantry, and a variety of appliances, including a gas range, double oven, dishwasher, disposal, microwave, and refrigerator. The living spaces provide room for everyday living and entertaining, while built-in bookcases add both character and practical storage. One of the home's standout features is the additional reading room, offering a cozy retreat with an electric fireplace and distinctive plaster finishes. Whether used as a quiet sitting area, library, or additional gathering space, this room adds personality and flexibility to the home. The primary bedroom includes a private bathroom with a walk-in shower, while two additional bedrooms and a second full bathroom complete the main-level accommodations. Downstairs, the full unfinished basement offers incredible flexibility with both interior and exterior access, a boat garage, workshop space, and an electric laundry hookup. With plenty of room for storage, hobbies, projects, or future improvements, this expansive lower level adds valuable functionality to the property. Outdoor living is equally appealing! Enjoy the screened-in porch overlooking the backyard, where a combination of chain-link and wood privacy fencing creates defined outdoor spaces. The wooded, sloping lot features a garden area and a private backyard setting, offering opportunities to enjoy the outdoors, entertain, or simply unwind. A single driveway provides access to the property, while the 2- car carport offers convenient covered parking. The basement boat garage provides additional space for equipment, storage, or projects. Additional features include central air conditioning, a gas water heater, attic fan, and durable metal roof. Conveniently located near shopping, schools, and everyday amenities, this home combines the charm of an established brick ranch with versatile spaces and practical features. From the inviting reading room and screened-in porch to the full unfinished basement, workshop, and private backyard, this property offers a wonderful opportunity to enjoy comfortable living with room to make it your own.
- Houzeo last checked: 2 hours ago
- Listing updated: November 3, 2026 at 6:07 am
- Listing Provided by: | Keller Williams Rlty. Partners (678) 494-0644
- Source: Georgia MLS-GA | MLS#: 10876185

Property Details
Status
Active
Type
Single Family Residence
No. of Stories
-
County
City
Neighborhood
--
Year Built
1957
HOA Fees
-
Finished Area
1,689 sqft
Lot Size
35,719.2 sqft lot
Basement Area
- sqft
MLS Name
Georgia MLS
MLS Number
10876185
MLS Status
Active
Days on Market
17
Cumulative Days on Market
14

Continue Your Journey in App
Find your dream home, receive real-time updates, and many more!
Continue Your Journey in App
Find your dream home, receive real-time updates, and many more!
Location
Facts & Features
Rooms
Bedrooms & bathrooms
Bedrooms: 3
Bathrooms: 2
Interior
Sewer
Public Sewer
Heating
Natural Gas
Flooring
Hardwood, Tile
Cooling
Attic Fan, Ceiling Fan(s), Central Air, Electric
Appliances
Dishwasher, Disposal, Gas Water Heater, Microwave, Refrigerator
Exterior Features
Garden
Interior Features
Bookcases, Master On Main Level
Construction
Year Built
Year Built: 1957
Home type
Single Family Residence
Roof
Metal
Property Condition
Resale
Architectural Style
Brick 4 Side, Ranch
Construction Materials
Brick
Utilities & Energy
Water Source
Public
Parking Features
Carport, Attached, Kitchen Level
Basement
Boat Door, Daylight, Exterior Entry, Full, Interior Entry, Unfinished
Security Features
Smoke Detector(s)
Laundry Features
In Basement
Fireplace Features
Other
Utilities
Cable Available, Electricity Available, High Speed Internet, Natural Gas Available, Phone Available, Sewer Available, Water Available
Other Features
Vegetation
Grassed, Partially Wooded, Wooded
Patio And Porch Features
Screened
Subdivision Name
Hollywood Hills
Community Features
Park, Playground, Walk To Schools, Near Shopping
Lot Features
Private, Sloped
Price History
| Date | Event | Price |
|---|---|---|
10/20/2026 Source: | Listed for Sale | $359,900 +7.43% $213/sqft |
09/26/2023 Source: | Price Increased | $335,000 +35.08% $198/sqft |
11/23/2021 Source: | Sold | $248,000 $147/sqft |


Nearby Homes
Find Homes by Property Features in Gainesville, GA
Nearby New Homes For Sale


Information Deemed Reliable But Not Guaranteed. © 2026 Georgia Multiple Listing Service. All Rights Reserved.
 Advertising Broker: Fred McGill | Simple Showing, Inc
