- Overview
- Description
- Property Details
- Location
- Facts & Features
- Getting Around
- Nearby Homes




$510,000
Monthly Est:$2,538
 5 Beds
 3 Baths
3 full baths
 3,146sqft
258 SE Hillside Pkwy, Lake City, FL 32025
$510,000
$2,538/moEst:
Get Pre-Approved
Single Family Residence
Built in 1960
$-- HOA
25,613 sqft lot
$162/sq.ft
Description
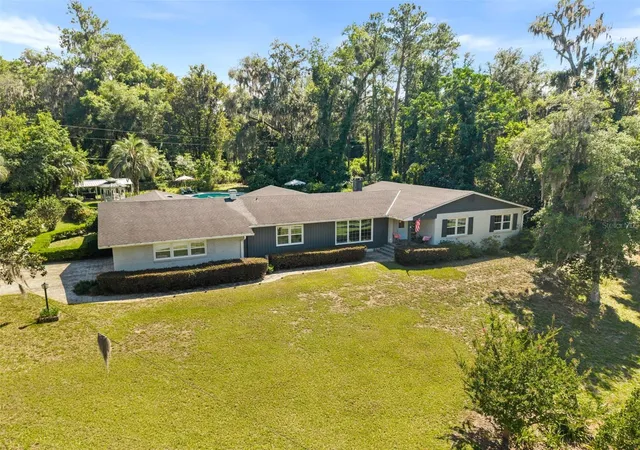
Virtually Staged. From the first look, this property stands apart from many competing homes in Lake City thanks
to its rare combination of space, privacy, flexibility, and entertaining potential. Located across
from the lake and backing up to a wildlife sanctuary, 258 SE Hillside Parkway offers a peaceful
setting while remaining close to shopping, dining, schools, and commuter access.
Inside, buyers will immediately notice how functional the layout feels for real everyday living.
With over 3,100 square feet, 5 bedrooms, 3 bathrooms, two master suites, and an attached
apartment with its own entrance, the home offers flexibility that is becoming increasingly
difficult to find. The setup works exceptionally well for multi-generational living, long-term
guests, private workspace needs, or buyers simply wanting additional separation within the
home.
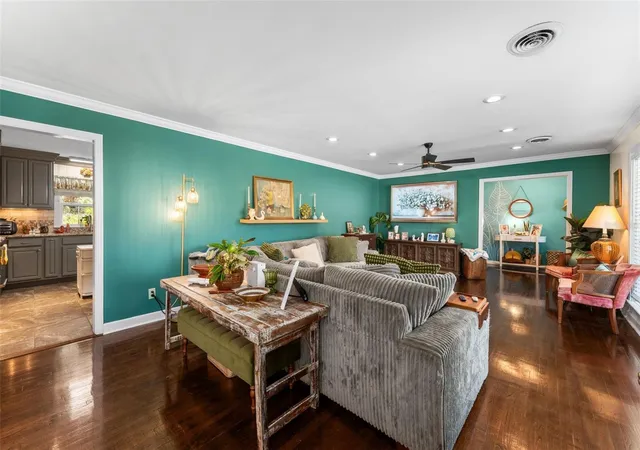
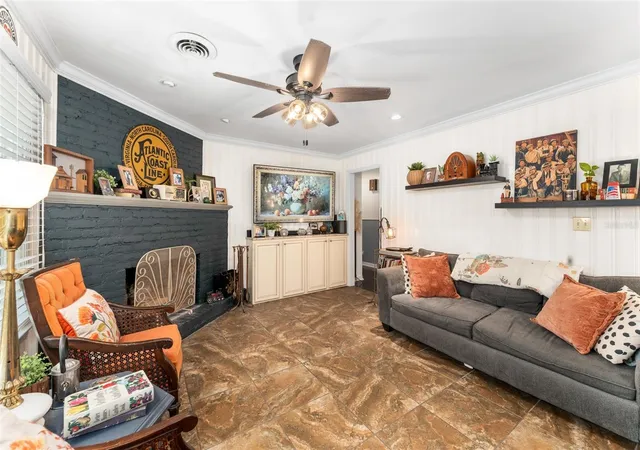
The main living areas are spacious and inviting with a wood-burning fireplace serving as a
natural focal point. Decorative lighting, ceiling fans, and multiple gathering areas create a buyer-
friendly layout designed for both entertaining and comfortable daily use. Storage space
throughout the property adds another layer of functionality buyers consistently value.
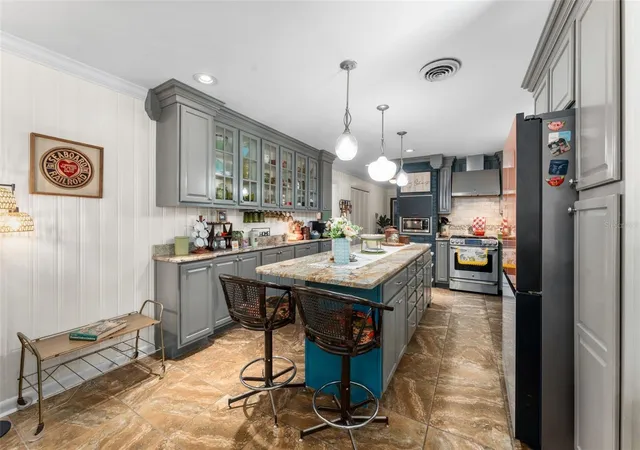
The kitchen features granite countertops and practical workspace flow while connecting
naturally to the surrounding dining and living areas. The second master suite and private-entry
apartment create a major advantage over many similarly priced homes currently available in the
market.
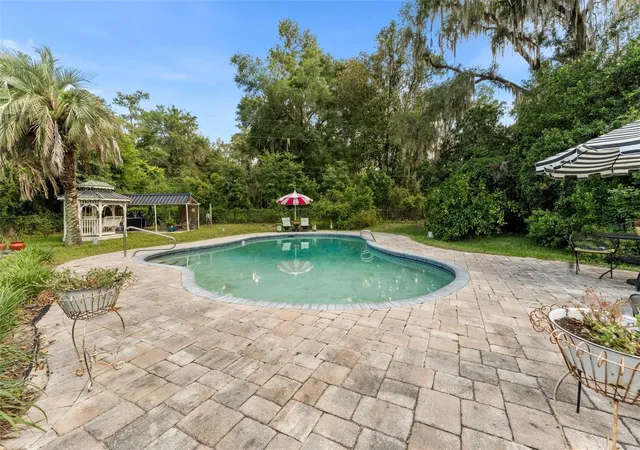
Outside, the covered patio and in-ground concrete pool extend the entertaining potential even
further. The backyard setting feels quiet and private thanks to the wildlife sanctuary directly
behind the property. This outdoor atmosphere creates strong emotional appeal for buyers
wanting peaceful surroundings without giving up proximity to town amenities.
Lake City continues to attract buyers relocating from larger cities who want more square footage,
larger lots, and a slower pace while still maintaining access to major highways and conveniences.
The area is known for its outdoor recreation, lakes, springs, and growing demand from buyers
seeking stronger long-term value in North Florida.
This property presents a move-in-ready opportunity with a difficult-to-find layout that supports a
wide variety of buyer needs. Between the pool, privacy, multi-generational flexibility, and
oversized living spaces, this home creates a stronger overall package than many competing
options currently available.
- Houzeo last checked: 2 minutes ago
- Listing updated: October 10, 2026 at 10:48 am
- Listing Provided by: Stephanie Barron (352) 535-7167 | HOMETOWN REALTY OF NORTH FLORIDA, INC (352) 463-9001
- Source: Stellar MLS-FL | MLS#: GC543430

Property Details
Status
Active
Type
Single Family Residence
No. of Stories
1
County
City
Neighborhood
--
Year Built
1960
HOA Fees
-
Finished Area
3,146 sqft
Lot Size
25,613 sqft lot
Basement Area
- sqft
MLS Name
Stellar MLS
MLS Number
GC543430
MLS Status
Active
Days on Market
1
Cumulative Days on Market
1

Continue Your Journey in App
Find your dream home, receive real-time updates, and many more!
Download App
Continue Your Journey in App
Find your dream home, receive real-time updates, and many more!
Location
Facts & Features
Rooms
Bedrooms & bathrooms
Bedrooms: 5
Bathrooms: 3
Kitchen
Level: First
Living Room
Level: First
Bonus Room
Level: First
Primary Bedroom
Level: First
Bedroom 2
Level: First
Bedroom 3
Level: First
Bedroom 4
Level: First
Bedroom 5
Level: First
Primary Bathroom
Level: First
Bathroom 2
Level: First
Bathroom 3
Level: First
Dining Room
Level: First
Interior
Cooling
Central Air
Heating
Central
Flooring
Tile, Wood
Interior Features
Built In Features, Solid Surface Counters, Vaulted Ceiling(s)
Appliances
Dishwasher, Disposal, Dryer, Microwave, Range, Range Hood, Refrigerator, Washer
Window Features
Double Pane Windows, Window Treatments
Sewer
Other
Exterior Features
Private Yard, Rain Gutters
Construction
Year Built
Year Built: 1960
Home type
Single Family Residence
Architectural Style
Ranch
Roof
Shingle
Foundation Details
Slab
Construction Materials
Brick
Utilities & Energy
Water Source
Public
Parking Features
Driveway, Garage Door Opener, Garage Faces Side
Fireplace Features
Wood Burning
Security Features
Security System
Laundry Features
Laundry Closet
Utilities
Electricity Connected, Water Connected
Pool Features
In Ground
Other Features
Patio And Porch Features
Covered, Rear Porch
Subdivision Name
Hickory Park Sub
Vegetation
Mature Landscaping, Oak Trees
Lot Features
Landscaped, Level, Oversized Lot
Price History
| Date | Event | Price |
|---|---|---|
10/09/2026 Source: | Listed for Sale | $510,000 $162/sqft |

Nearby Homes


Find Homes by Property Features in Lake City, FL
Nearby New Homes For Sale

Based on information from Stellar MLS® through Oct 10, 2026, 06:15PM as submitted to and distributed by MLS GRID. All data is obtained from various sources and may not have been verified by the broker or MLS GRID. Supplied Open House Information is subject to change without notice. All information should be independently reviewed and verified for accuracy. Properties may or may not be listed by the office/agent presenting the information. IDX information is provided exclusively for consumers’ personal non-commercial use. It may not be used for any purpose other than to identify prospective properties consumers may be interested in purchasing. The data is deemed reliable but is not guaranteed by MLS GRID. The use of the MLS GRID Data may be subject to an end-user license agreement prescribed by the Member Participant’s applicable MLS, if any, and as amended from time to time. © 2026 Stellar MLS. All Rights Reserved.
 Advertising Broker: Fred McGill | Simple Showing, Inc