- Overview
- Description
- Property Details
- Location
- HOA Management
- Facts & Features
- Getting Around
- Nearby Homes

Street View
$1,499,000
Monthly Est:$7,461
 4 Beds
 6 Baths
4 full baths + 2 half baths
 6,000sqft
573 SE Nature Dr, Lake City, FL 32025
$1,499,000
$7,461/moEst:
Get Pre-Approved
Single Family Residence
Built in 2001
$70.83/mo HOA
17.54 acres lot
$250/sq.ft
Description
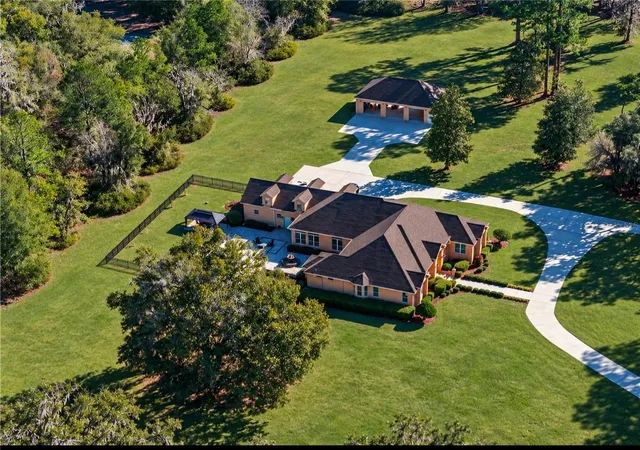
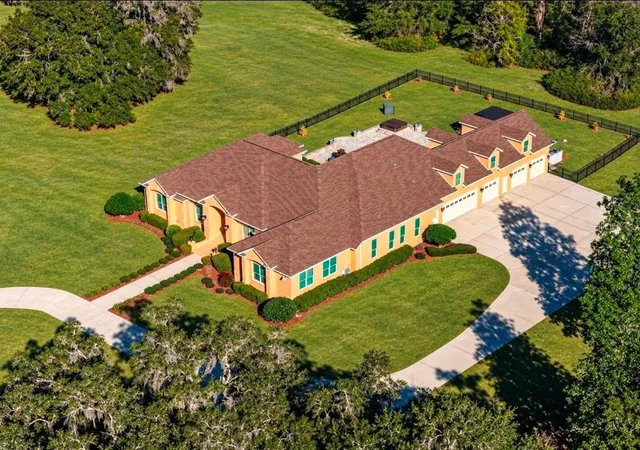
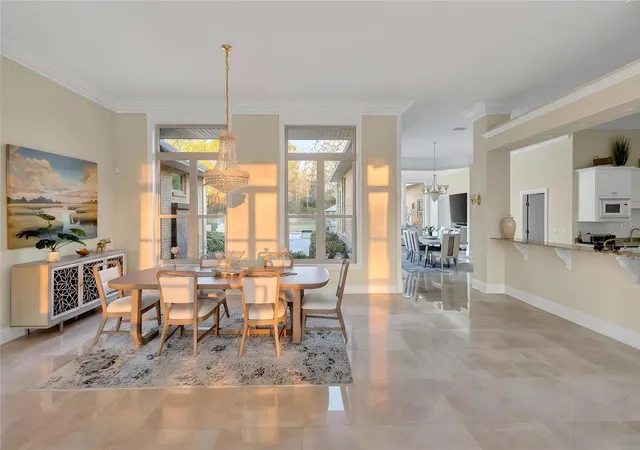
Virtually Staged. Welcome to this extraordinary renovated luxury estate, perfectly situated on 17.54 acres of private, picturesque land and designed for those seeking elegance, comfort, and a true equestrian lifestyle. This 5,960-square-foot residence has been meticulously updated from top to bottom, offering a rare turnkey opportunity.
Arrive through two solar-powered electric gates and experience unmatched privacy. The property features a fully fenced 12.5-acre parcel with both wood and wire fencing, making it ideal for horses, animals, and those ready to embrace country living without sacrificing luxury.
Inside, you’ll find a grand foyer, soaring ceilings, and an abundance of natural light enhanced by 71 newly replaced windows. The home showcases marble and hardwood flooring throughout, extensive crown molding, and a seamless blend of formal and casual living spaces designed for both entertaining and everyday living.
The gourmet kitchen offers updated sinks, fixtures, and appliances, along with a walk-in pantry and open, inviting design. One of the standout features is the private in-law suite, complete with a full bath, wet bar, and spacious living area—perfect for multigenerational living or luxury guest accommodations.
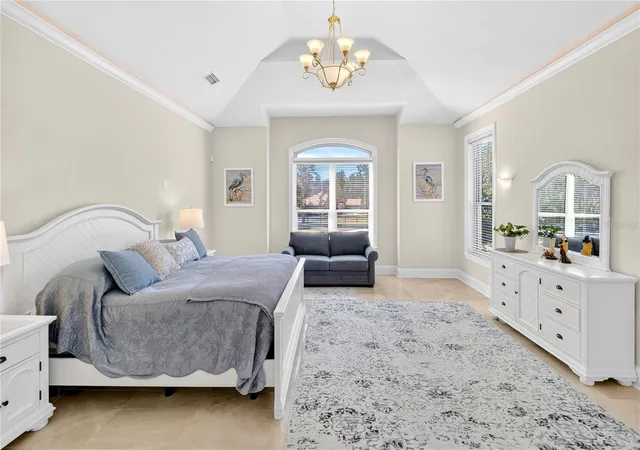
The owner’s retreat provides a spa-like escape with a dressing room, oversized bathroom, two-person jacuzzi tub, and walk-in shower.
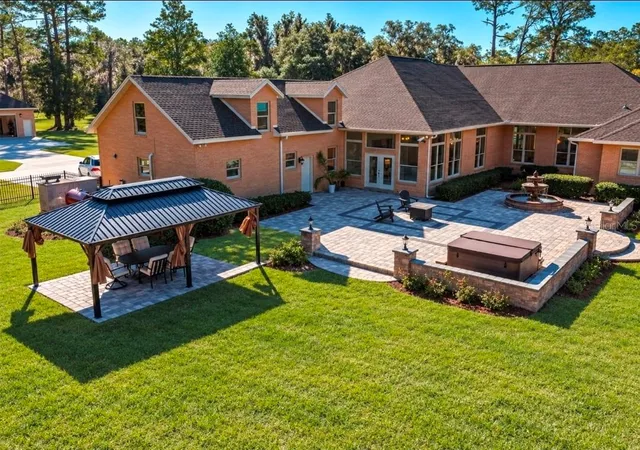
Step outside to your newly designed resort-style backyard, featuring decorative metal fencing, pavers, a hot tub, gazebo, and tranquil fountains—ideal for relaxing or entertaining while enjoying the natural surroundings.
Major recent upgrades include:
New roof
Four new A/C systems with UV purification and air scrubbers
Instant hot water system
New water softener and reverse osmosis
Renovated laundry room with Electrolux washer and dryer
Updated plumbing fixtures and bathrooms, including a renovated gym/bonus bath
Insulated garage doors
Whole-house generator
Additional highlights include a 3-car garage and a 30’ x 50’ detached workshop.
This exceptional estate offers the perfect blend of luxury, privacy, and horse-ready acreage, all within a fully updated and move-in-ready property designed for today’s most discerning buyers.
Call for your VIP TOUR TODAY
- Houzeo last checked: 0 minutes ago
- Listing updated: October 2, 2026 at 12:34 pm
- Listing Provided by: Dustin Sims (321) 961-4819 | BOSSHARDT REALTY SERVICES LLC (352) 371-6100
- Source: Stellar MLS-FL | MLS#: GC537879

Property Details
Status
Active
Type
Single Family Residence
No. of Stories
1
County
City
Neighborhood
--
Year Built
2001
HOA Fees
$70.83/mo
Finished Area
6,000 sqft
Lot Size
17.54 acres lot
Basement Area
- sqft
MLS Name
Stellar MLS
MLS Number
GC537879
MLS Status
Active
Days on Market
227
Cumulative Days on Market
214

Continue Your Journey in App
Find your dream home, receive real-time updates, and many more!
Download App
Continue Your Journey in App
Find your dream home, receive real-time updates, and many more!
Location
HOA Management
Eagles View Community Homeowners Association Inc.
HOA Fees
$850/ Annually
Disclaimer: Amenities are based on third-party information and may vary; buyers must independently verify all amenities, as information is deemed reliable but not guaranteed.
Facts & Features
Rooms
Bedrooms & bathrooms
Bedrooms: 4
Bathrooms: 6
Kitchen
Level: First
Primary Bedroom
Level: First
Living Room
Level: First
Interior
Appliances
Built In Oven, Dishwasher, Disposal, Dryer, Ice Maker, Microwave, Other, Refrigerator, Tankless Water Heater, Washer, Water Purifier, Water Softener
Sewer
Septic Tank
Interior Features
Ceiling Fans(s), Crown Molding, High Ceilings, Other, Primary Bedroom Main Floor, Split Bedroom, Wet Bar, Window Treatments
Flooring
Marble, Other, Wood
Cooling
Central Air
Heating
Central, Other
Exterior Features
Courtyard, Dog Run, Fire Pit, Other, Private Entrance, Rv Hookup, Storage
Construction
Year Built
Year Built: 2001
Home type
Single Family Residence
Foundation Details
Other, Slab
Roof
Shingle
Construction Materials
Brick, Other
Architectural Style
Other
Utilities & Energy
Parking Features
Boat, Circular Driveway, Driveway, Garage Door Opener, Oversized, Rv Garage, Garage, Tandem, Workshop In Garage
Utilities
Bb/hs Internet Available, Electricity Connected
Laundry Features
Laundry Room
Water Source
Private, Well
Other Features
Subdivision Name
Eagles View
Patio And Porch Features
Patio, Rear Porch
Price History
| Date | Event | Price |
|---|---|---|
09/04/2026 Source: | Price Decreased | $1,499,000 -6.25% $250/sqft |
05/08/2026 Source: | Price Decreased | $1,599,000 -5.94% $266/sqft |
03/02/2026 Source: | Listed for Sale | $1,700,000 $283/sqft |

Nearby Homes


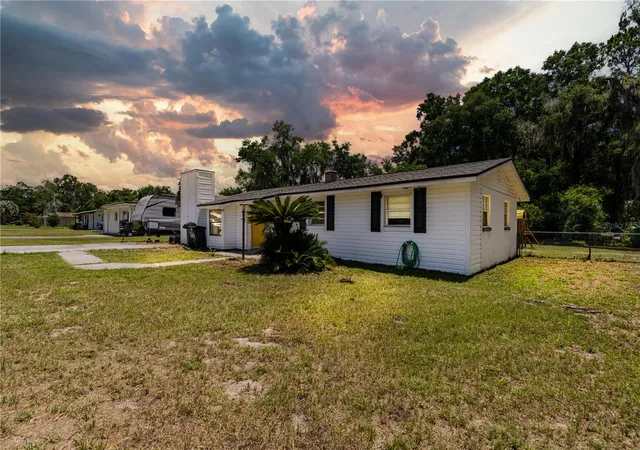
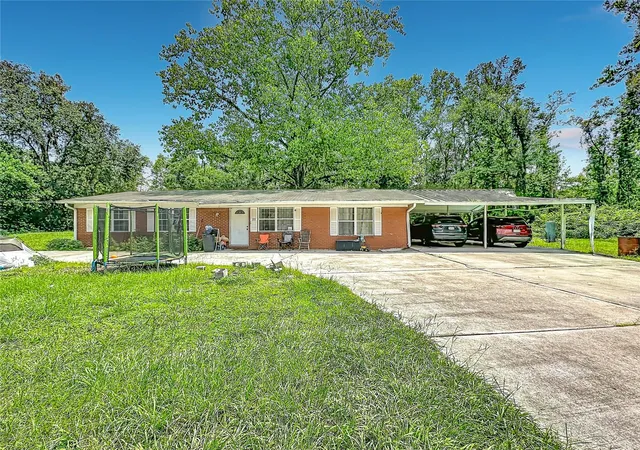
Find Homes by Property Features in Lake City, FL
Nearby New Homes For Sale

Based on information from Stellar MLS® through Oct 11, 2026, 07:00AM as submitted to and distributed by MLS GRID. All data is obtained from various sources and may not have been verified by the broker or MLS GRID. Supplied Open House Information is subject to change without notice. All information should be independently reviewed and verified for accuracy. Properties may or may not be listed by the office/agent presenting the information. IDX information is provided exclusively for consumers’ personal non-commercial use. It may not be used for any purpose other than to identify prospective properties consumers may be interested in purchasing. The data is deemed reliable but is not guaranteed by MLS GRID. The use of the MLS GRID Data may be subject to an end-user license agreement prescribed by the Member Participant’s applicable MLS, if any, and as amended from time to time. © 2026 Stellar MLS. All Rights Reserved.
 Advertising Broker: Fred McGill | Simple Showing, Inc