- Overview
- Description
- Property Details
- Location
- Facts & Features
- Getting Around
- Nearby Homes



$899,900
Monthly Est:$4,479
 4 Beds
 3 Baths
3 full baths
 3,171sqft
2580 Larch Ln, Mount Pleasant, SC 29466
$899,900
$4,479/moEst:
Get Pre-Approved
Single Family Residence
Built in 2015
$-- HOA
0.21 acre lot
$284/sq.ft
Description
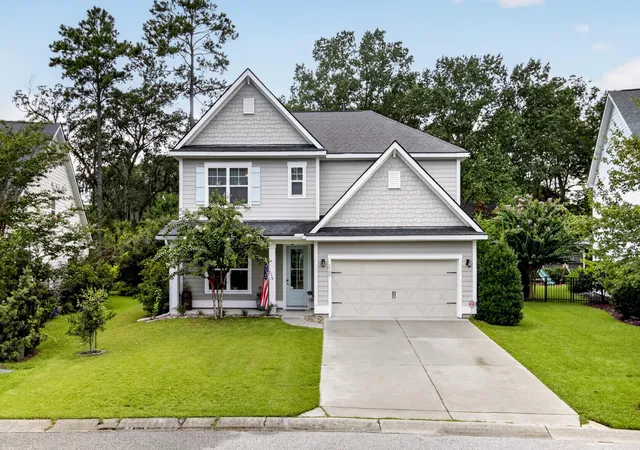
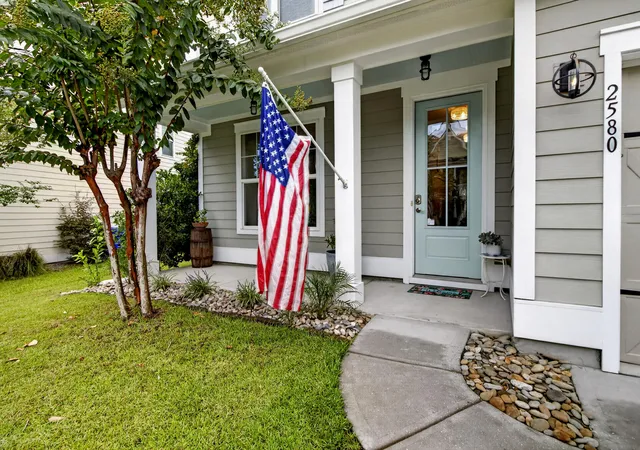
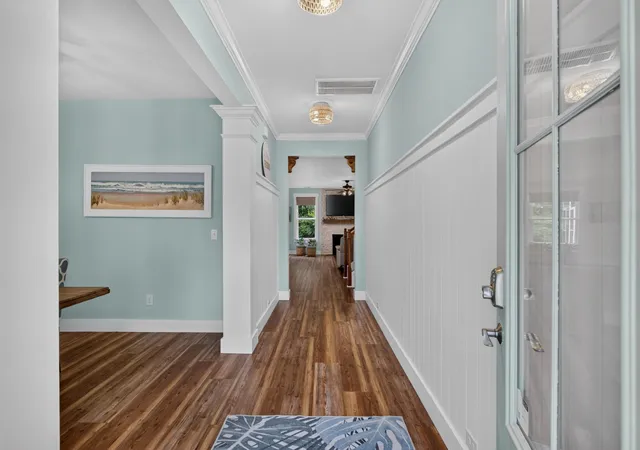
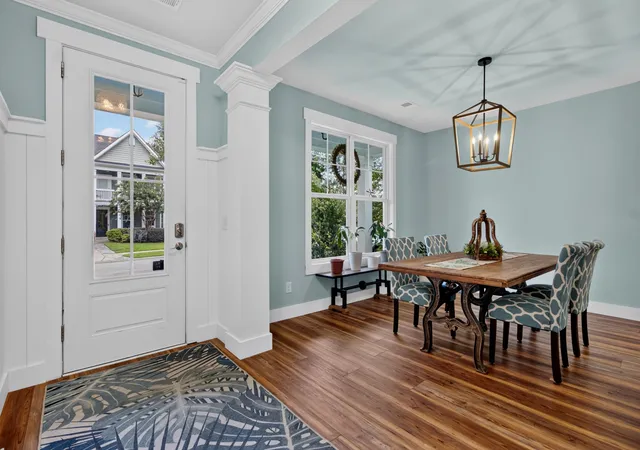
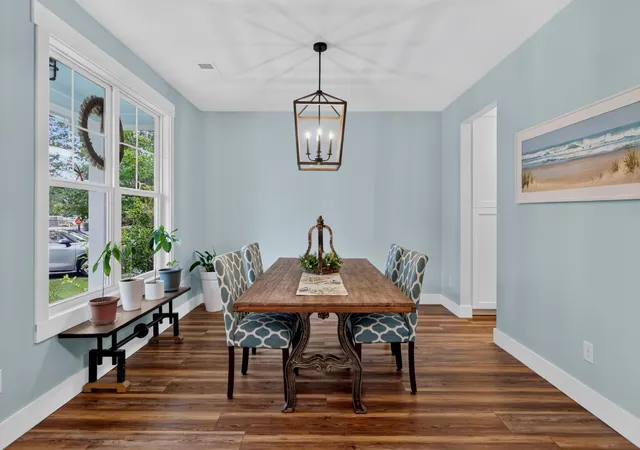
This is Lowcountry living at its finest, also the seller has a VA ASSUMABLE LOAN at 2.25% for VA QUALIFIED BUYERS! This beautifully renovated custom home is where timeless craftsmanship meets sophisticated design. A custom entry hallway welcomes you inside, leading past the formal dining room into an impressive open-concept living space. The family room is anchored by a dramatic floor-to-ceiling tumbled marble fireplace with a reclaimed Charleston barnwood mantel, creating a warm and elegant focal point.The completely renovated chef's kitchen is a true showpiece, featuring custom solid wood white cabinetry with soft-close drawers, black hardware, premium white CafA(c) appliances, custom marble tile, reclaimed Charleston barnwood shelving, and a beautifully appointed butler's pantAt its center, an oversized island with leathered natural stone countertops and striking crystal veining provides the perfect gathering space for entertaining and everyday living.
Designer lighting, custom trim work, and high-end finishes elevate every room, while the seamless flow from the dining area to the screened porch extends the living space outdoors. Tiled to complement the interior flooring, the porch overlooks a professionally landscaped backyard enclosed by a custom wrought iron fence. The tranquil pond beyond attracts an array of wildlife, including egrets, wood storks, and great blue herons, creating a picturesque Lowcountry backdrop. The spacious primary suite offers a private sitting area and an oversized walk-in closet, while exceptional storage throughout the home includes multiple upstairs closets, under-stair storage, custom built-in shelving, over-the-door storage, and abundant cabinetry in the climate-controlled garage. Every detail of this exceptional home has been thoughtfully curated, blending luxury finishes, functional design, and breathtaking outdoor views into a truly one-of-a-kind property. Schedule your visit today!
- Houzeo last checked: 12 hours ago
- Listing updated: October 1, 2026 at 3:15 pm
- Listing Provided by: Marty Chandler | Coldwell Banker Realty
- Source: CHS Regional MLS | MLS#: 26022509

Property Details
Status
Active
Type
Single Family Residence
No. of Stories
2
County
City
Neighborhood
Year Built
2015
HOA Fees
-
Finished Area
3,171 sqft
Lot Size
0.21 acre lot
Basement Area
- sqft
MLS Name
CHS Regional MLS
MLS Number
26022509
MLS Status
Active
Days on Market
88

Continue Your Journey in App
Find your dream home, receive real-time updates, and many more!
Continue Your Journey in App
Find your dream home, receive real-time updates, and many more!
Location
Facts & Features
Rooms
Bedrooms & bathrooms
Bedrooms: 4
Bathrooms: 3
Interior
Interior Features
High Ceilings, Kitchen Island, Ceiling Smooth, Tray Ceiling(s), Walk In Closet(s), Ceiling Fan(s), Eat In Kitchen, Family, Entrance Foyer, Loft, Pantry, Separate Dining
Sewer
Public Sewer
Window Features
Thermal Windows/doors
Flooring
Ceramic Tile, Carpet, Luxury Vinyl
Exterior Features
Rain Gutters
Heating
Natural Gas, Heat Pump
Construction
Year Built
Year Built: 2015
Home type
Single Family Residence
Foundation Details
Raised Slab, Slab
Architectural Style
Traditional
Construction Materials
Cement Siding
Roof
Architectural
Utilities & Energy
Fireplace Features
Family Room, Gas Log
Security Features
Security System
Water Source
Public
Laundry Features
Washer Hookup, Electric Dryer Hookup, Laundry Room
Utilities
Mt. P. W/s Comm, Dominion Energy
Parking Features
2 Car Garage, Garage Door Opener
Other Features
Community Features
Clubhouse, Pool, Park, Tennis Court(s), Trash, Walk/jog Trails
Lot Features
High, Wooded
Patio And Porch Features
Patio, Screened, Front Porch
Subdivision Name
Park West
Price History
| Date | Event | Price |
|---|---|---|
10/01/2026 Source: | Listed for Sale | $899,900 +73.06% $284/sqft |
06/30/2020 Source: | Price Increased | $520,000 +20.93% $164/sqft |
05/12/2020 Source: | Sold | $430,000 $136/sqft |

Nearby Homes








Find Homes by Property Features in Mount Pleasant, SC
Nearby New Homes For Sale

This representation is based in whole or in part on information supplied by the Charleston Trident Association of REALTORS® or its Multiple Listing Service through Nov 02, 2026, 02:15PM. Information is provided exclusively for personal, non-commercial use, and may not be used for any purpose other than to identify prospective properties consumers may be interested in purchasing.This website may not include listings or property addresses of sellers who have directed their listing brokers to withhold their listing or their property address from display on the Internet. All information deemed reliable but not guaranteed. Charleston Trident Multiple Listing Service, Inc. makes no representation or warranty regarding the accuracy of the data. ©2026 Charleston Trident MLS CTMLS. All rights reserved.
 Advertising Broker: Nicholas Huscroft | Chosen Realty
