Realty Solution
Powered by 
- 16
- Overview
- Description
- Property Details
- Location
- HOA Management
- Facts & Features
- Getting Around
- Nearby Homes



Listed by: Diana Perna (714) 319-2042 DRE #01387569 | PK Real Estate & Investments (714) 319-2042
$924,000
Monthly Est:$4,599
 4 Beds
 2 Baths
1 full bath
 1,973sqft
25814 Via Candice, Valencia, CA 91355
$924,000
$4,599/moEst:
Get Pre-Approved
Single Family Residence
Built in 1984
$67/mo HOA
6,335 sqft lot
$468/sq.ft
Description
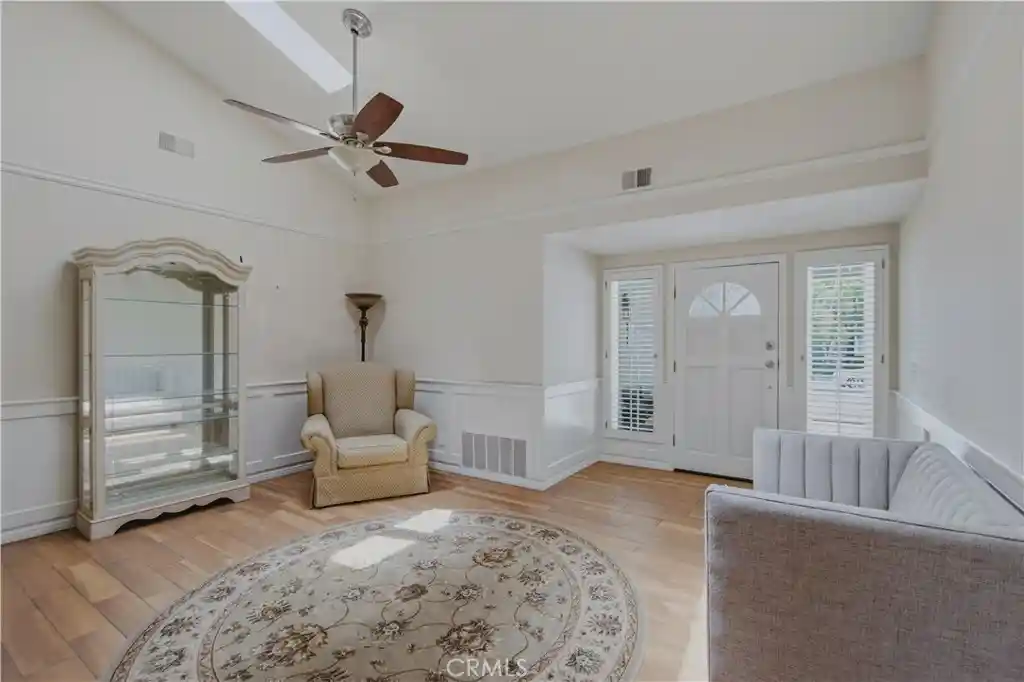
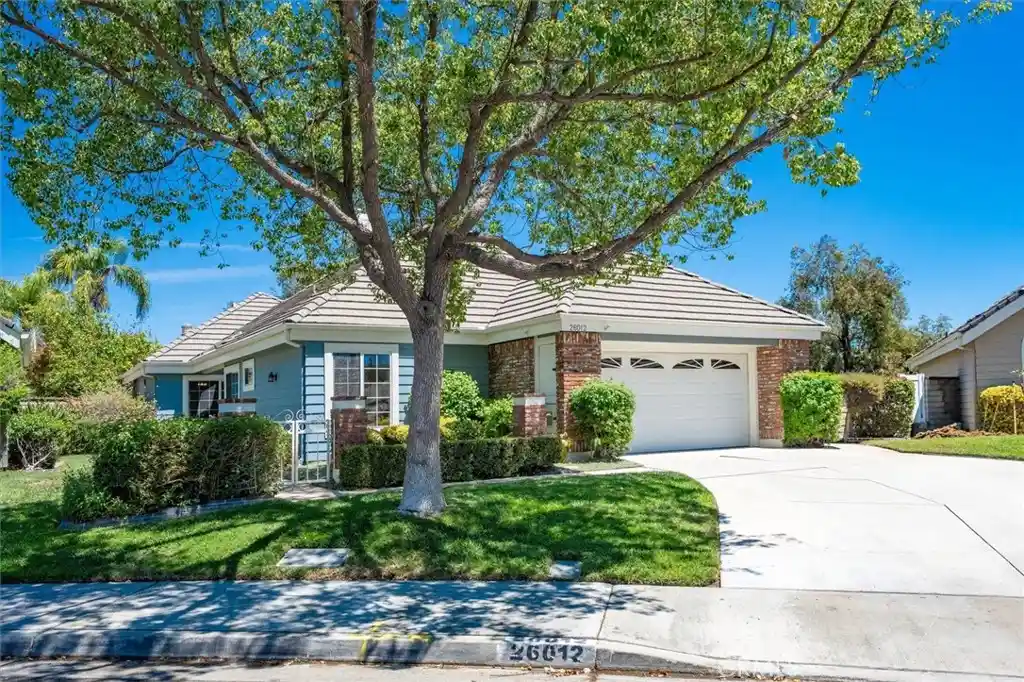
Charming SINGLE STORY HOME with Vaulted Ceilings & Versatile Living Spaces. 4BR/2BA almost 2,000sf. Large lot. Wonderful community of Valencia’s most desirable neighborhoods, "Behind Granary Square".
Welcome to this beautifully maintained home offering a bright, open floor plan enhanced by vaulted ceilings and skylights that fill the space with natural light. The inviting entry leads to a spacious living room featuring a built-in entertainment area and ceiling fan with light—perfect for both relaxing and entertaining.
Stylish tile plank flooring flows throughout the main living areas, including the living room, dining area, kitchen, hallway, and primary bedroom, providing a seamless blend of durability and modern appeal.
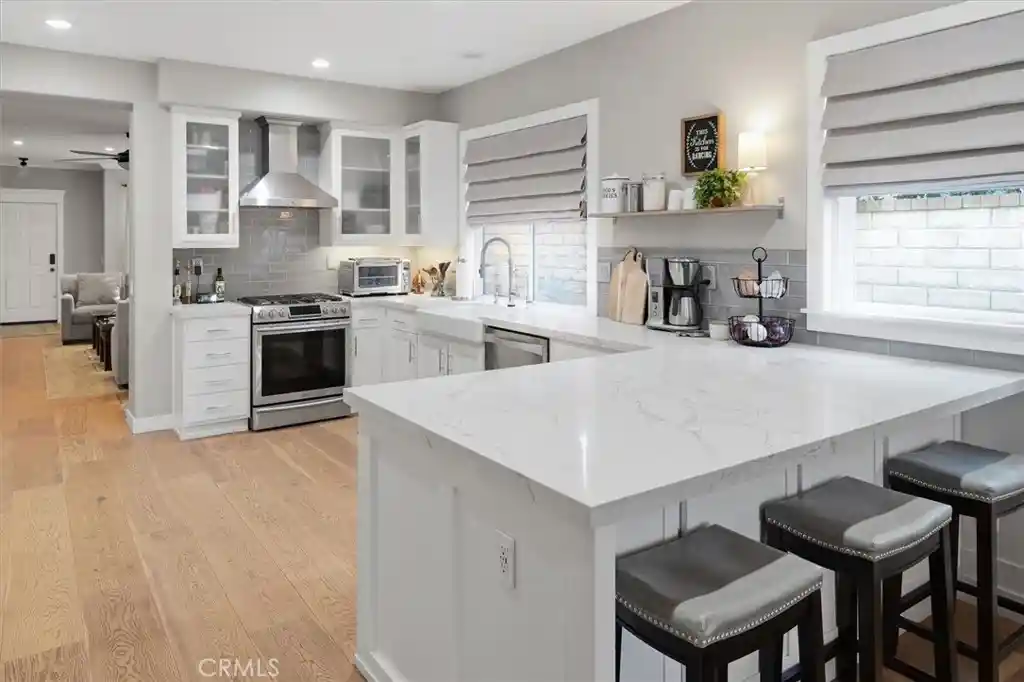
The dining area is warm and inviting, complete with a cozy fireplace and ceiling fan with light—ideal for gatherings. The well-appointed kitchen features granite countertops, a peninsula with breakfast bar, dual sink, wood cabinetry with pantry, and a full suite of appliances including a gas range, microwave and dishwasher, all complemented by recessed lighting.
A separate family room adds flexibility and comfort, offering carpet flooring, a charming brick fireplace, recessed lighting, ceiling fan, plantation shutters, and dual-pane sliding glass doors.
The spacious primary suite boasts vaulted ceilings, a ceiling fan with light, mirrored closet doors, and direct access to the backyard through dual-pane sliding doors. The en-suite bathroom includes a granite vanity and a full bath with shower in tub.
Additional bedrooms are well-sized, carpeted, and feature ceiling fans, plantation shutters, and mirrored closet doors. The guest bathroom offers tile flooring, a tiled walk-in shower, granite vanity, mirror, and medicine cabinet.
Additional highlights include dual-pane windows throughout, a convenient hallway coat closet, and central air conditioning and heating for year-round comfort.
This home blends comfort, functionality, and style—perfect for everyday living and entertaining.
Set within a desirable neighborhood with access to scenic paseos, parks, and community pools, and just minutes from top-rated schools, dining, and shopping, this home offers a relaxed yet connected lifestyle in the heart of Valencia.
- Houzeo last checked: 2 hours ago
- Listing updated: October 23, 2026 at 2:42 pm
- Source: California Regional MLS-CA | MLS#: OC26150233

Property Details
Status
Active
Type
Single Family Residence
No. of Stories
1
County
City
Neighborhood
Year Built
1984
HOA Fees
$67/mo
Finished Area
1,973 sqft
Lot Size
6,335 sqft lot
Basement Area
- sqft
MLS Name
California Regional MLS
MLS Number
OC26150233
MLS Status
Active
Days on Market
116
Cumulative Days on Market
104

Continue Your Journey in App
Find your dream home, receive real-time updates, and many more!
Continue Your Journey in App
Find your dream home, receive real-time updates, and many more!
Location
HOA Management
PMP Management
HOA Fees
$67/ Monthly
Amenities
 Amenities and services may be covered by one or multiple associations and service providers.
 Pool
 Spa
 Bike Trails
 Park Playground
 Sports Court
Disclaimer: Amenities are based on third-party information and may vary; buyers must independently verify all amenities, as information is deemed reliable but not guaranteed.
Facts & Features
Rooms
Bedrooms & bathrooms
Bedrooms: 4
Bathrooms: 2
Interior
Appliances
Dishwasher, Gas Range, Microwave, Water Heater, Dryer, Washer
Cooling
Central Air
Flooring
Carpet, Tile
Sewer
Public Sewer
Interior Features
Breakfast Bar, Built In Features, Ceiling Fans, Cathedral Ceilings, Eat In Kitchen, Granite Counters, Open Floorplan, Pantry, Recessed Lighting, Unfurnished, All Bedrooms Down, Bedroom On Main Level, Main Level Primary, Primary Suite
Heating
Central
Window Features
Double Pane Windows, Plantation Shutters
Construction
Year Built
Year Built: 1984
Home type
Single Family Residence
Roof
Composition
Architectural Style
Mid Century Modern
Construction Materials
Stucco
Property Condition
Turnkey
Foundation Details
Slab
Utilities & Energy
Parking Features
Direct Access, Driveway, Garage Faces Front, Garage, Garage Door Opener, Paved, One Space
Fireplace Features
Dining Room, Family Room, Gas, Gas Starter
Utilities
Sewer Connected, Water Connected
Electric
Standard
Laundry Features
In Garage
Security Features
Carbon Monoxide Detectors, Smoke Detectors
Association Amenities
Sport Court, Playground, Pool, Spa Hot Tub, Trails
Pool Features
Association
Water Source
Public
Other Features
Patio And Porch Features
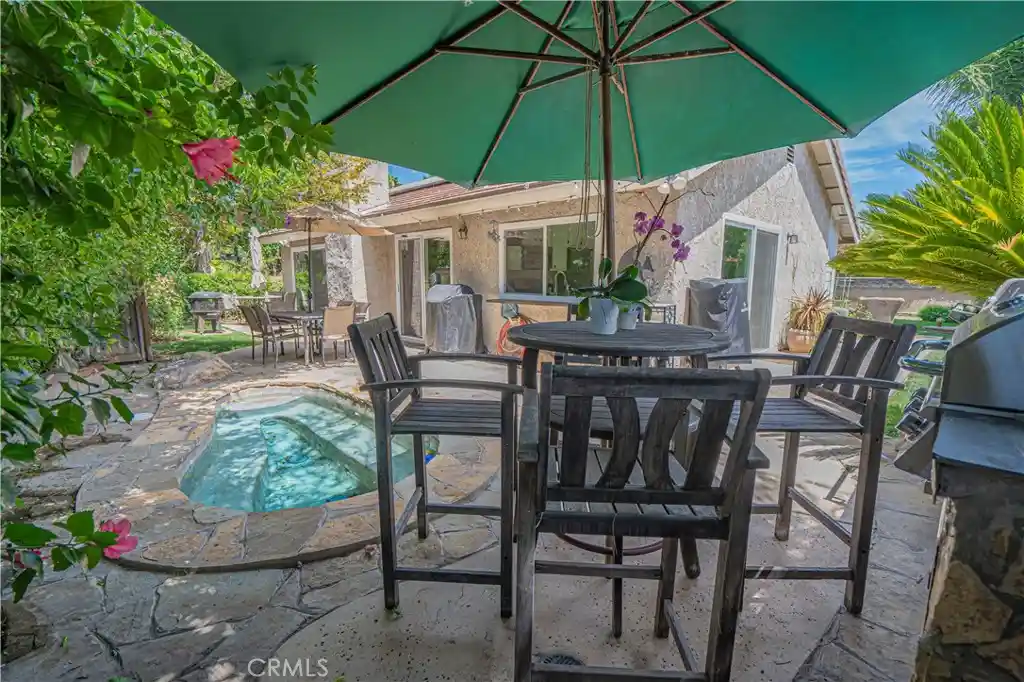
Brick, Concrete, Front Porch, Open, Patio
Community Features
Curbs, Park, Street Lights, Suburban, Sidewalks
Subdivision Name
Heritage (hrtg)
Disclosures
Covenants Restrictions Disclosure, Hoa Disclosure
Lot Features
Back Yard, Front Yard, Lawn, Landscaped
Price History
| Date | Event | Price |
|---|---|---|
10/15/2026 Source: | Price Decreased | $924,000 -2.63% $468/sqft |
09/25/2026 Source: | Price Decreased | $949,000 -2.67% $481/sqft |
08/27/2026 Source: | Price Decreased | $975,000 -2.49% $494/sqft |
07/11/2026 Source: | Listed for Sale | $999,850 $507/sqft |
07/10/2026 Source: | Coming Soon | $999,850 $507/sqft |

Valencia Ranks #7 in Santa Clarita, CA


Homes

Rental Prices

Median Home Price
Nearby Homes

Find Homes by Property Features in Santa Clarita, CA


Based on information from California Regional Multiple Listing Service, Inc. as of Nov 04, 2026, 12:45PM and /or other sources. All data, including all measurements and calculations of area, is obtained from various sources and has not been, and will not be, verified by broker or MLS. All information should be independently reviewed and verified for accuracy. Properties may or may not be listed by the office/agent presenting the information. Information being provided is for consumers’ personal, non-commercial use and may not be used for any purpose other than to identify prospective properties consumers may be interested in purchasing. This website may not include listings or property addresses of sellers who have directed their listing brokers to withhold their listing or their property address from display on the Internet. © 2026 California Regional Multiple Listing Service. All Rights Reserved.
 Advertising Broker: William Johnson DRE #01463271 | William Johnson Brokerage
