- Overview
- Description
- Property Details
- Location
- HOA Management
- Facts & Features
- Getting Around
- Nearby Homes


$1,249,000
Monthly Est:$6,217
 4 Beds
 3 Baths
3 full baths
 3,131sqft
25834 Feather Ridge Ln, Sorrento, FL 32776
$1,249,000
$6,217/moEst:
Get Pre-Approved
Single Family Residence
Built in 2013
$346.67/mo HOA
18,840 sqft lot
$399/sq.ft
Description
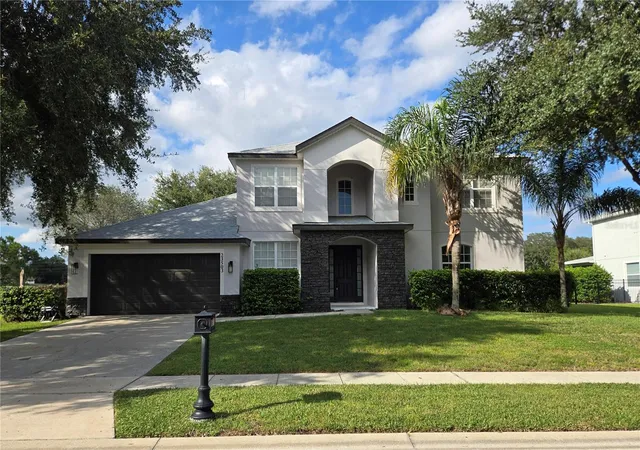
Under contract-accepting backup offers. Welcome to 25834 Feather Ridge Lane, a one-of-a-kind fully renovated luxury estate in RedTail Golf Club. This single-story 4-bedroom, 3-bath home with an office and 3-car garage sits on just under half an acre in a private cul-de-sac, offering mature trees, no rear neighbors, no neighbors directly across the street, and stunning views of the 13th green. The completely reimagined interior features an open-concept kitchen, living, and dining area with 10-foot ceilings, crown molding, and seamless plank flooring. The custom kitchen features a large waterfall-edge quartz island, ceiling-height cabinetry, custom range hood, pot filler, KitchenAid appliances, and built-in coffee bar. French doors, large windows, and plantation shutters bring abundant natural light throughout. The private primary suite features custom built-ins, custom closets, and a spa-inspired en-suite wrapped in marble tile with split vanities, a freestanding tub, and a wraparound shower. Three additional bedrooms are located on the opposite side of the home, including a private rear guest room with walk-in closet and convenient access to the pool bath with custom floor-to-ceiling tile in the shower. The outdoor living space is the true showstopper and unlike any other home in the community, featuring a private resort-style infinity-edge pool overlooking the golf course, expansive travertine deck, fully screened outdoor addition, covered lanai, summer kitchen, and fire pit. The 3-car garage offers wall-to-wall custom cabinetry, epoxy flooring, and a dedicated gym space. The front exterior showcases custom stonework and aluminum Bahama shutters, adding to the home's exceptional curb appeal. Minutes to the 429 Expressway and approximately 15 minutes to Downtown Mount Dora, Lake Mary, and I-4 via the Wekiva Parkway extension. With luxury finishes, golf course views, an oversized homesite, and an exceptional outdoor living experience, this is truly unlike any other home in RedTail.
- Houzeo last checked: 3 hours ago
- Listing updated: September 18, 2026 at 7:52 pm
- Listing Provided by: Ken Pozek (407) 813-2773 , Bree Tucker | REAL BROKER, LLC (855) 450-0442
- Source: Stellar MLS-FL | MLS#: O6432954

Property Details
Status
Active Under Contract
Type
Single Family Residence
No. of Stories
1
County
City
Neighborhood
--
Year Built
2013
HOA Fees
$346.67/mo
Finished Area
3,131 sqft
Lot Size
18,840 sqft lot
Basement Area
- sqft
MLS Name
Stellar MLS
MLS Number
O6432954
MLS Status
Pending
Days on Market
56
Cumulative Days on Market
6

Continue Your Journey in App
Find your dream home, receive real-time updates, and many more!
Download App
Continue Your Journey in App
Find your dream home, receive real-time updates, and many more!
Location
HOA Management
Premier Association Management LLC
HOA Fees
$1,040/ Quarterly
Disclaimer: Amenities are based on third-party information and may vary; buyers must independently verify all amenities, as information is deemed reliable but not guaranteed.
Facts & Features
Rooms
Bedrooms & bathrooms
Bedrooms: 4
Bathrooms: 3
Living Room
Level: First
Kitchen
Level: First
Primary Bathroom
Level: First
Primary Bedroom
Level: First
Interior
Heating
Central
Sewer
Public Sewer
Interior Features
Built In Features, Ceiling Fans(s), Eat In Kitchen, High Ceilings, Split Bedroom, Walk In Closet(s)
Appliances
Dishwasher, Range, Range Hood, Refrigerator
Flooring
Tile, Vinyl
Exterior Features
Lighting, Outdoor Kitchen, Sidewalk
Cooling
Central Air
Construction
Year Built
Year Built: 2013
Home type
Single Family Residence
Foundation Details
Slab
Roof
Tile
Construction Materials
Block, Stone, Stucco
Utilities & Energy
Water Source
Public
Laundry Features
Laundry Room
Pool Features
In Ground
Utilities
Public
Other Features
Patio And Porch Features
Covered, Enclosed, Patio, Screened
Subdivision Name
Heathrow Country Estate
Community Features
Clubhouse, Deed Restrictions, Gated Community Guard, Golf Carts Ok, Golf, Pool, Restaurant, Sidewalks
Lot Features
Cul De Sac, On Golf Course, Sidewalk
Price History
| Date | Event | Price |
|---|---|---|
08/28/2026 Source: | Contingent (Active Under Contract) | $1,249,000 $399/sqft |
08/19/2026 Source: | Listed for Sale | $1,249,000 +171.52% $399/sqft |
02/08/2019 Source: | Price Increased | $459,999 +13.13% $147/sqft |
05/08/2013 Source: | Sold | $406,597 $130/sqft |

Nearby Homes
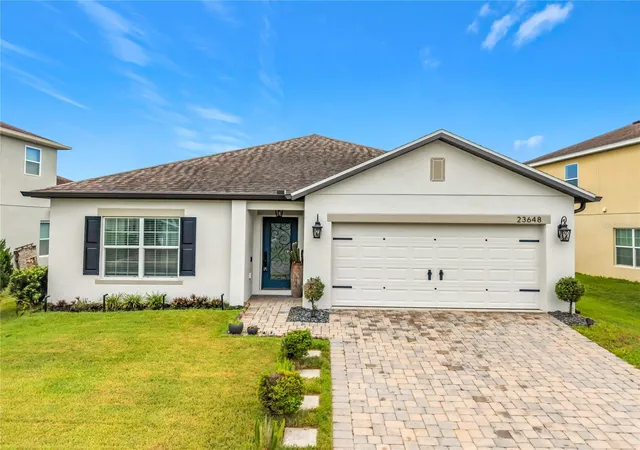
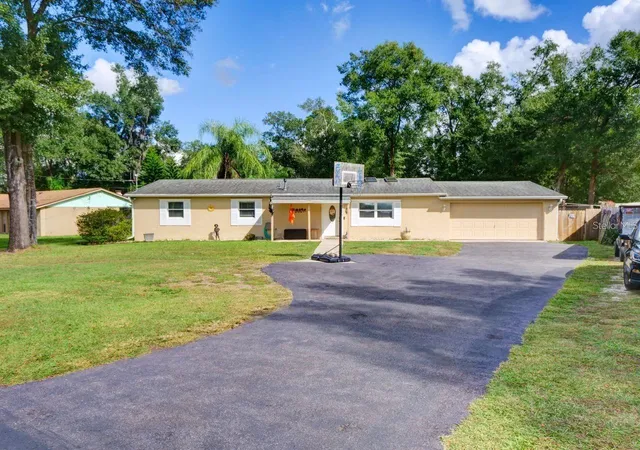
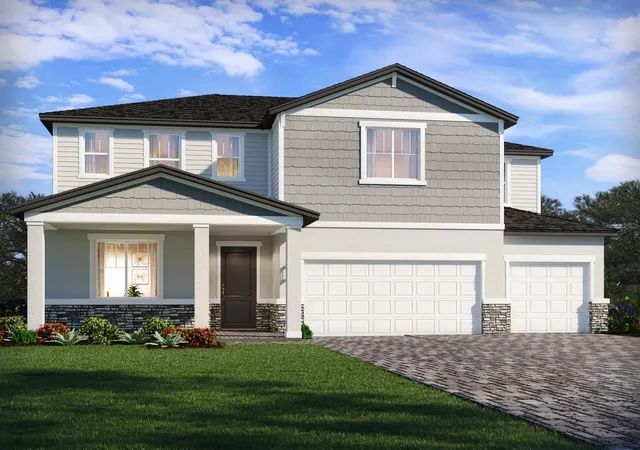
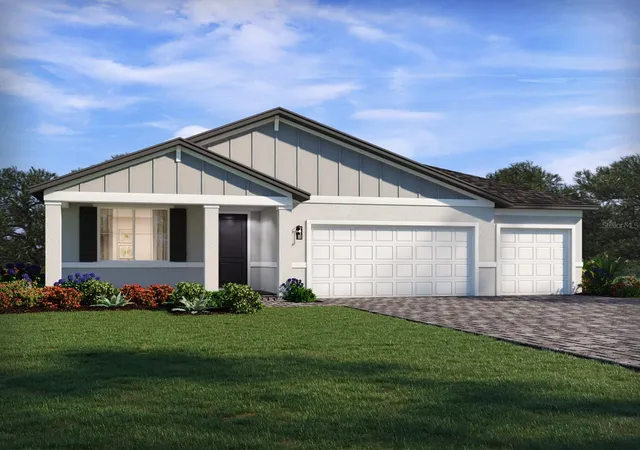

Find Homes by Property Features in Sorrento, FL
Nearby New Homes For Sale

Based on information from Stellar MLS® through Oct 08, 2026, 11:00AM as submitted to and distributed by MLS GRID. All data is obtained from various sources and may not have been verified by the broker or MLS GRID. Supplied Open House Information is subject to change without notice. All information should be independently reviewed and verified for accuracy. Properties may or may not be listed by the office/agent presenting the information. IDX information is provided exclusively for consumers’ personal non-commercial use. It may not be used for any purpose other than to identify prospective properties consumers may be interested in purchasing. The data is deemed reliable but is not guaranteed by MLS GRID. The use of the MLS GRID Data may be subject to an end-user license agreement prescribed by the Member Participant’s applicable MLS, if any, and as amended from time to time. © 2026 Stellar MLS. All Rights Reserved.
 Advertising Broker: Fred McGill | Simple Showing, Inc