- Overview
- Description
- Property Details
- Location
- HOA Management
- Facts & Features
- Getting Around
- Nearby Homes




$1,749,000
Monthly Est:$8,705
 5 Beds
 5 Baths
4 full baths + 1 half bath
 4,117sqft
26112 Ests Ridge Dr, Sorrento, FL 32776
$1,749,000
$8,705/moEst:
Get Pre-Approved
Single Family Residence
Built in 2026
$426.67/mo HOA
32,238 sqft lot
$425/sq.ft
Description
Under contract-accepting backup offers. Virtually Staged. PRICE IMPROVEMENT! Now offered with a $50,000. BUYER INCENTIVE. This $50,000. incentive gives the buyer flexibility to use the funds towards a mortgage rate buy-down, closing costs prepaid expenses or even apply to the purchase price.
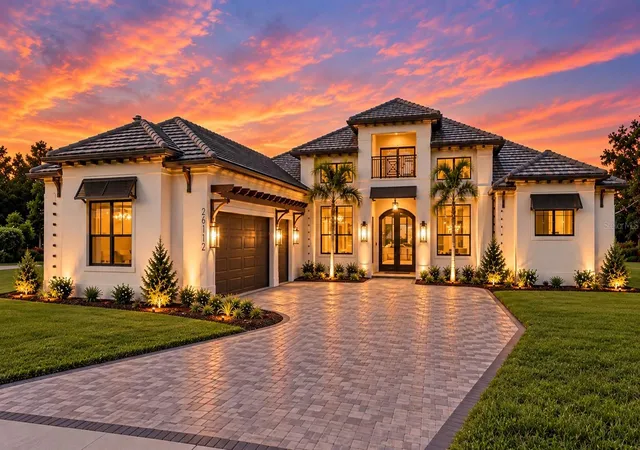
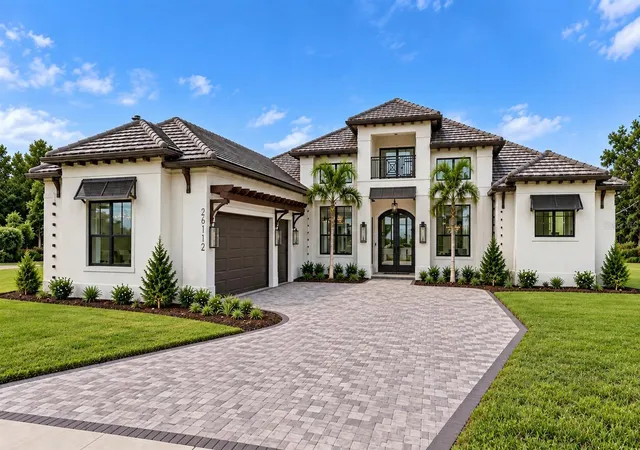
Welcome to luxury living in the prestigious Red Tail Golf Club community of Sorrento, Florida—an upscale, gated golf neighborhood known for its elegance, privacy, and prime location located on the 16th tee. Conveniently situated near both Lake and Orange Counties and just minutes from the State Road 429, this home offers seamless access to downtown Orlando, area attractions, and everything Central Florida has to offer. Situated on a private cul-de-sac with breathtaking golf course views, this custom-crafted Windsor Cay estate offers over 4,100 square feet of living space and nearly 6,000 total square feet under roof, blending sophistication, innovation, and comfort.
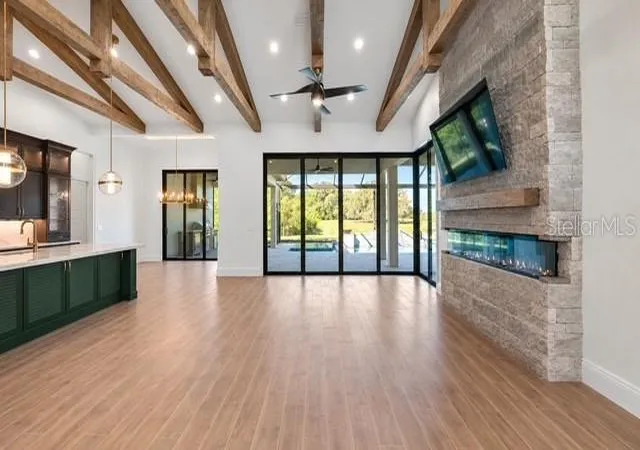
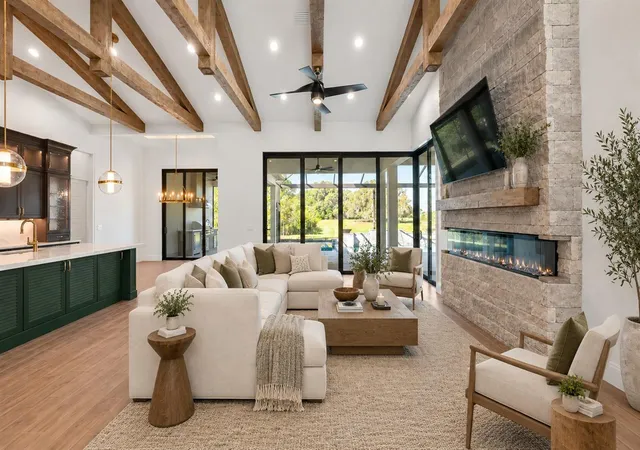
From the moment you arrive, you’re welcomed by a stunning 10-foot custom iron and glass front entry door system, Miami-Dade County approved for superior wind load performance. Inside, soaring ceilings and expansive 10-foot sliding glass doors in the great room create a seamless indoor-outdoor living experience.
This thoughtfully designed home features:
5 Bedrooms | 4.5 Bathrooms | 3-Car Garage with smart Wi-Fi garage door opener, Private Study + Flex Room (ideal for gym, library, or hobby space) Designer lighting package with curated fixtures throughout, Architectural beam details and a striking linear electric fireplace with stone surround.
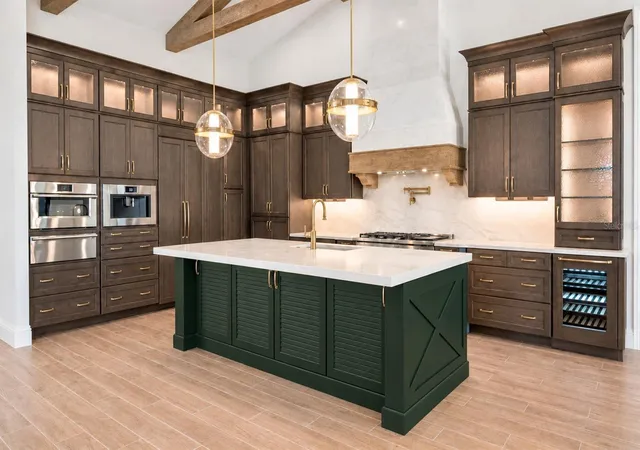
The gourmet chef’s kitchen is a true showpiece, featuring Premium Fisher & Paykel smart Wi-Fi appliance package. Built-in coffee maker, including Expresso, large warming drawer, and wine refrigerator and a beautiful Custom Venetian plaster vent hood. The huge Hidden walk-in pantry with occupancy sensor lights, provides an additional sink, freezer drawers cabinetry, and space for countertop appliances.
Exquisite quartz countertops throughout.
The primary suite delivers a spa-like retreat with Moen Wi-Fi enabled smart shower controls, allowing you to preset temperature and start your shower from your phone. All bathrooms are equipped with smart toilets and premium finishes.
Step outside to your private resort!
Custom pool and spa with waterfall feature, fire bowls, sun shelf with glass tile mosaic, and negative edge spa. Full Wi-Fi automation for pool, spa, lighting, and water features. Expansive outdoor living area with a fully equipped summer kitchen featuring a 36" DCS Grill, with rotisserie, burners, hood, sink, refrigerator and Private putting green for your entertainment. Professionally designed landscaping with elegant exterior lighting for enhanced curb appeal and nighttime ambiance
Additional highlights include a spacious laundry room with extensive cabinetry and upgraded storage solutions.
This exceptional residence combines cutting-edge smart home technology, luxury finishes, and timeless design—all within one of Central Florida’s most desirable golf communities. ** Make sure to click the video link for a complete walk through!
- Houzeo last checked: 10 minutes ago
- Listing updated: October 7, 2026 at 7:41 pm
- Listing Provided by: Andrea Edgington (352) 250-8916 | DW&CO. REAL ESTATE, LLC (352) 460-8538
- Source: Stellar MLS-FL as distributed by MLS GRID | MLS#: G5111334

Property Details
Status
Active Under Contract
Type
Single Family Residence
No. of Stories
-
County
City
Neighborhood
--
Year Built
2026
HOA Fees
$426.67/mo
Finished Area
4,117 sqft
Lot Size
32,238 sqft lot
Basement Area
- sqft
MLS Name
Stellar MLS
MLS Number
G5111334
MLS Status
Pending
Days on Market
188
Cumulative Days on Market
137

Continue Your Journey in App
Find your dream home, receive real-time updates, and many more!
Continue Your Journey in App
Find your dream home, receive real-time updates, and many more!
Location
HOA Management
Julio Chavez
HOA Fees
$5,120/ Annually
Amenities
 Amenities and services may be covered by one or multiple associations and service providers.
 Security Gate
 Pool
 Gym
 Management
Disclaimer: Amenities are based on third-party information and may vary; buyers must independently verify all amenities, as information is deemed reliable but not guaranteed.
Facts & Features
Rooms
Bedrooms & bathrooms
Bedrooms: 5
Bathrooms: 5
Primary Bedroom
Level: First
Area: 285.00 Square Feet
Dimensions: 19x15
Bedroom 2
Level: First
Area: 145.20 Square Feet
Dimensions: 12.1x12
Bedroom 3
Level: First
Area: 136.88 Square Feet
Dimensions: 11.8x11.6
Bedroom 4
Level: First
Area: 169.40 Square Feet
Dimensions: 12.1x14
Great Room
Level: First
Area: 480.00 Square Feet
Dimensions: 24x20
Dining Room
Level: First
Area: 168.00 Square Feet
Dimensions: 12x14
Game Room
Level: First
Area: 204.00 Square Feet
Dimensions: 13.6x15
Gym
Level: First
Area: 156.00 Square Feet
Dimensions: 13x12
Kitchen
Level: First
Area: 94.50 Square Feet
Dimensions: 10.5x9
Interior
Sewer
Public Sewer
Cooling
Central Air
Exterior Features
Fire Pit, Lighting, Outdoor Grill, Outdoor Kitchen, Rain Gutters
Heating
Electric, Heat Pump
Interior Features
Ceiling Fans(s), Coffered Ceiling(s), Crown Molding, Eat In Kitchen, High Ceilings, Primary Bedroom Main Floor, Smart Home, Solid Surface Counters, Split Bedroom, Thermostat, Tray Ceiling(s), Vaulted Ceiling(s), Walk In Closet(s)
Flooring
Tile
Appliances
Bar Fridge, Disposal, Microwave, Range, Range Hood, Refrigerator, Tankless Water Heater, Wine Refrigerator
Construction
Year Built
Year Built: 2026
Home type
Single Family Residence
Property Condition
Completed
Foundation Details
Slab
Roof
Tile
Construction Materials
Block
Architectural Style
Contemporary
Utilities & Energy
Fireplace Features
Electric
Association Amenities
Fitness Center, Gated
Utilities
Cable Available, Electricity Connected, Propane, Public, Sewer Connected, Underground Utilities, Water Connected
Pool Features
Deck, Heated, In Ground, Screen Enclosure, Tile
Laundry Features
Electric Dryer Hookup, Inside, Laundry Room
Security Features
Security Gate, Smoke Detector(s)
Water Source
Public
Other Features
Patio And Porch Features
Enclosed, Screened
Community Features
Clubhouse, Community Mailbox, Deed Restrictions, Gated Community No Guard, Golf Carts Ok, Golf, Sidewalks, Street Lights
Subdivision Name
Heathrow Country Estate
Lot Features
Cul De Sac
Vegetation
Trees/landscaped
Price History
| Date | Event | Price |
|---|---|---|
10/07/2026 Source: | Contingent (Active Under Contract) | $1,749,000 $425/sqft |
10/01/2026 Source: | Price Decreased | $1,749,000 -2.29% $425/sqft |
09/14/2026 Source: | Price Decreased | $1,790,000 -8.21% $435/sqft |
08/04/2026 Source: | Listed for Sale | $1,950,000 $474/sqft |
07/09/2026 Source: | Contingent (Active Under Contract) | $1,950,000 $474/sqft |

Show more
Nearby Homes
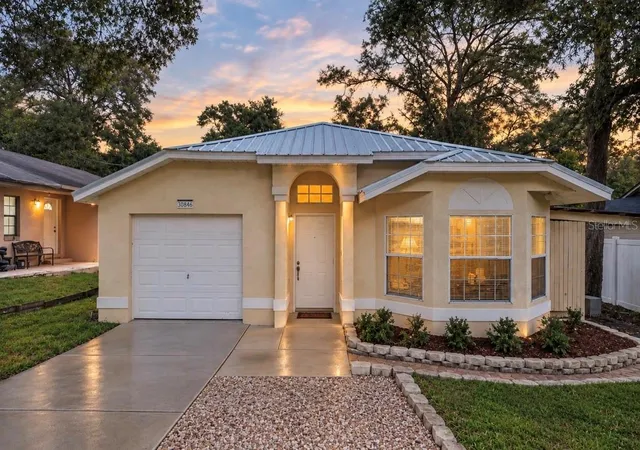
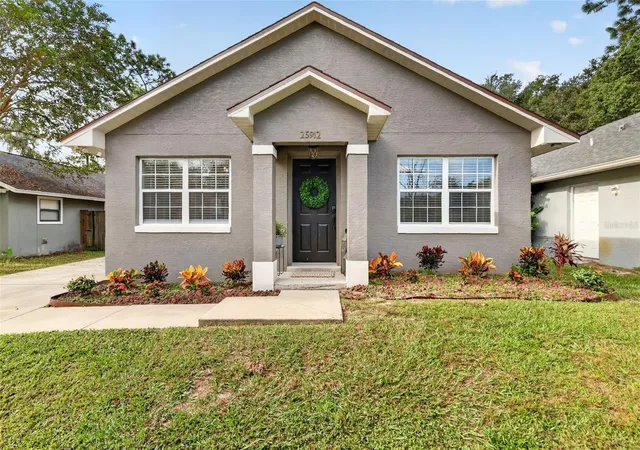
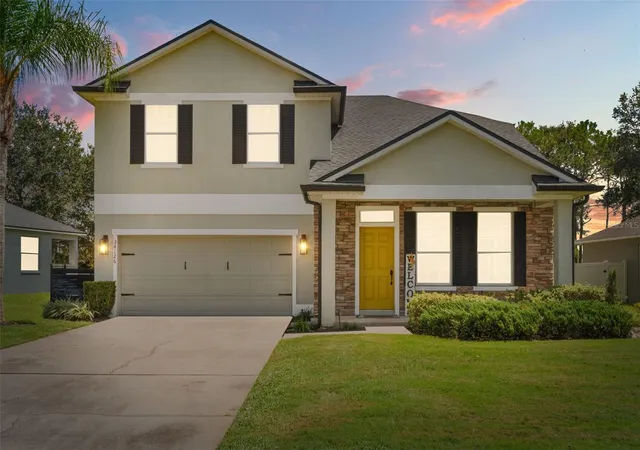
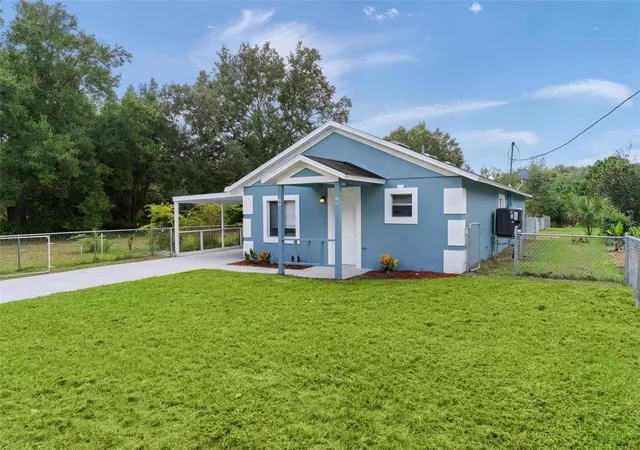
Find Homes by Property Features in Sorrento, FL
Nearby New Homes For Sale

Based on information from Stellar MLS® through Oct 30, 2026, 01:00PM as submitted to and distributed by MLS GRID. All data is obtained from various sources and may not have been verified by the broker or MLS GRID. Supplied Open House Information is subject to change without notice. All information should be independently reviewed and verified for accuracy. Properties may or may not be listed by the office/agent presenting the information. IDX information is provided exclusively for consumers’ personal non-commercial use. It may not be used for any purpose other than to identify prospective properties consumers may be interested in purchasing. The data is deemed reliable but is not guaranteed by MLS GRID. The use of the MLS GRID Data may be subject to an end-user license agreement prescribed by the Member Participant’s applicable MLS, if any, and as amended from time to time. © 2026 Stellar MLS. All Rights Reserved.
 Advertising Broker: Fred McGill | Simple Showing, Inc
