- Overview
- Description
- Property Details
- Location
- HOA Management
- Facts & Features
- Getting Around
- Nearby Homes



$950,000
Monthly Est:$4,728
 5 Beds
 4 Baths
4 full baths
 4,070sqft
32736 Wolfs Trl, Sorrento, FL 32776
$950,000
$4,728/moEst:
Get Pre-Approved
Single Family Residence
Built in 2002
$30.08/mo HOA
1.2 acres lot
$233/sq.ft
Description
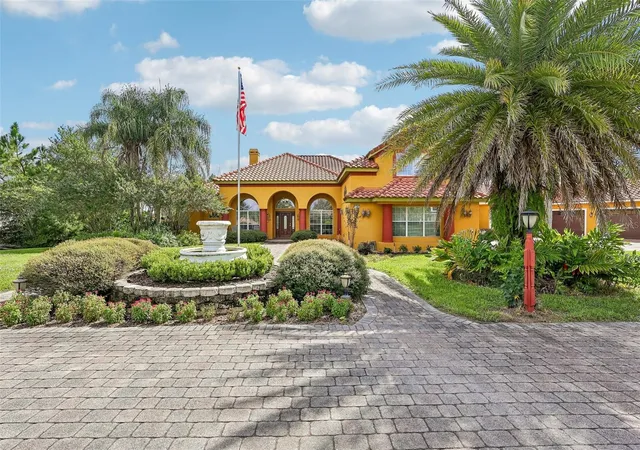
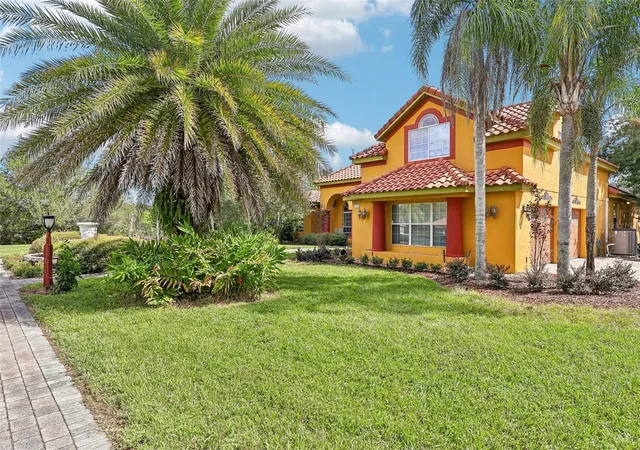
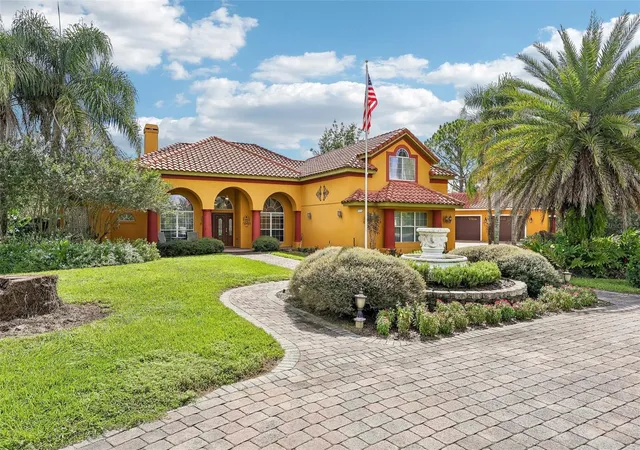
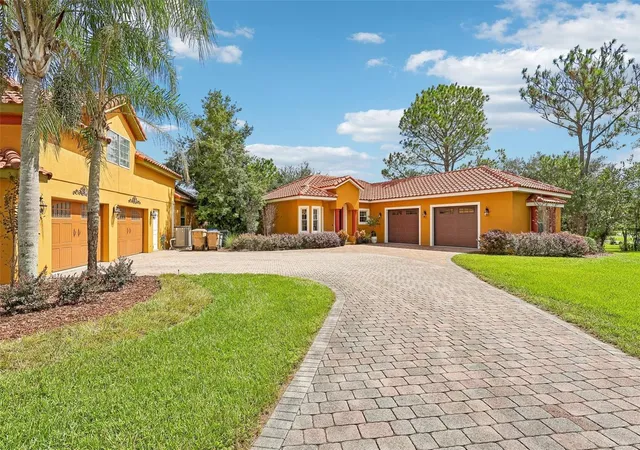
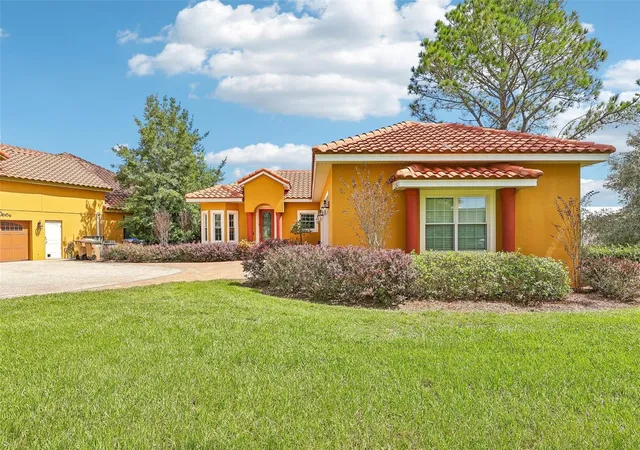
A grand arrival, expansive grounds, private pool, and a complete detached guest house set this exceptional 1.2-acre estate apart from the moment you arrive. The pavered circular drive sweeps through a beautifully landscaped courtyard, culminating at an elegant water fountain entry that immediately sets the tone for what awaits beyond. With four total garage spaces, an oversized driveway, and extensive parking, the scale of the property continues well beyond the impressive facade.
Inside, the main residence unfolds with dramatic volume and distinctive architectural details, including soaring ceilings, arched doorways, hand scraped hickory engineered hardwood floors, and a striking stone fireplace. The open living spaces extend into a beautifully appointed kitchen featuring solid wood cabinetry, solid surface countertops, center island, breakfast bar, and pantry. The main-level primary suite offers a substantial bedroom, walk-in closet, and ensuite bath with dual vanities, bidet, and a walk-in shower. Upstairs, the main residence includes a private guest suite with a large bedroom and full bathroom, creating a separate retreat within the home.
Then comes one of the property's most remarkable features: a completely detached guest house with its own bedroom, full bathroom, full kitchen, living room, dining room, laundry room, 2-car garage, and screened deck. With approximately 1,128 square feet of heated living space, this is far more than a secondary suite. It is a fully equipped second residence, distinctly separated from the main home.
The resort-style outdoor setting extends across the rear of the estate with a screen-enclosed heated saltwater pool and spa, expansive deck space, covered areas, mature landscaping, and views across the substantial grounds. The property also features an owned solar system, tile roof, irrigation, storage, fencing, and a split four-car garage configuration.
Positioned in Sorrento within Lake County's scenic Mount Dora region, this estate offers a private setting while remaining connected to the best of Central Florida. Nearby Mount Dora brings lakefront scenery, boutique shopping, galleries, restaurants, parks, and year-round festivals, while the surrounding Wekiva region provides access to springs, waterways, and outdoor recreation. The property's location also places Orlando and Sanford within reach, including the broader attractions, dining, entertainment, and transportation options of Central Florida.
Architectural presence, extraordinary scale, multiple living quarters, and an estate-sized setting come together in a property that offers far more than a traditional single-family residence.
- Houzeo last checked: 2 hours ago
- Listing updated: October 5, 2026 at 5:15 pm
- Listing Provided by: Kay Hill (352) 459-2522 | COLDWELL BANKER VANGUARD EDGE REALTY (800) 948-0938
- Source: Stellar MLS-FL | MLS#: O6443039

Property Details
Status
Active
Type
Single Family Residence
No. of Stories
2
County
City
Neighborhood
--
Year Built
2002
HOA Fees
$30.08/mo
Finished Area
4,070 sqft
Lot Size
1.2 acres lot
Basement Area
- sqft
MLS Name
Stellar MLS
MLS Number
O6443039
MLS Status
Active
Days on Market
14
Cumulative Days on Market
7

Continue Your Journey in App
Find your dream home, receive real-time updates, and many more!
Download App
Continue Your Journey in App
Find your dream home, receive real-time updates, and many more!
Location
HOA Management
Signature Management Solutions/Chris Marin
HOA Fees
$361.41/ Annually
Disclaimer: Amenities are based on third-party information and may vary; buyers must independently verify all amenities, as information is deemed reliable but not guaranteed.
Facts & Features
Rooms
Bedrooms & bathrooms
Bedrooms: 5
Bathrooms: 4
Living Room
Level: First
Area: 408.00 Square Feet
Dimensions: 20x20.4
Dinette
Level: First
Area: 127.65 Square Feet
Dimensions: 11.5x11.1
Kitchen
Level: First
Area: 194.18 Square Feet
Dimensions: 14.6x13.3
Dining Room
Level: First
Area: 129.15 Square Feet
Dimensions: 10.5x12.3
Primary Bedroom
Level: First
Area: 388.36 Square Feet
Dimensions: 13.3x29.2
Primary Bathroom
Level: First
Bedroom 2
Level: First
Area: 139.99 Square Feet
Dimensions: 11.11x12.6
Bedroom 3
Level: First
Area: 136.96 Square Feet
Dimensions: 10.7x12.8
Bedroom 4
Level: Second
Area: 355.97 Square Feet
Dimensions: 16.1x22.11
Office
Level: First
Area: 129.58 Square Feet
Dimensions: 10.7x12.11
Interior
Cooling
Central Air
Window Features
Blinds, Shutters
Heating
Central
Flooring
Carpet, Hardwood, Tile
Interior Features
Ceiling Fans(s), Crown Molding, Kitchen/family Room Combo, Open Floorplan, Primary Bedroom Main Floor, Solid Surface Counters, Solid Wood Cabinets, Split Bedroom, Walk In Closet(s)
Exterior Features
Courtyard, Lighting, Other, Private Mailbox, Storage
Sewer
Septic Tank
Appliances
Dishwasher, Electric Water Heater, Microwave, Range, Refrigerator
Construction
Year Built
Year Built: 2002
Home type
Single Family Residence
Roof
Tile
Construction Materials
Stucco
Architectural Style
Mediterranean
Foundation Details
Slab
Utilities & Energy
Laundry Features
Inside, Laundry Room
Pool Features
In Ground, Lighting, Salt Water, Screen Enclosure, Solar Heat
Parking Features
Circular Driveway, Driveway, Garage Faces Side, Off Street, Oversized, Parking Pad, Garage
Utilities
Electricity Connected
Water Source
Well
Fireplace Features
Gas, Living Room, Stone
Other Features
Patio And Porch Features
Covered, Deck, Front Porch, Patio, Screened
Vegetation
Mature Landscaping, Trees/landscaped
Lot Features
Landscaped, Oversized Lot, Sloped
Subdivision Name
Wolf Branch Village Ph 03 Lt 58
Price History
| Date | Event | Price |
|---|---|---|
09/28/2026 Source: | Listed for Sale | $950,000 $233/sqft |
09/23/2026 Source: | Coming Soon | $950,000 +161.71% $233/sqft |
02/26/2021 Source: | Sold | $363,000 $89/sqft |

Nearby Homes
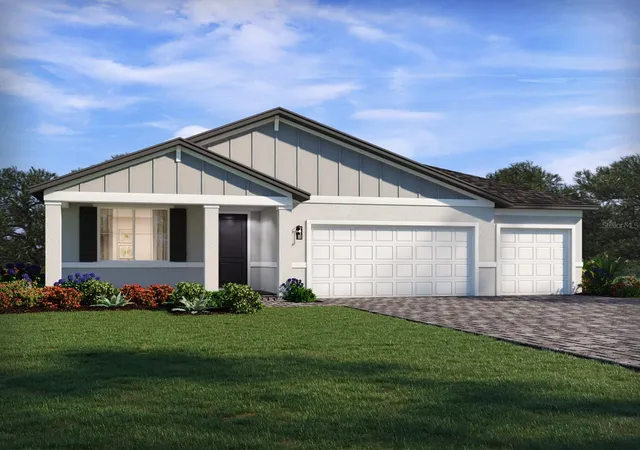
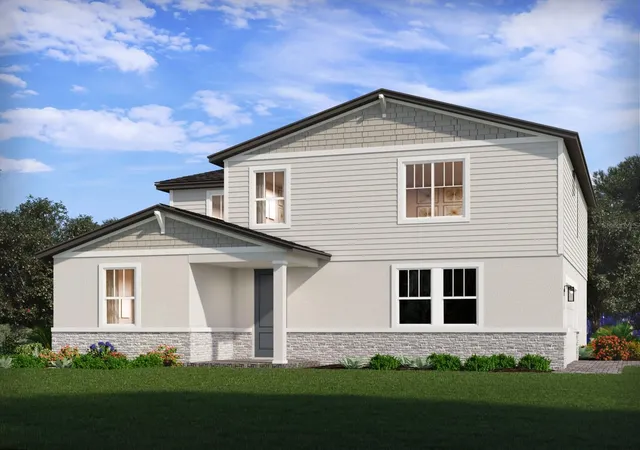
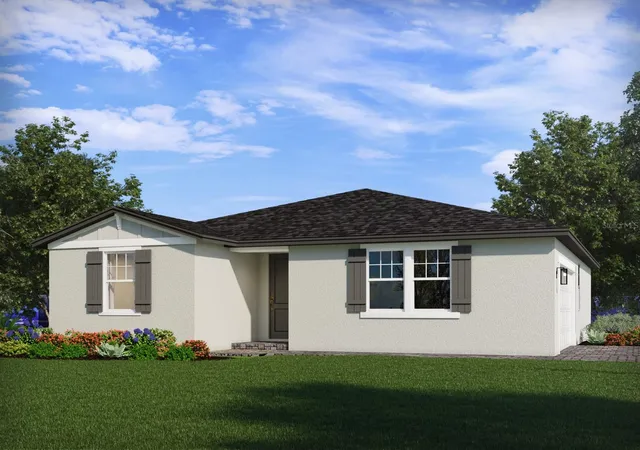
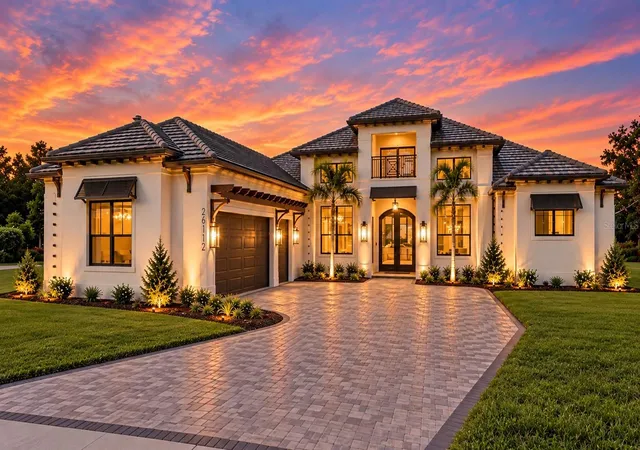
Find Homes by Property Features in Sorrento, FL
Nearby New Homes For Sale

Based on information from Stellar MLS® through Oct 08, 2026, 11:00AM as submitted to and distributed by MLS GRID. All data is obtained from various sources and may not have been verified by the broker or MLS GRID. Supplied Open House Information is subject to change without notice. All information should be independently reviewed and verified for accuracy. Properties may or may not be listed by the office/agent presenting the information. IDX information is provided exclusively for consumers’ personal non-commercial use. It may not be used for any purpose other than to identify prospective properties consumers may be interested in purchasing. The data is deemed reliable but is not guaranteed by MLS GRID. The use of the MLS GRID Data may be subject to an end-user license agreement prescribed by the Member Participant’s applicable MLS, if any, and as amended from time to time. © 2026 Stellar MLS. All Rights Reserved.
 Advertising Broker: Fred McGill | Simple Showing, Inc