- Overview
- Description
- Property Details
- Location
- HOA Management
- Facts & Features
- Getting Around
- Nearby Homes

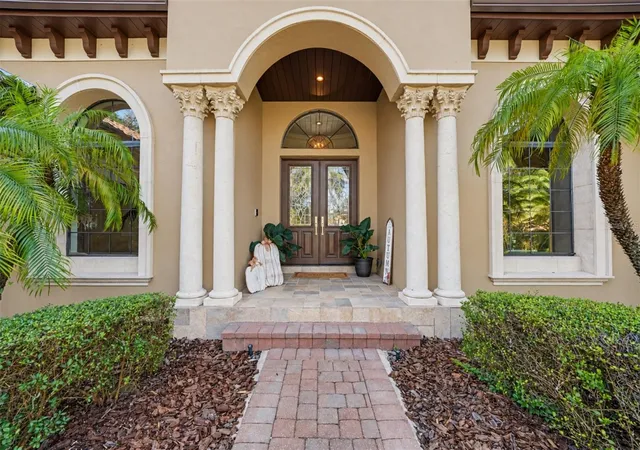


$1,199,000
Monthly Est:$5,968
 4 Beds
 3 Baths
3 full baths
 3,374sqft
32519 Hawks Lake Ln, Sorrento, FL 32776
$1,199,000
$5,968/moEst:
Get Pre-Approved
Single Family Residence
Built in 2007
$342/mo HOA
23,806 sqft lot
$355/sq.ft
Description
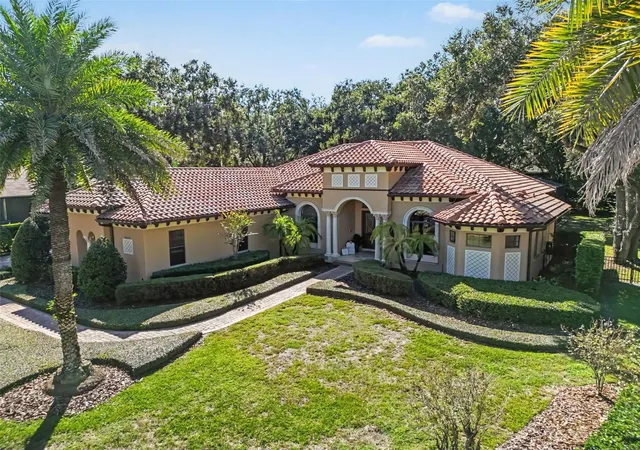
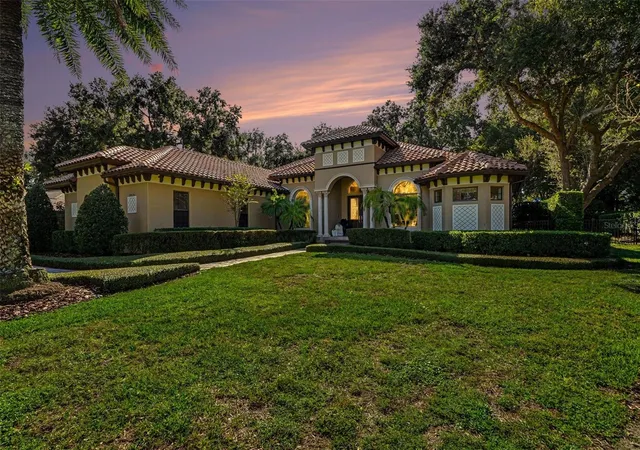
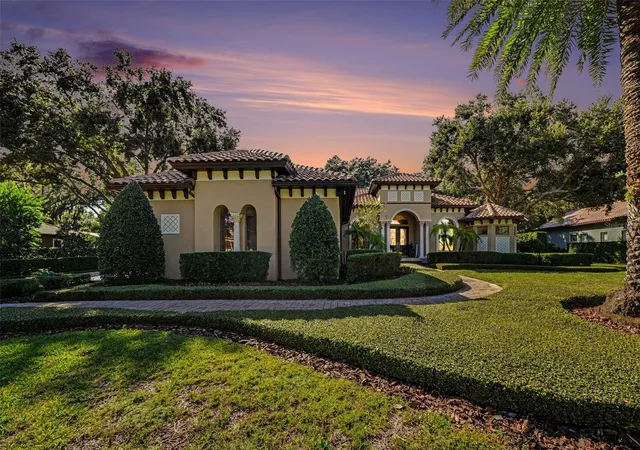
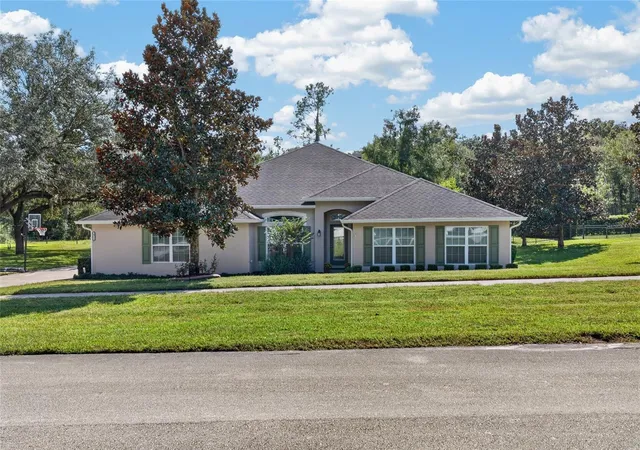
Located in the guard-gated golf community of RedTail Golf Club, this custom home by Mark Irvin offers 4 bedrooms, 3 bathrooms, a dedicated office, and 3,300+ square feet of living space.
Inside, level-five smooth-finish walls and ceilings complement ivory travertine, Mirage red oak hardwood flooring, and the home’s only carpeted room has newly replaced carpet. Designer lighting is installed in all of the main living areas. Custom cabinetry, granite, marble, and quartz surfaces are consistent throughout the home.
The kitchen features Thermador appliances, including a six-burner gas cooktop with griddle, built-in double ovens, and integrated refrigeration, along with a built-in Miele coffee system. A custom entertainment center with an electric fireplace serves as a focal point in the living area. The primary suite features spa-inspired finishes, while the dedicated office offers a separate workspace.
Disappearing glass sliders open the living area to a private outdoor setting with a fully refinished saltwater pool, dual fire bowls, and a gas-heated spa.
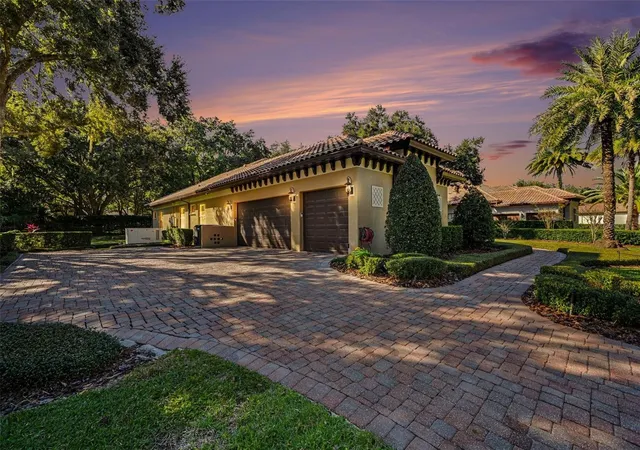
A large-capacity 30 kW whole-house generator provides backup power to the entire home. Additional features include two high-efficiency Trane HVAC systems with air purification, installed in 2019 and 2020 and rated above 20 SEER; new blown-in insulation; an inline tankless gas water heater; and Rmax foam insulation between the block walls and drywall. The three-car garage features epoxy flooring and custom cabinetry that convey with the home.
RedTail Golf Club amenities include a championship golf course, private clubhouse, dining, resort-style pool, fitness center, tennis courts, and expansive golf practice facilities. Schedule your showing to see this extraordinary estate in person.
- Houzeo last checked: 9 minutes ago
- Listing updated: October 30, 2026 at 4:21 pm
- Listing Provided by: Richard Palmano (407) 232-5801 | PALMANO GROUP RE BROKERAGE LLC (321) 214-1211
- Source: Stellar MLS-FL as distributed by MLS GRID | MLS#: O6452381

Property Details
Status
Active
Type
Single Family Residence
No. of Stories
-
County
City
Neighborhood
--
Year Built
2007
HOA Fees
$342/mo
Finished Area
3,374 sqft
Lot Size
23,806 sqft lot
Basement Area
- sqft
MLS Name
Stellar MLS
MLS Number
O6452381
MLS Status
Active
Days on Market
6
Cumulative Days on Market
7

Continue Your Journey in App
Find your dream home, receive real-time updates, and many more!
Continue Your Journey in App
Find your dream home, receive real-time updates, and many more!
Location
HOA Management
Premier Management/ Erin Ortiz
HOA Fees
$342/ Monthly
Amenities
 Amenities and services may be covered by one or multiple associations and service providers.
 Maintenance
 Pool
 Security Guard
 Common Area Taxes
Disclaimer: Amenities are based on third-party information and may vary; buyers must independently verify all amenities, as information is deemed reliable but not guaranteed.
Facts & Features
Rooms
Bedrooms & bathrooms
Bedrooms: 4
Bathrooms: 3
Interior
Appliances
Built In Oven, Dishwasher, Disposal, Gas Water Heater, Microwave, Range, Range Hood, Refrigerator
Interior Features
Built In Features, Crown Molding, Eat In Kitchen, High Ceilings, Kitchen/family Room Combo, Open Floorplan, Solid Wood Cabinets, Split Bedroom, Stone Counters, Thermostat, Tray Ceiling(s), Walk In Closet(s)
Sewer
Public Sewer
Heating
Electric
Flooring
Travertine, Wood
Exterior Features
Lighting, Private Entrance, Rain Gutters, Sidewalk
Cooling
Central Air
Construction
Year Built
Year Built: 2007
Home type
Single Family Residence
Foundation Details
Slab
Roof
Tile
Construction Materials
Block, Brick, Stucco
Architectural Style
Patio Home
Utilities & Energy
Laundry Features
Laundry Room
Pool Features
In Ground
Water Source
Public
Fireplace Features
Electric
Utilities
Water Available, Water Connected
Other Features
Vegetation
Mature Landscaping
Subdivision Name
Heathrow Country Estate
Community Features
Clubhouse, Deed Restrictions, Gated Community Guard, Golf Carts Ok, Golf, Irrigation Reclaimed Water, Pool, Restaurant, Sidewalks, Tennis Court(s)
Patio And Porch Features
Covered, Enclosed
Price History
| Date | Event | Price |
|---|---|---|
10/23/2026 Source: | Listed for Sale | $1,239,000 +3.34% $367/sqft |
10/23/2026 Source: | Price Increased | $1,199,000 +9.00% $355/sqft |
05/28/2026 Source: | Sold | $1,100,000 $326/sqft |
05/04/2026 Source: | Pending | $1,100,000 $326/sqft |
04/29/2026 Source: | Listed for Sale | $1,100,000 +192.63% $326/sqft |

Show more
Nearby Homes


Find Homes by Property Features in Sorrento, FL
Nearby New Homes For Sale

Based on information from Stellar MLS® through Oct 30, 2026, 05:30PM as submitted to and distributed by MLS GRID. All data is obtained from various sources and may not have been verified by the broker or MLS GRID. Supplied Open House Information is subject to change without notice. All information should be independently reviewed and verified for accuracy. Properties may or may not be listed by the office/agent presenting the information. IDX information is provided exclusively for consumers’ personal non-commercial use. It may not be used for any purpose other than to identify prospective properties consumers may be interested in purchasing. The data is deemed reliable but is not guaranteed by MLS GRID. The use of the MLS GRID Data may be subject to an end-user license agreement prescribed by the Member Participant’s applicable MLS, if any, and as amended from time to time. © 2026 Stellar MLS. All Rights Reserved.
 Advertising Broker: Fred McGill | Simple Showing, Inc
