- Overview
- Description
- Property Details
- Location
- Facts & Features
- Getting Around
- Nearby Homes
 No HOA


Street View
$564,000
Monthly Est:$2,807
 4 Beds
 4 Baths
2 full baths + 2 half baths
 2,842sqft
2584 E Fairway Village Dr, Greenfield, IN 46140
$564,000
$2,807/moEst:
Get Pre-Approved
Single Family Residence
Built in 1998
$-- HOA
26,223 sqft lot
$198/sq.ft
Description
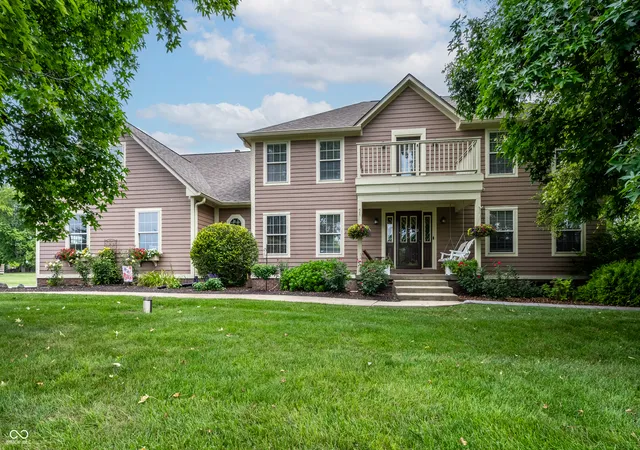
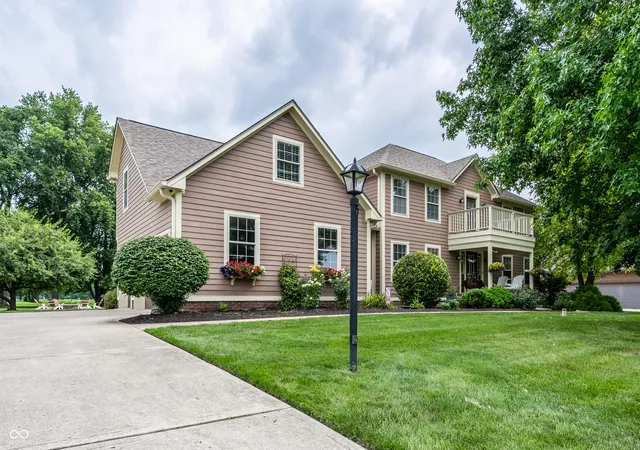
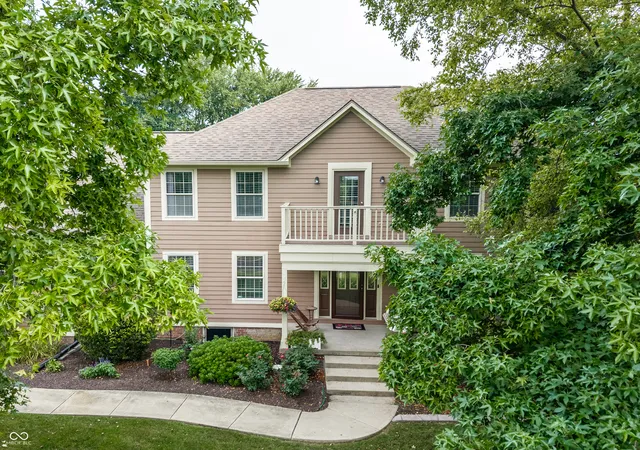
Welcome to Fairway Village! This spacious 4-bedroom, 2 full and 2 half-bath two-story home offers an incredible amount of living space, thoughtful features, and plenty of room to grow. The main level boasts a unique wrap-around floor plan with generously sized rooms, including a welcoming living room with a gas fireplace and an absolutely amazing sunroom filled with natural light. With its spacious interior and direct access to the rear deck, the sunroom is sure to become one of your favorite places in the home. The massive kitchen is truly the heart of the home, featuring granite countertops, stainless steel appliances, a built-in gas cooktop, a built-in microwave and oven, abundant cabinetry, and ample workspace. A breakfast room provides casual dining space, while the formal dining room is perfect for entertaining. Conveniently located off the kitchen, these spaces make hosting family and friends a breeze. Upstairs, you'll find four spacious bedrooms with excellent closet storage, new carpet throughout, a convenient laundry room, and a massive bonus room that offers endless possibilities for a home office, playroom, media room, or additional living space. Two balconies add even more character, one overlooking the front of the home and another overlooking the backyard. The large unfinished basement provides tremendous potential for future living or recreation space and already features roughed-in plumbing for a future bathroom. Dual furnaces and air conditioning systems provide added comfort throughout the home, while the roof was replaced in 2025. Outside, enjoy a large rear deck overlooking the expansive backyard, a custom fire pit, mature landscaping, and plenty of space to relax or entertain. Located in the desirable Fairway Village community, this home offers the space, features, and versatility you've been looking for. This is one you won't want to miss. Schedule your showing today!
- Houzeo last checked: 9 minutes ago
- Listing updated: October 15, 2026 at 6:38 pm
- Listing Provided by: Jeffrey Clark | REMAX ONE (317) 462-5533
- Source: Metropolitan Indianapolis Board of REALTORS (MIBOR) MLS-IN as distributed by MLS GRID | MLS#: 22119259

Property Details
Status
Active
Type
Single Family Residence
No. of Stories
-
County
City
Neighborhood
--
Year Built
1998
HOA Fees
-
Finished Area
2,842 sqft
Lot Size
26,223 sqft lot
Basement Area
- sqft
MLS Name
Metropolitan Indianapolis Board of REALTORS (MIBOR) MLS
MLS Number
22119259
MLS Status
Active
Days on Market
81
Cumulative Days on Market
55

Continue Your Journey in App
Find your dream home, receive real-time updates, and many more!
Continue Your Journey in App
Find your dream home, receive real-time updates, and many more!
Location
Facts & Features
Rooms
Bedrooms & bathrooms
Bedrooms: 4
Bathrooms: 4
Dining Room
Level: Main
Area: 182.00 Square Feet
Dimensions: 14x13
Kitchen
Level: Main
Area: 154.00 Square Feet
Dimensions: 11x14
Laundry
Level: Upper
Area: 72.00 Square Feet
Dimensions: 12x6
Master Bedroom
Level: Upper
Area: 272.00 Square Feet
Dimensions: 17x16
Bedroom 2
Level: Upper
Area: 169.00 Square Feet
Dimensions: 13x13
Bedroom 3
Level: Upper
Area: 143.00 Square Feet
Dimensions: 11x13
Living Room
Level: Main
Area: 448.00 Square Feet
Dimensions: 16x28
Bedroom 4
Level: Upper
Area: 117.00 Square Feet
Dimensions: 13x9
Sun Room
Level: Main
Area: 252.00 Square Feet
Dimensions: 18x14
Breakfast Room
Level: Main
Area: 169.00 Square Feet
Dimensions: 13x13
Bonus Room
Level: Upper
Area: 630.00 Square Feet
Dimensions: 21x30
Interior
Appliances
Gas Cooktop, Dishwasher, Disposal, Exhaust Fan, Microwave, Oven, Refrigerator, Water Softener Owned
Interior Features
Attic Access, Vaulted Ceiling(s), Walk In Closet(s), Wood Work Painted
Window Features
Low Emissivity Windows, Vinyl Windows
Heating
Dual, Forced Air, See Remarks
Exterior Features
Balcony
Cooling
Central Air
Construction
Year Built
Year Built: 1998
Home type
Single Family Residence
Foundation Details
Concrete Perimeter, See Remarks
Construction Materials
Wood Siding
Architectural Style
Traditional
Utilities & Energy
Basement
Daylight, Unfinished
Laundry Features
Main Level
Water Source
Private
Electric
200+ Amp Service
Fireplace Features
Gas Log, Living Room
Parking Features
Attached, Concrete, Garage Door Opener
Security Features
Smoke Detector(s)
Other Features
Subdivision Name
Fairway Village
Patio And Porch Features
Covered, Deck
Price History
| Date | Event | Price |
|---|---|---|
10/15/2026 Source: | Price Decreased | $564,000 -1.90% $198/sqft |
09/23/2026 Source: | Price Decreased | $574,900 -3.22% $202/sqft |
09/09/2026 Source: | Price Decreased | $594,000 -0.83% $209/sqft |
08/28/2026 Source: | Listed for Sale | $599,000 $211/sqft |
08/17/2026 Source: | Pending | $599,000 +81.52% $211/sqft |

Show more
Nearby Homes
Find Homes by Property Features in Greenfield, IN
Nearby New Homes For Sale

Based on information from MIBOR REALTOR® Association through Oct 30, 2026, 02:15PM. The Broker Listing Cooperative® listing service's Listing information is deemed reliable but is not guaranteed accurate by the Broker Listing Cooperative® listing service. All data is obtained from various sources and may not have been verified by broker or Broker Listing Cooperative listing service. Supplied Open House Information is subject to change without notice. All information should be independently reviewed and verified for accuracy. Properties may or may not be listed by the office/agent presenting the information.. All Rights Reserved. © 2026 MIBOR REALTOR® Association.
 Advertising Broker: Jonah Hartsburg | Hoosier Hub Realty
