- Overview
- Description
- Property Details
- Location
- HOA Management
- Facts & Features
- Getting Around
- Nearby Homes




$325,000
Monthly Est:$1,618
 3 Beds
 2 Baths
2 full baths
 2,047sqft
25845 Glen Eagle Dr, Leesburg, FL 34748
$325,000
$1,618/moEst:
Get Pre-Approved
Single Family Residence
Built in 1997
$180/mo HOA
11,025 sqft lot
$159/sq.ft
Description
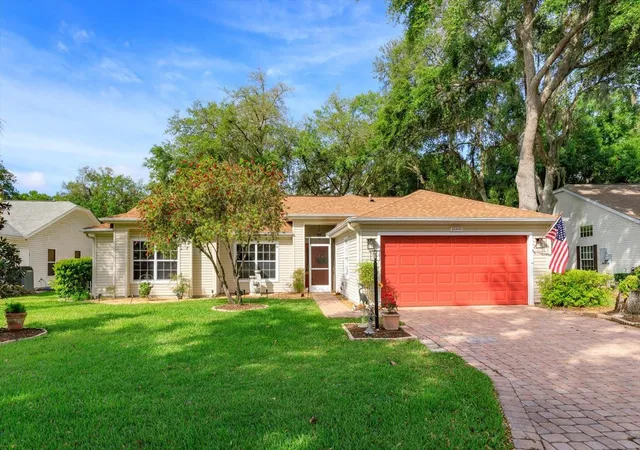
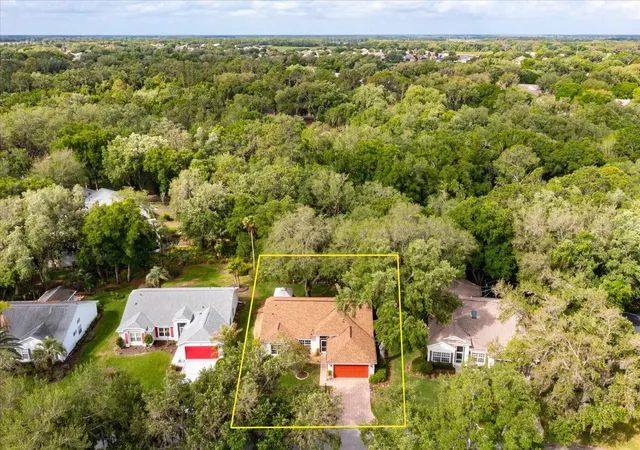
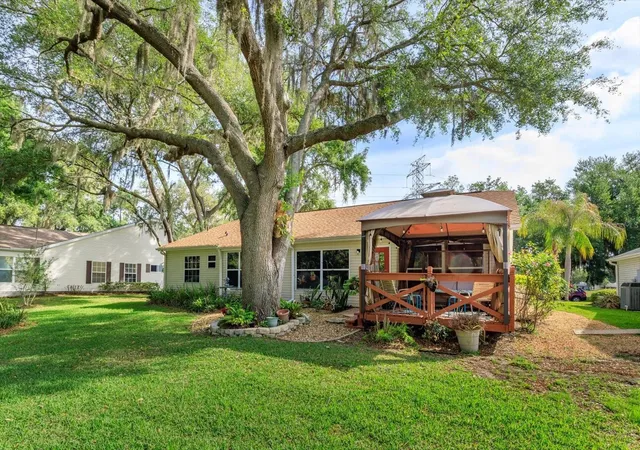
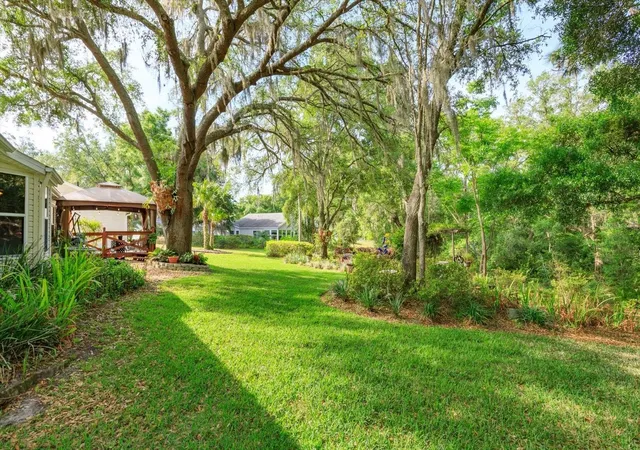
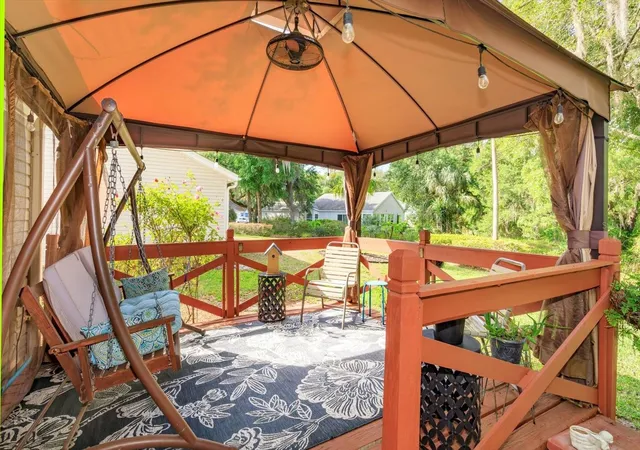
Virtually Staged. “LOCATION LOCATION LOCATION NO CDD's! NO REAR OR FRONT NEIGHBORS!! BEYOND THE LOT, A CREEK! This BEST-LOVED HOME IS FAR from the noise of traffic. Through the canopy of oak trees rests this charming home. Situated behind hole 3 of the Otto Creek Par 72 course, the story of the construction of this home is recounted in a photo album as the original owners have lovingly built it from the ground up. From start to finish PRIDE OF OWNERSHIP MAKES THIS HOME SPECIAL from nail #1, throughout the years, to today. Note the expansive landscaping; gutters and private screened entrance. Even the sprinkler system has been overhauled complete with a new timer (2023/24). NEW ROOF IN 2025. NEW 50 GALLON WATER HEATER IN 2025! New/er appliances include: MICROWAVE in 2026; AC in 2020; Bosch dishwasher in 2021 (5 year warranty); LG refrigerator in 2025 (5 year warranty); Whirlpool stove in 2022 (5 year warranty); washer/dryer in 2022; garbage disposal in 2023. WDO BOND has been maintained with Florida Pest Control. When you enter, you will be confronted by warm ambiance graced with VAULTED CEILINGS of the large Great Room and Dining Combination which foreshadowed the OPEN PLAN that has come in vogue today. Beyond this space, venture into the spacious OFFICE/DEN which makes the LIVING SPACE SO MUCH BIGGER. Journey through the FRENCH DOOR onto the WOODEN DECKED GAZEBO – listen to the hush of the private rear garden. GAZE THROUGH THE GREEN EXPANSE, THIS LOT HAS ABOUT 1/4 ACRE OF REAR GARDEN!! Behind the lot is the Palatlakaha Creek, so the hush is going to be your daily peace! FEEL RIGHT AT HOME in the Kitchen and in the BREAKFAST NOOK, look through the bay window to see how your garden is growing and bask in the gleaming southwest sun. Notice the continuation of the VAULTED ceilings, the 18” tile floors, the beveled countertops and the solid wood cabinets. Continue your tour into the roomy PRIMARY SUITE which offers TWO WALK-IN CLOSETS. This private suite includes a RENOVATED ENSUITE complete with GROUT FREE SHOWER; BENCH SEAT; COMFORT HEIGHT TOILET which can be accessed through a WIDENED PRIVY DOOR; A DRESSING AREA (converted from a garden tub – don’t worry the plumbing is still there); and DIVIDED, RAISED VANITIES. You will enjoy the SPLIT PLAN privacy of MONTEGO model floor plan. Bedrooms 2 and 3 are very spacious. and bedroom 3 is larger and features a DOUBLE DOOR ENTRY (take a look at the floorplan included in the attachments). Bathroom 2 has a new vanity, comfort height toilet, and GROUT FREE tub/shower for easy breeeezzy maintenance. These owners were proud to build this home and had added $$$$$ of upgrades from the builder, and ever since this home has been well maintained in every area including the RECENTLY TREATED FLOORING IN THE OVERSIZED GARAGE and the fresh paint inside. Some Furniture could convey. Plantation is a 55+ community with 24-hour guard gate; two 18-hole golf courses, restaurant, 3 activity centers EACH with pools, fitness facilities, tennis and pickle courts, catch and release fishing, bocce and offers many events and clubs that will keep you very active. MAKE THIS BELOVED HOME YOUR BEST LOVED FOREVER HOME! GOLF CART with new batteries CONVEYS with accepted offer!
- Houzeo last checked: 10 minutes ago
- Listing updated: November 4, 2026 at 12:44 pm
- Listing Provided by: Linda Killoran (404) 723-1312 | DANA REALTY GROUP, LLC (352) 432-2053
- Source: Stellar MLS-FL as distributed by MLS GRID | MLS#: G5117944

Property Details
Status
Active
Type
Single Family Residence
No. of Stories
-
County
City
Neighborhood
--
Year Built
1997
HOA Fees
$180/mo
Finished Area
2,047 sqft
Lot Size
11,025 sqft lot
Basement Area
- sqft
MLS Name
Stellar MLS
MLS Number
G5117944
MLS Status
Active
Days on Market
49
Cumulative Days on Market
47
Open House

Continue Your Journey in App
Find your dream home, receive real-time updates, and many more!
Continue Your Journey in App
Find your dream home, receive real-time updates, and many more!
Location
HOA Management
Plantation HOA / Dennis Bard or Christine Campbell
HOA Fees
$180/ Monthly
Amenities
 Amenities and services may be covered by one or multiple associations and service providers.
 Security Gate
 Security Guard
 Golf
 Tennis
 Club House
 Spa
 Gym
 Basket Ball
 Pool
 Maintenance
 Sports Court
Recreation Facilities
Private Road
Recreational Facilities
Escrow Reserves Fund
Disclaimer: Amenities are based on third-party information and may vary; buyers must independently verify all amenities, as information is deemed reliable but not guaranteed.
Facts & Features
Rooms
Bedrooms & bathrooms
Bedrooms: 3
Bathrooms: 2
Primary Bedroom
Level: First
Area: 208.00 Square Feet
Dimensions: 16x13
Bedroom 2
Level: First
Bathroom 3
Level: First
Kitchen
Level: First
Great Room
Level: First
Office
Level: First
Interior
Sewer
Public Sewer
Interior Features
Ceiling Fans(s), Eat In Kitchen, High Ceilings, Living Room/dining Room Combo, Primary Bedroom Main Floor, Solid Surface Counters, Solid Wood Cabinets, Walk In Closet(s), Window Treatments
Cooling
Central Air
Flooring
Tile
Window Features
Blinds, Window Treatments
Heating
Central
Exterior Features
Garden, Rain Gutters
Appliances
Dishwasher, Disposal, Dryer, Electric Water Heater, Microwave, Range, Refrigerator, Washer
Construction
Year Built
Year Built: 1997
Home type
Single Family Residence
Construction Materials
Vinyl Siding, Frame
Architectural Style
Florida, Other, Ranch
Foundation Details
Slab
Roof
Shingle
Utilities & Energy
Utilities
Bb/hs Internet Available, Cable Connected, Electricity Connected, Underground Utilities, Water Connected
Laundry Features
Inside, Laundry Room
Association Amenities
Basketball Court, Clubhouse, Fitness Center, Gated, Golf Course, Maintenance, Pickleball Court(s), Pool, Recreation Facilities, Sauna, Security, Tennis Court(s)
Water Source
Public
Other Features
Community Features
Association Recreation Owned, Clubhouse, Deed Restrictions, Fitness Center, Gated Community Guard, Golf Carts Ok, Golf, Pool, Restaurant, Sidewalks, Tennis Court(s)
Patio And Porch Features
Deck
Vegetation
Mature Landscaping
Subdivision Name
Plantation At Leesburg Oak Tree Village
Lot Features
In County, Level, Near Golf Course, Oversized Lot, Private
Price History
| Date | Event | Price |
|---|---|---|
09/18/2026 Source: | Listed for Sale | $325,000 $159/sqft |
07/20/2026 Source: | Listing Removed | $325,000 $159/sqft |

Nearby Homes
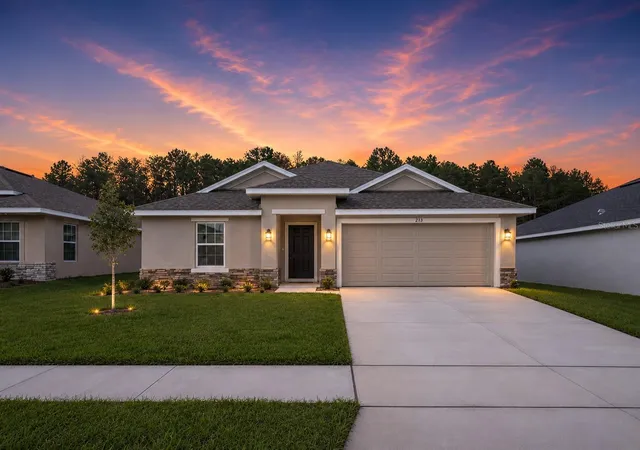
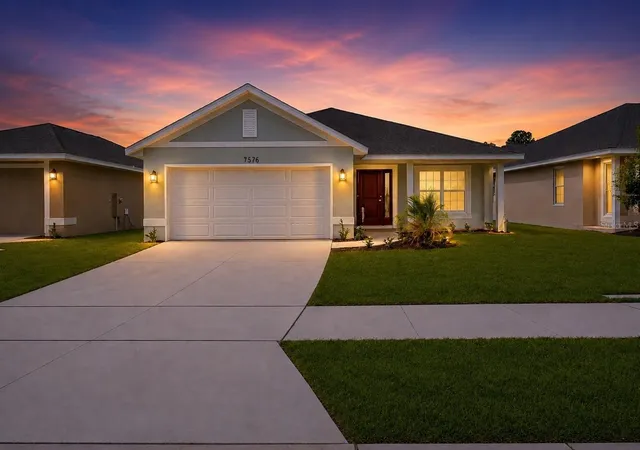
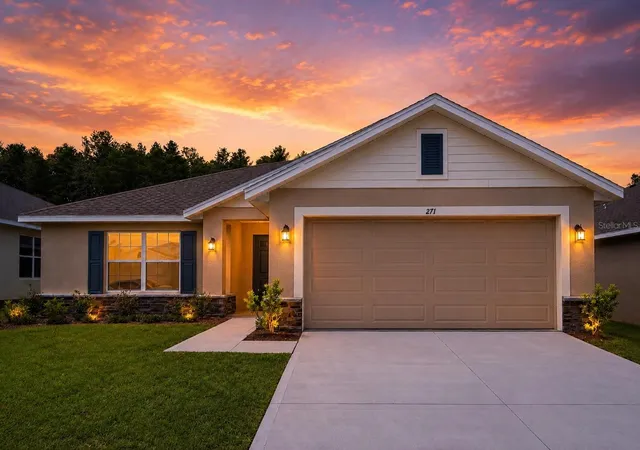
Find Homes by Property Features in Leesburg, FL
Nearby New Homes For Sale

Based on information from Stellar MLS® through Nov 07, 2026, 02:15AM as submitted to and distributed by MLS GRID. All data is obtained from various sources and may not have been verified by the broker or MLS GRID. Supplied Open House Information is subject to change without notice. All information should be independently reviewed and verified for accuracy. Properties may or may not be listed by the office/agent presenting the information. IDX information is provided exclusively for consumers’ personal non-commercial use. It may not be used for any purpose other than to identify prospective properties consumers may be interested in purchasing. The data is deemed reliable but is not guaranteed by MLS GRID. The use of the MLS GRID Data may be subject to an end-user license agreement prescribed by the Member Participant’s applicable MLS, if any, and as amended from time to time. © 2026 Stellar MLS. All Rights Reserved.
 Advertising Broker: Fred McGill | Simple Showing, Inc
