- Overview
- Description
- Property Details
- Location
- HOA Management
- Facts & Features
- Getting Around
- Nearby Homes


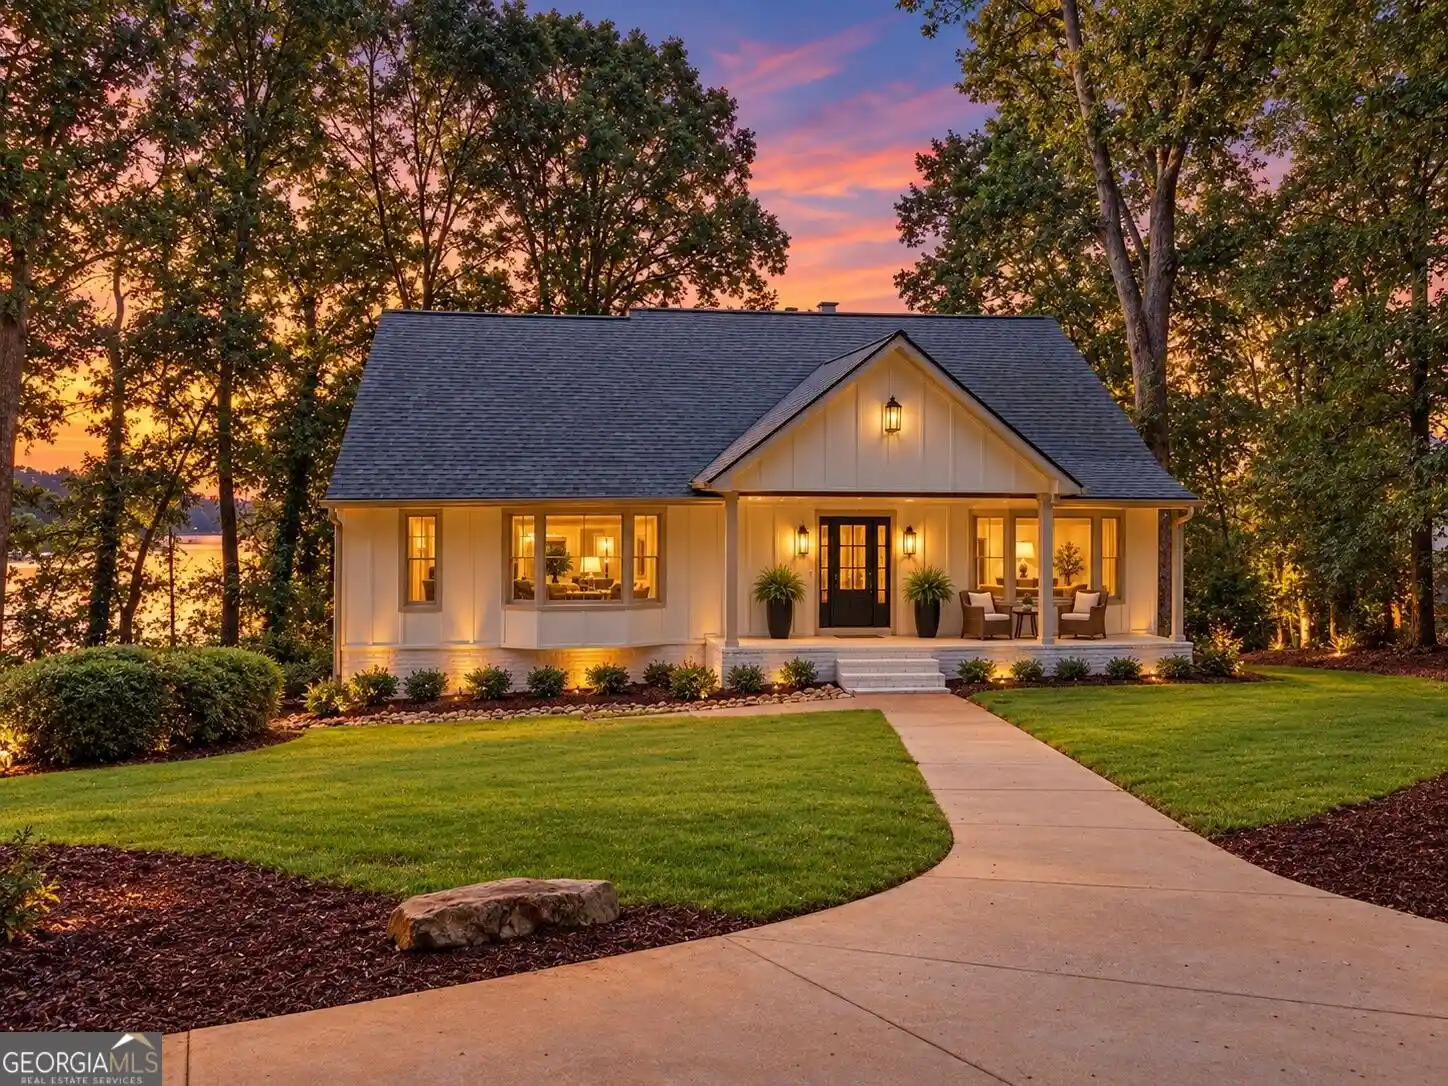


$1,649,000
Monthly Est:$8,208
 4 Beds
 5 Baths
3 full baths + 2 half baths
 4,380sqft
2585 Bridgewater Cir, Gainesville, GA 30506
$1,649,000
$8,208/moEst:
Get Pre-Approved
Single Family Residence
Built in 1981
$-- HOA
41,382 sqft lot
$376/sq.ft
Description
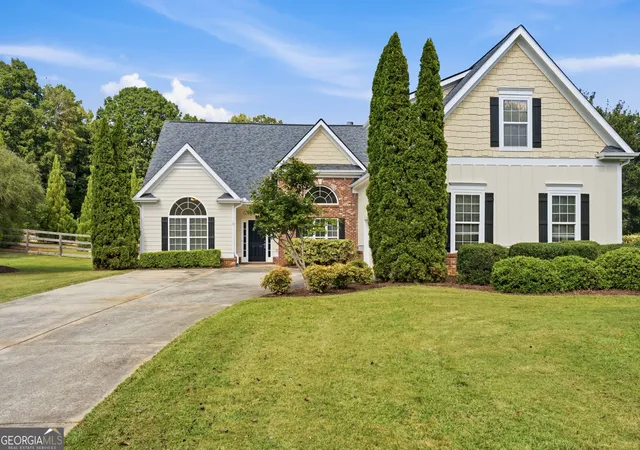
Some Lake Lanier homes give you the water. Others give you the view. A few offer an easy walk to the dock. 2585 Bridgewater Circle brings all of it together - deep open water, a gentle walk to a private dock, beautiful lake views, and a completely reimagined home that is ready to enjoy from day one. With nearly 4,300 square feet, this home has been transformed from top to bottom with a focus on thoughtful design, everyday functionality, and a stronger connection to the lake. Walls were opened, sightlines improved, major spaces redesigned, and virtually every finish reconsidered. The result is more than a renovation - it is a fresh, modern Lake Lanier living experience. At the heart of the home is a dramatic designer kitchen featuring an oversized statement island, warm custom cabinetry, expansive quartz surfaces, upgraded appliances, and an open connection to the main living areas. Large lake-facing doors and windows bring in natural light and lead directly to the expansive covered outdoor living space overlooking the property and water. The floor plan offers two true primary suites - one on the main level and one upstairs - providing flexibility that is increasingly hard to find. The main-level suite includes a beautifully redesigned spa-inspired bath, while the upstairs suite creates a second private retreat. Laundry rooms on both the main and upper levels add everyday convenience, and additional upstairs bedrooms share a Jack-and-Jill bath. The terrace level provides flexible space for recreation, media, fitness, or entertaining and adds to the overall functionality of the home. Outside is where the Lake Lanier lifestyle takes over. The large covered rear deck creates an exceptional setting for morning coffee, long dinners, and evenings with friends. From there, it is a gentle, easy walk to the private single-slip dock and deep, open water - no steep climb and no difficult access. For buyers who know Lake Lanier, the combination is what matters: Deep water. Easy dock access. Beautiful lake views. A completely reimagined, move-in-ready home. 2585 Bridgewater Circle delivers all four!!
- Houzeo last checked: 3 minutes ago
- Listing updated: October 7, 2026 at 5:07 am
- Listing Provided by: |
- Source: Georgia MLS-GA | MLS#: 10835698

Property Details
Status
Active
Type
Single Family Residence
No. of Stories
-
County
City
Neighborhood
--
Year Built
1981
HOA Fees
-
Finished Area
4,380 sqft
Lot Size
41,382 sqft lot
Basement Area
- sqft
MLS Name
Georgia MLS
MLS Number
10835698
MLS Status
Active
Days on Market
63
Cumulative Days on Market
39

Continue Your Journey in App
Find your dream home, receive real-time updates, and many more!
Continue Your Journey in App
Find your dream home, receive real-time updates, and many more!
Location
HOA Management
N/A
HOA Fees
$145/
Amenities
 Amenities and services may be covered by one or multiple associations and service providers.
 Other
Disclaimer: Amenities are based on third-party information and may vary; buyers must independently verify all amenities, as information is deemed reliable but not guaranteed.
Facts & Features
Rooms
Bedrooms & bathrooms
Bedrooms: 4
Bathrooms: 5
Interior
Cooling
Ceiling Fan(s), Central Air
Window Features
Bay Window(s), Double Pane Windows
Appliances
Convection Oven, Dishwasher, Disposal, Double Oven, Gas Water Heater, Microwave, Oven, Refrigerator, Stainless Steel Appliance(s)
Flooring
Carpet, Laminate
Interior Features
Central Vacuum, Double Vanity, High Ceilings, Master On Main Level, Separate Shower, Split Bedroom Plan, Entrance Foyer, Walk In Closet(s)
Sewer
Septic Tank
Exterior Features
Balcony, Dock
Heating
Central
Construction
Year Built
Year Built: 1981
Home type
Single Family Residence
Roof
Composition
Construction Materials
Block, Brick
Property Condition
Updated/remodeled
Foundation Details
Block
Architectural Style
Brick/frame, Traditional
Utilities & Energy
Fireplace Features
Basement, Factory Built, Gas Starter
Water Source
Public
Electric
220 Volts
Laundry Features
In Hall, Other, Upper Level
Parking Features
Garage, Attached, Garage Door Opener, Side/rear Entrance
Basement
Bath Finished, Concrete, Daylight, Exterior Entry, Finished, Full, Interior Entry
Utilities
Cable Available, Electricity Available, High Speed Internet, Natural Gas Available, Phone Available, Underground Utilities
Security Features
Smoke Detector(s)
Other Features
Vegetation
Partially Wooded
Community Features
Lake
Patio And Porch Features
Deck, Patio
Subdivision Name
Chattahoochee Landing
Lot Features
Other, Private
Price History
| Date | Event | Price |
|---|---|---|
08/29/2026 Source: | Listed for Sale | $1,649,000 -5.72% $376/sqft |
08/29/2026 Source: | Price Increased | $1,749,000 +101.03% $399/sqft |
04/10/2026 Source: | Sold | $870,000 -3.23% $199/sqft |
03/20/2026 Source: | Pending | $899,000 $205/sqft |
03/18/2026 Source: | Contingent (Active Under Contract) | $899,000 $205/sqft |


Show more
Nearby Homes






Find Homes by Property Features in Gainesville, GA
Nearby New Homes For Sale


Information Deemed Reliable But Not Guaranteed. © 2026 Georgia Multiple Listing Service. All Rights Reserved.
 Advertising Broker: Fred McGill | Simple Showing, Inc
