- Overview
- Description
- Property Details
- Location
- Facts & Features
- Getting Around
- Nearby Homes


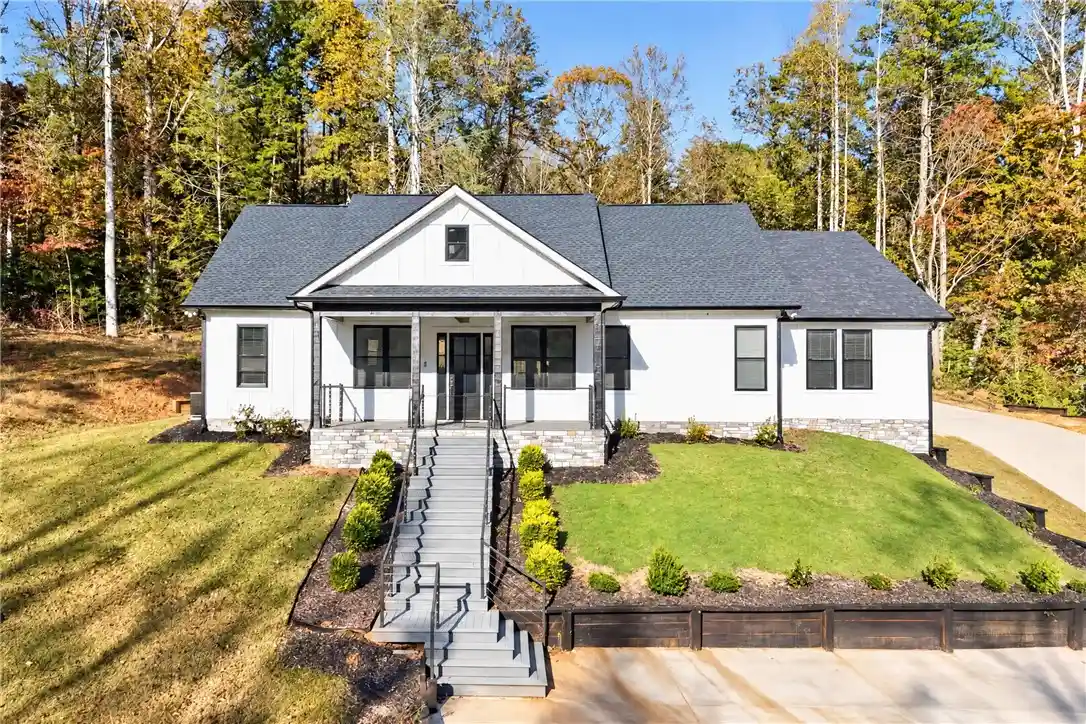


Street View
$449,900
Monthly Est:$2,239
 3 Beds
 2 Baths
2 full baths
 3,121sqft
2585 Dr Johns Rd, Westminster, SC 29693
$449,900
$2,239/moEst:
Get Pre-Approved
Single Family Residence
Built in 2024
$-- HOA
0.54 acre lot
$144/sq.ft
Description
Beautiful metal and wire banister steps ascending to the front porch establish a stately, welcoming entrance to this single-family residence. Spanning 3121 square feet of living area across two levels, the home features a classic exterior finished in stone and cement plank siding beneath a shingle roof, positioned on a 0.54-acre parcel in Foxwood Hills, just right outside of Historic Westminster. Inside, luxury vinyl plank floors and a stone fireplace anchor the primary living space. The kitchen functions as a central culinary workspace, equipped with a dishwasher, disposal, electric oven, refrigerator, and wine cooler, complemented by a granite island and French doors. The home accommodates three bedrooms, alongside two full bathrooms completed with tile floors, granite counters, a dual vanity, and a glass-enclosed walk-in shower. Refined interior elements include central air cooling, blinds, ceiling fans, and a walk-in closet with built-in shelving. Outdoor amenities include a concrete patio, a composite deck with a wood-plank ceiling, and a fenced yard bordered by mature trees. Vehicle parking is accommodated by a concrete driveway and an attached 3 car carport. Property owners also gain access to community amenities, including a pool and clubhouse. Some photos are virtually staged alongside photos of the same rooms as an empty space.
- Houzeo last checked: 3 hours ago
- Listing updated: November 3, 2026 at 3:21 pm
- Listing Provided by: Land Beside The Water (864) 888-7195 , Charles Morgan (864) 873-8754 DRE #104491 | Keller Williams Oconee (864) 990-3100
- Source: Western Upstate MLS-SC | MLS#: 20308914

Property Details
Status
Active
Type
Single Family Residence
No. of Stories
2
County
City
Neighborhood
--
Year Built
2024
HOA Fees
-
Finished Area
3,121 sqft
Lot Size
0.54 acre lot
Basement Area
- sqft
MLS Name
Western Upstate MLS
MLS Number
20308914
MLS Status
Active
Days on Market
3
Cumulative Days on Market
186
Open House

Continue Your Journey in App
Find your dream home, receive real-time updates, and many more!
Continue Your Journey in App
Find your dream home, receive real-time updates, and many more!
Location
Facts & Features
Rooms
Bedrooms & bathrooms
Bedrooms: 3
Bathrooms: 2
Interior
Flooring
Luxury Vinyl Plank
Interior Features
Bathtub, Ceiling Fans, Dual Sinks, Fireplace, Granite Counters, Garden Tub Roman Tub, High Ceilings, Bath In Primary Bedroom, Main Level Primary, Smooth Ceilings, Separate Shower, Walk In Closets, Walk In Shower, Window Treatments
Sewer
Private Sewer
Exterior Features
Fence, Porch, Patio
Appliances
Dryer, Dishwasher, Electric Oven, Electric Range, Electric Water Heater, Microwave, Refrigerator, Washer, Plumbed For Ice Maker
Cooling
Central Air, Electric, Heat Pump
Heating
Central, Electric, Heat Pump
Window Features
Blinds, Insulated Windows, Tilt In Windows, Vinyl
Construction
Year Built
Year Built: 2024
Home type
Single Family Residence
Architectural Style
Contemporary
Foundation Details
Slab
Construction Materials
Cement Siding
Roof
Architectural, Shingle
Utilities & Energy
Security Features
Smoke Detectors, Security Guard
Laundry Features
Washer Hookup, Electric Dryer Hookup, Sink
Utilities
Electricity Available, Sewer Available, Water Available, Underground Utilities
Pool Features
Community
Basement
None
Water Source
Private
Parking Features
Attached Carport, Driveway
Other Features
Community Features
Boat Facilities, Common Grounds Area, Clubhouse, Fitness Center, Playground, Pickleball, Pool, Short Term Rental Allowed, Tennis Courts, Water Access, Dock, Lake
Lot Features
Gentle Sloping, Outside City Limits, Subdivision, Sloped, Trees, Interior Lot
Subdivision Name
Foxwood Hills
Patio And Porch Features
Front Porch, Patio
Price History
| Date | Event | Price |
|---|---|---|
10/31/2026 Source: | Listed for Sale | $449,900 -10.02% $144/sqft |
09/12/2026 Source: | Off Market | $500,000 $160/sqft |
09/11/2026 Source: | Price Increased | $500,000 +7.55% $160/sqft |
08/12/2026 Source: | Contingent (Active Under Contract) | $464,900 -4.93% $149/sqft |
06/03/2026 Source: | Price Decreased | $489,000 -2.20% $157/sqft |

Show more
Nearby Homes
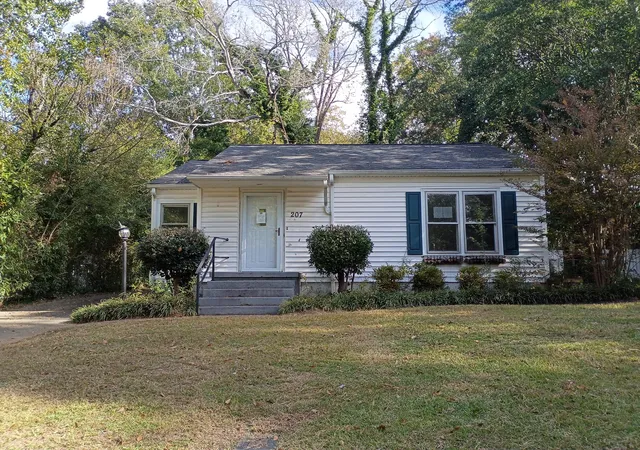

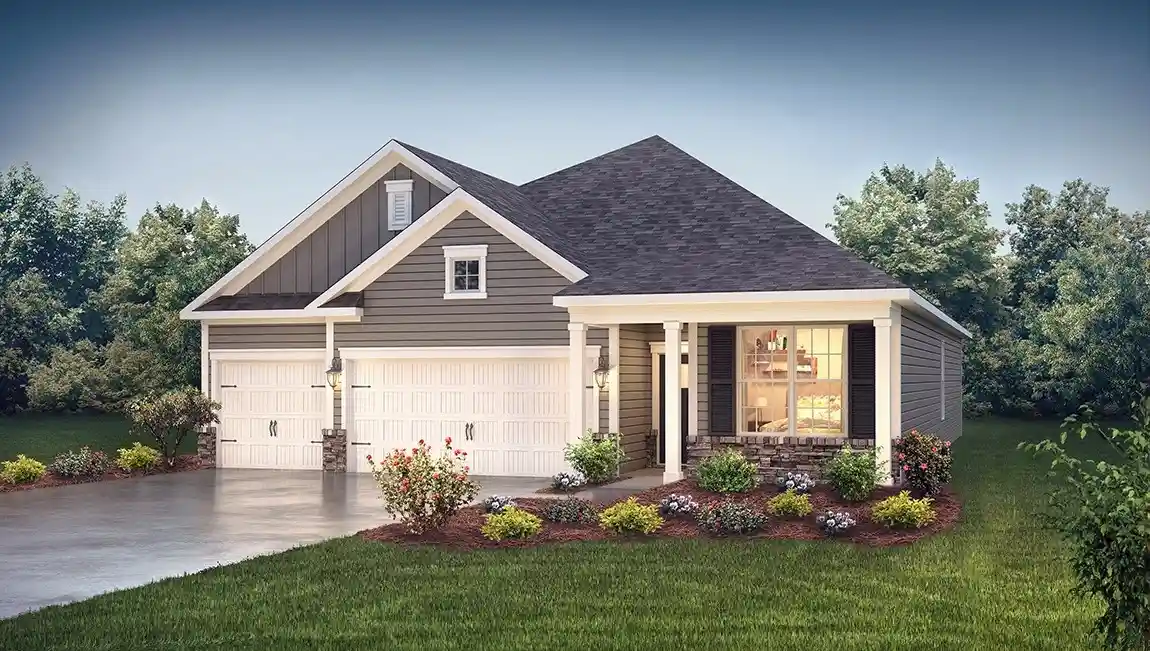
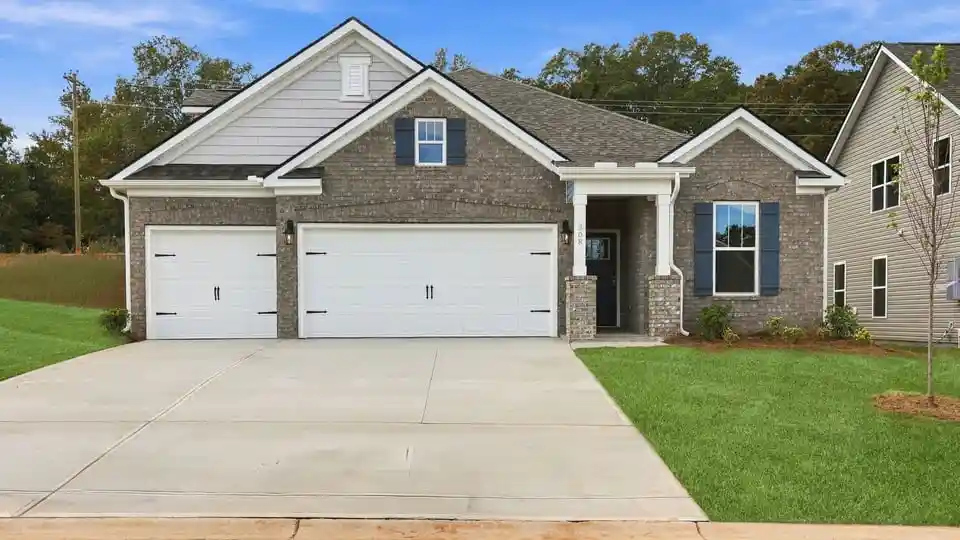

Find Homes by Property Features in Westminster, SC
Nearby New Homes For Sale

Based on information from the Western Upstate MLS through Nov 04, 2026, 12:45PM. This information is deemed reliable, but not guaranteed. Neither the Western Upstate Association of REALTORS® Inc. or the Western Upstate MLS of South Carolina Inc., nor the listing broker, nor their agents are responsible for the accuracy of the information. The buyer is responsible for verifying all information. This information is provided by the Western Upstate Association of REALTORS® Inc. and the Western Upstate MLS of South Carolina Inc. for use by its members and is not intended for the use for any other purpose. The data relating to real estate for sale on this website comes in part from the Broker Reciprocity Program of the Western Upstate Association of REALTORS® Inc. and the Western Upstate MLS of South Carolina Inc. © 2026 Western Upstate MLS of South Carolina Inc. All Rights Reserved.
 Advertising Broker: Nicholas Huscroft | Chosen Realty
