- Overview
- Description
- Property Details
- Location
- Facts & Features
- Getting Around
- Nearby Homes



$669,900
Monthly Est:$3,334
 4 Beds
 3 Baths
2 full baths + 1 half bath
 2,804sqft
2586 Lee Lawing Rd, Lincolnton, NC 28092
$669,900
$3,334/moEst:
Get Pre-Approved
Single Family Residence
Built in 2019
$-- HOA
1.3 acres lot
$239/sq.ft
Description
PRICE IMPROVEMENT! Now offered at $669,900 — and this one deserves another look.
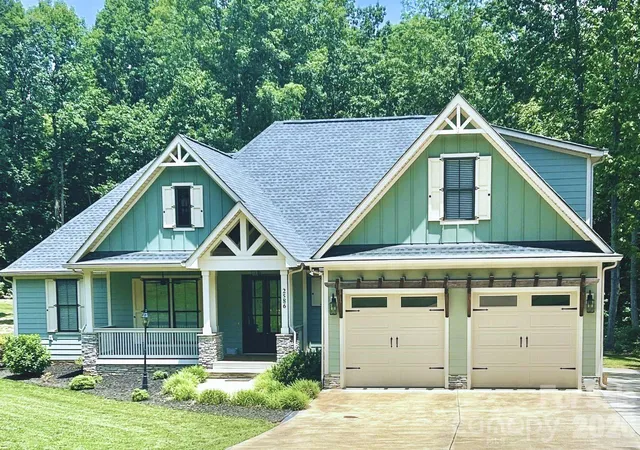
If you've been waiting for the right combination of space, style, acreage, and location, this may be the opportunity you've been looking for. Set on 1.3 beautifully maintained acres in North Lincolnton, this modern farmhouse offers an exceptional amount of living space and the kind of thoughtful details that make a house feel like home.
With 4 bedrooms and 2.5 baths all on the main level, this home offers the rare convenience of true one-level living, while a spacious bonus room upstairs gives you room for a media room, home office, gym, playroom, or whatever your lifestyle calls for.
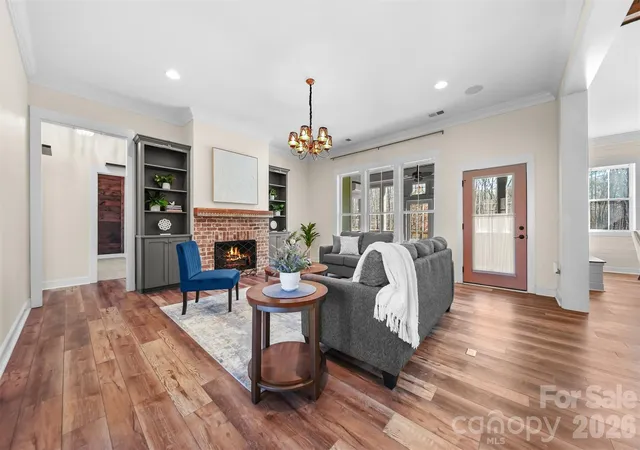
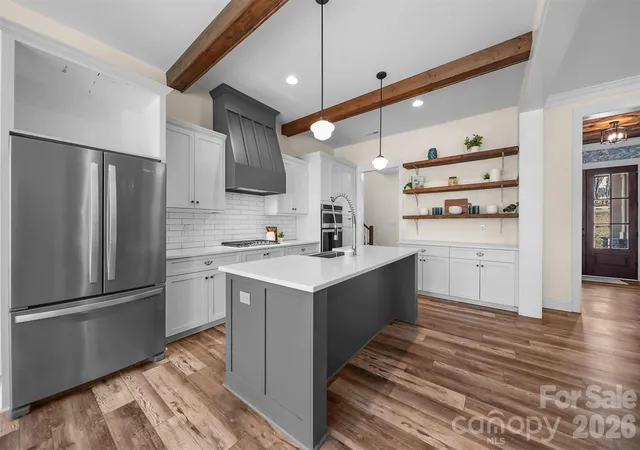
The heart of the home is the beautifully appointed kitchen, featuring a large center island, gas cooktop, wall oven and microwave, abundant cabinetry, and open shelving. The kitchen flows seamlessly into the inviting living room, where built-in bookcases and a gas log fireplace create a warm space for gathering.
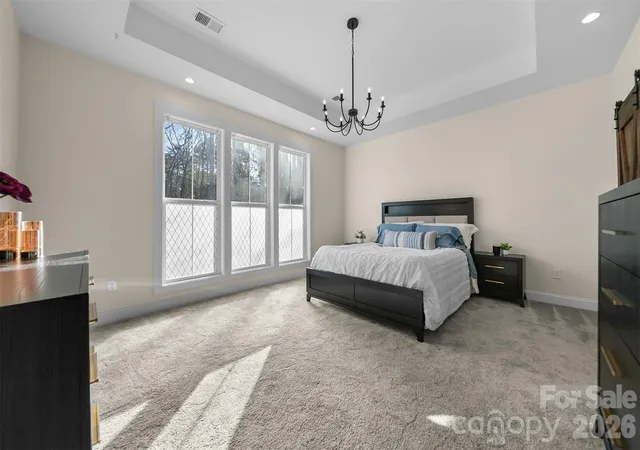
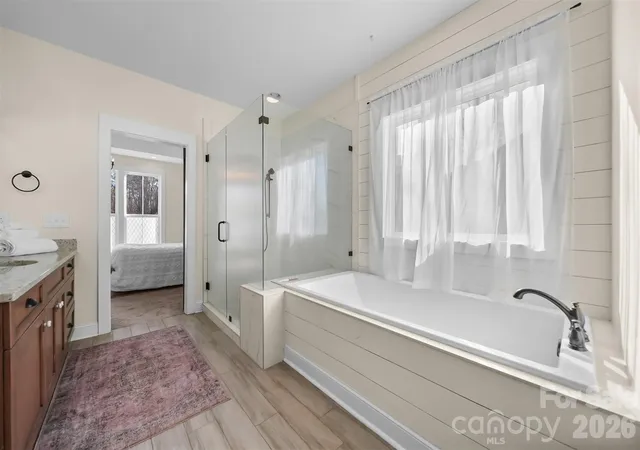
The spacious primary suite offers its own retreat, complete with a soaking tub and generous walk-in shower. And when you want to take the living outside, you've got options: enjoy your morning coffee in the three-season room, fire up the grill on the expansive deck, or simply take in the space and serenity of 1.3 acres.
Thoughtful upgrades include acrylic-finished garage and sunroom floors, a Kinetico whole-house water purification system, Gutter Helmet leaf guards, and a fully encapsulated crawl space with dehumidifier.
And the location is hard to beat.
If you've been watching this one, it's time to take another look.
Perfectly positioned just:
• 15 minutes to Downtown Lincolnton
• 15 minutes to Lake Norman boat access
• 30 minutes to Charlotte Douglas International Airport
• 40 minutes to Uptown Charlotte
If you've been looking for a home that offers modern farmhouse charm, room to breathe, and a location that keeps you connected, you've just found it.
- Houzeo last checked: 57 minutes ago
- Listing updated: September 13, 2026 at 4:08 am
- Listing Provided by: Helene Cote (828) 446-9890 | Real Broker, LLC (855) 450-0442
- Source: Canopy MLS | MLS#: 4351589

Property Details
Status
Active
Type
Single Family Residence
No. of Stories
-
County
City
Neighborhood
--
Year Built
2019
HOA Fees
-
Finished Area
2,804 sqft
Lot Size
1.3 acres lot
Basement Area
- sqft
MLS Name
Canopy MLS
MLS Number
4351589
MLS Status
Active
Days on Market
223
Cumulative Days on Market
198

Continue Your Journey in App
Find your dream home, receive real-time updates, and many more!
Download App
Continue Your Journey in App
Find your dream home, receive real-time updates, and many more!
Location
Facts & Features
Rooms
Bedrooms & bathrooms
Bedrooms: 4
Bathrooms: 3
Interior
Appliances
Convection Microwave, Convection Oven, Dishwasher, Electric Oven, Electric Water Heater, Exhaust Hood, Filtration System, Gas Cooktop, Ice Maker, Wall Oven
Flooring
Carpet, Vinyl
Exterior Features
Storage
Heating
Central
Interior Features
Built In Features, Entrance Foyer, Kitchen Island, Open Floorplan, Split Bedroom, Storage, Walk In Closet(s), Walk In Pantry
Sewer
Septic Installed
Cooling
Central Air
Construction
Year Built
Year Built: 2019
Home type
Single Family Residence
Construction Materials
Fiber Cement
Foundation Details
Crawl Space
Utilities & Energy
Water Source
Well
Fireplace Features
Gas Log, Living Room
Laundry Features
Electric Dryer Hookup, Laundry Room, Washer Hookup
Parking Features
Driveway, Attached Garage, Garage Door Opener, Garage Faces Front
Other Features
Subdivision Name
Chancellor Park
Price History
| Date | Event | Price |
|---|---|---|
09/13/2026 Source: #CAR4351589 | Price Decreased | $669,900 -2.19% $239/sqft |
07/18/2026 Source: | Price Decreased | $684,900 -2.14% $244/sqft |
05/29/2026 Source: | Price Decreased | $699,900 -1.28% $250/sqft |
05/14/2026 Source: | Price Decreased | $709,000 -1.39% $253/sqft |
05/01/2026 Source: | Price Decreased | $719,000 -2.18% $256/sqft |

Show more
Nearby Homes
Find Homes by Property Features in Lincolnton, NC
Nearby New Homes For Sale

Based on information submitted to the MLS GRID from Canopy MLS through Oct 08, 2026, 09:00AM. All data is obtained from various sources and may not have been verified by the broker or MLS GRID. Supplied Open House Information is subject to change without notice. All information should be independently reviewed and verified for accuracy. Properties may or may not be listed by the office/agent presenting the information. IDX information is provided exclusively for consumers’ personal, noncommercial use. It may not be used for any purpose other than to identify prospective properties which the consumers may be interested in purchasing. The data is deemed reliable but is not guaranteed by MLS GRID. The use of the MLS GRID Data may be subject to an end-user license agreement prescribed by the Member Participant’s applicable MLS, if any, and as amended from time to time. ©2026 Canopy MLS. All Rights Reserved.
 Advertising Broker: Nicholas Huscroft | Chosen Realty