- Overview
- Description
- Property Details
- Location
- HOA Management
- Facts & Features
- Getting Around
- Nearby Homes



$143,900
Monthly Est:$716
 2 Beds
 2 Baths
2 full baths
 1,136sqft
259 Fenwick Dr #34, Venice, FL 34285
$143,900
$716/moEst:
Get Pre-Approved
Condominium
Built in 1982
$-- HOA
2.93 acres lot
$127/sq.ft
Description
1 MILE to VENICE ISLAND – BUYER/OWNERS CAN LEASE MTH TO MTH or LIVE-IN AS A HOMESTEAD
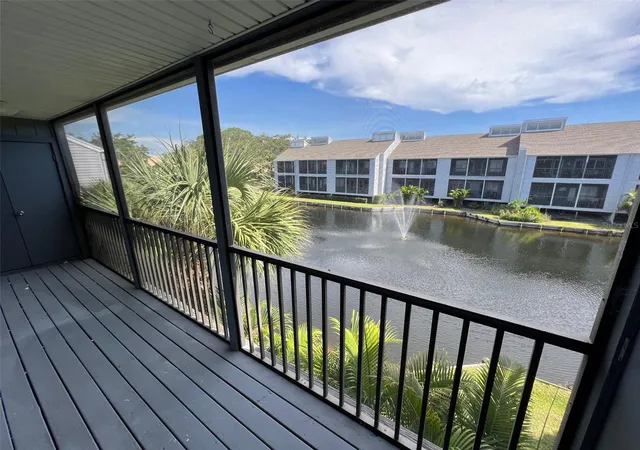
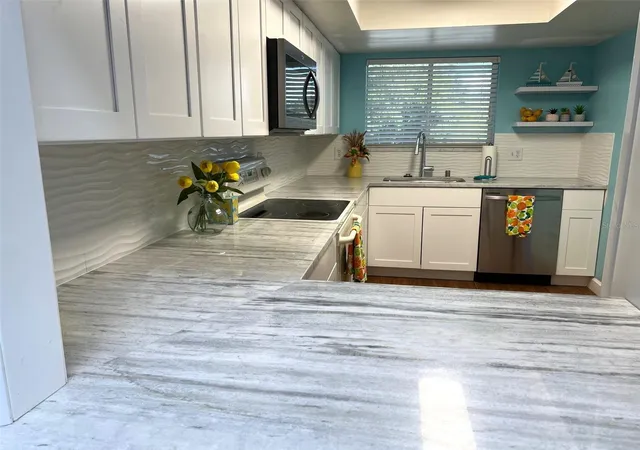
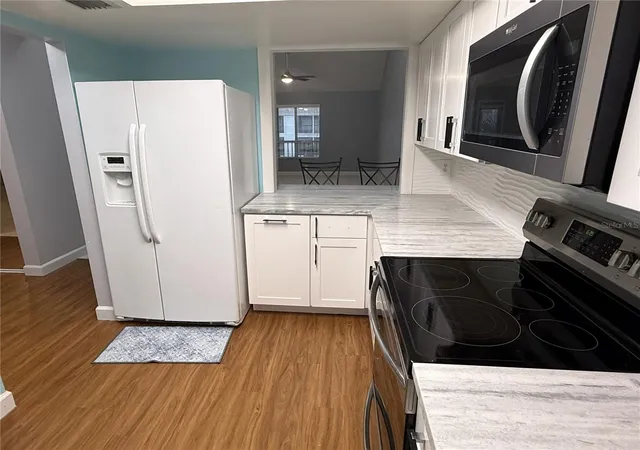
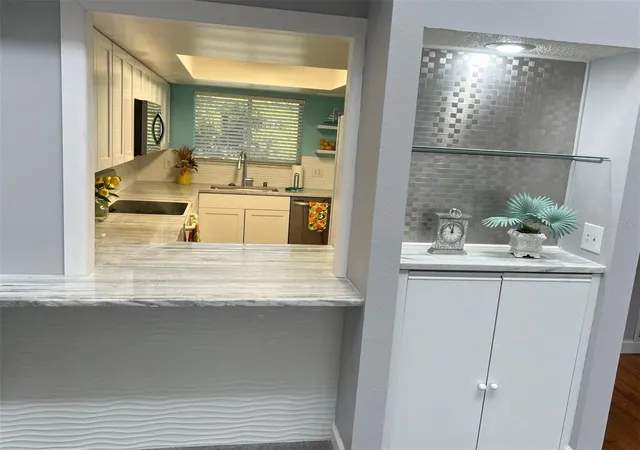
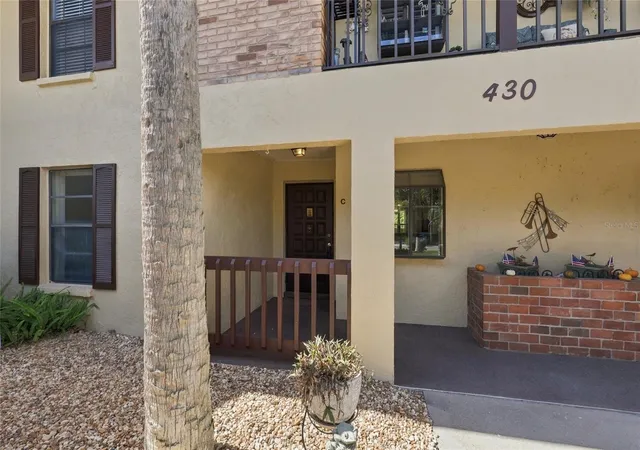
Discover this beautifully updated two-bedroom, two-bath condo offering 1,136 square feet of open, inviting living space. Vaulted ceilings enhance the bright, airy feel, while the remodeled kitchen features quartz countertops, modern cabinetry, and a convenient pass-through breakfast bar. Both bathrooms have been refreshed with new vanities, marble countertops, faucets, toilets, and lighting. Luxury vinyl plank flooring and new carpet extend throughout the home, and the in-unit laundry includes a washer and dryer installed in 2025. A spacious balcony with two storage closets provides comfortable outdoor living and valuable extra storage.
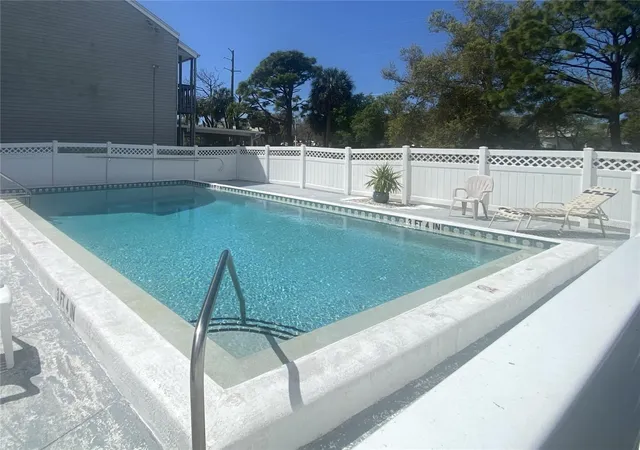
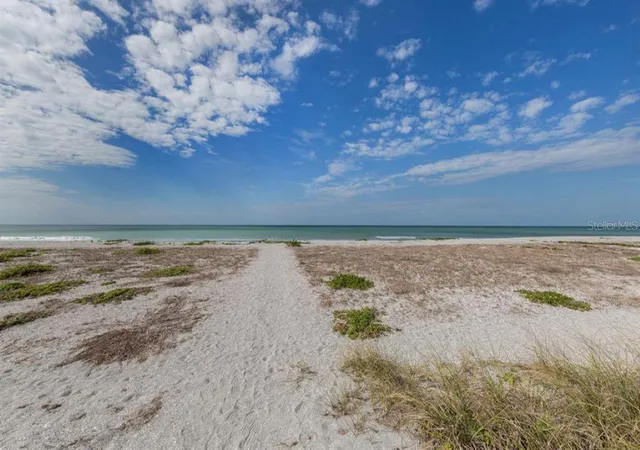
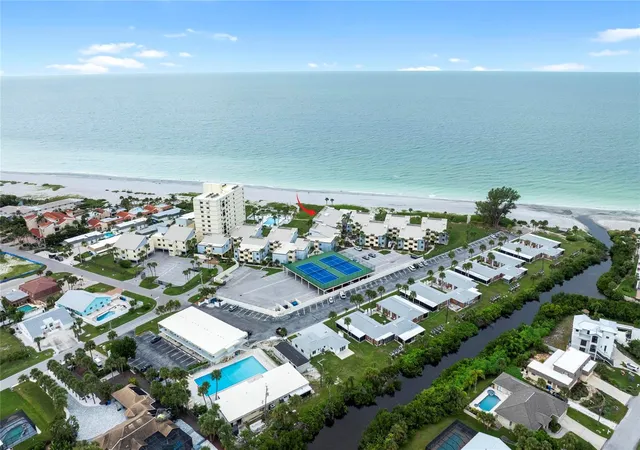
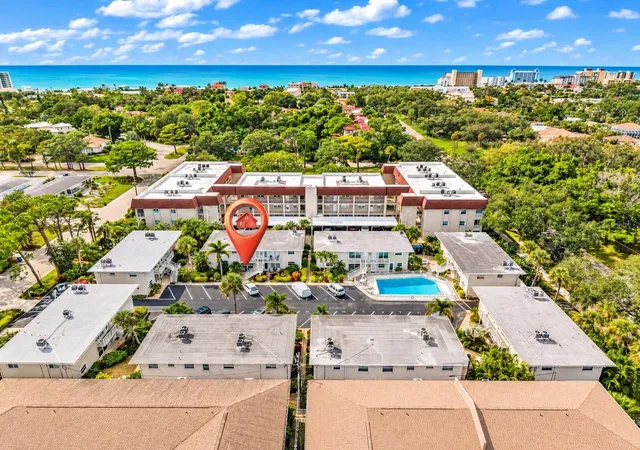
Vacant, clean, and move-in ready, this well-maintained property is an excellent choice for a primary residence, seasonal retreat, or income-producing investment. A one-month minimum rental option and a previous rental rate of $2,000 each month offer appealing flexibility and income potential. Enjoy peaceful preserve and lake views, a community pool, 2 parking spaces, one covered parking plus an additional open parking space and parking for guests, a roof updated in 2022, HVAC installed in 2019, added attic insulation for energy efficiency, and main plumbing replaced cast iron drain pipes to pvc in 2026. The condominium community is also in the process of upgrading exterior wood, paint, and pool decking. The HOA pays for water, sewer, trash, pest control, cable tv and actively looking to provide internet connection instead of cable. Located approximately three miles from Venice Beach and close to Venice Island, this condo puts the sought-after Florida lifestyle within easy reach. Schedule your private showing today and experience the value, versatility, and convenient location.
- Houzeo last checked: 5 minutes ago
- Listing updated: October 29, 2026 at 1:10 pm
- Listing Provided by: Janet Linaburg (941) 225-5289 | BERKSHIRE HATHAWAY HOMESERVICES FLORIDA REALTY (941) 207-5055
- Source: Stellar MLS-FL as distributed by MLS GRID | MLS#: N6145478

This condo is in:
 Swimming Pool
 Vehicle Restrictions
Property Details
Status
Active
Type
Condominium
No. of Stories
1
County
City
Neighborhood
--
Year Built
1982
HOA Fees
-
Finished Area
1,136 sqft
Lot Size
2.93 acres lot
Basement Area
- sqft
MLS Name
Stellar MLS
MLS Number
N6145478
MLS Status
Active
Days on Market
65
Cumulative Days on Market
212

Continue Your Journey in App
Find your dream home, receive real-time updates, and many more!
Continue Your Journey in App
Find your dream home, receive real-time updates, and many more!
Location
HOA Management
Saybrook Manor Condo Association
HOA Fees
$-/ Quarterly
Amenities
 Amenities and services may be covered by one or multiple associations and service providers.
 Sewer
 Maintenance
 Pool
 Cable TV
 Water
 Insurance
 Trash Pickup
 Pest Control
 Management
Escrow Reserves Fund
Disclaimer: Amenities are based on third-party information and may vary; buyers must independently verify all amenities, as information is deemed reliable but not guaranteed.
Facts & Features
Rooms
Bedrooms & bathrooms
Bedrooms: 2
Bathrooms: 2
Interior
Sewer
Public Sewer
Interior Features
Built In Features, Ceiling Fans(s), Living Room/dining Room Combo, Open Floorplan, Solid Surface Counters, Thermostat, Vaulted Ceiling(s), Window Treatments
Flooring
Carpet, Laminate, Luxury Vinyl
Heating
Electric, Heat Pump
Appliances
Dishwasher, Dryer, Electric Water Heater, Microwave, Range, Refrigerator, Washer
Exterior Features
Balcony, Rain Gutters, Sidewalk, Storage
Cooling
Central Air
Construction
Year Built
Year Built: 1982
Home type
Condominium
Foundation Details
Slab
Construction Materials
Frame
Roof
Shingle
Utilities & Energy
Pool Features
In Ground, Gunite
Utilities
Cable Connected, Electricity Connected, Public
Parking Features
Assigned, Covered, Guest
Water Source
Public
Laundry Features
Laundry Closet
Other Features
Patio And Porch Features
Covered, Rear Porch, Screened
Subdivision Name
Saybrook Manor
Community Features
Deed Restrictions, Pool, Street Lights
Price History
| Date | Event | Price |
|---|---|---|
10/10/2026 Source: | Price Decreased | $143,900 -4.00% $127/sqft |
09/14/2026 Source: #MFRN6145478 | Price Decreased | $149,900 -5.72% $132/sqft |
08/30/2026 Source: | Price Increased | $159,000 +10.49% $140/sqft |
08/27/2026 Source: | Listed for Sale | $143,900 -10.06% $127/sqft |
08/27/2026 Source: | Price Decreased | $160,000 -25.58% $141/sqft |

Show more
Getting Around 259 Fenwick Dr
Bike Score®

Bikeable
57/100
Walk Score®

Car-Dependent
45/100
Data provided by Redfin
Nearby Homes

Find Homes by Property Features in Venice, FL
Nearby New Homes For Sale

Based on information from Stellar MLS® through Nov 01, 2026, 12:45AM as submitted to and distributed by MLS GRID. All data is obtained from various sources and may not have been verified by the broker or MLS GRID. Supplied Open House Information is subject to change without notice. All information should be independently reviewed and verified for accuracy. Properties may or may not be listed by the office/agent presenting the information. IDX information is provided exclusively for consumers’ personal non-commercial use. It may not be used for any purpose other than to identify prospective properties consumers may be interested in purchasing. The data is deemed reliable but is not guaranteed by MLS GRID. The use of the MLS GRID Data may be subject to an end-user license agreement prescribed by the Member Participant’s applicable MLS, if any, and as amended from time to time. © 2026 Stellar MLS. All Rights Reserved.
 Advertising Broker: Fred McGill | Simple Showing, Inc
