The Greene Realty
Powered by 
- 0
- 5
- Overview
- Description
- Property Details
- Location
- Facts & Features
- Getting Around
- Nearby Homes

Street View
$499,000
Monthly Est:$2,484
 3 Beds
 2 Baths
2 full baths
 1,638sqft
259 Greenwich Rd, Ware, MA 01082
$499,000
$2,484/moEst:
Get Pre-Approved
Single Family Residence
Built in 2007
$-- HOA
3.03 acres lot
$305/sq.ft
Description
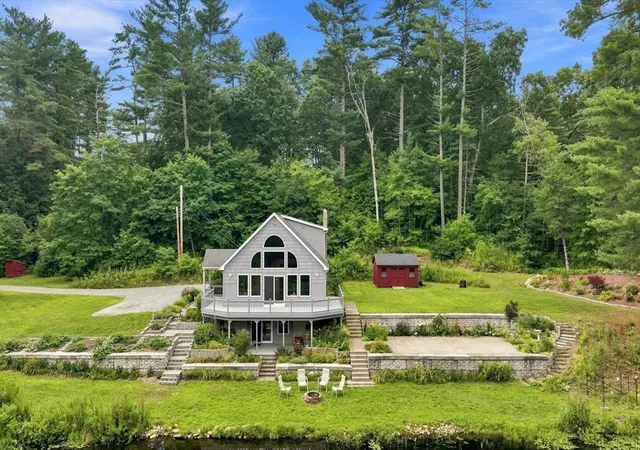
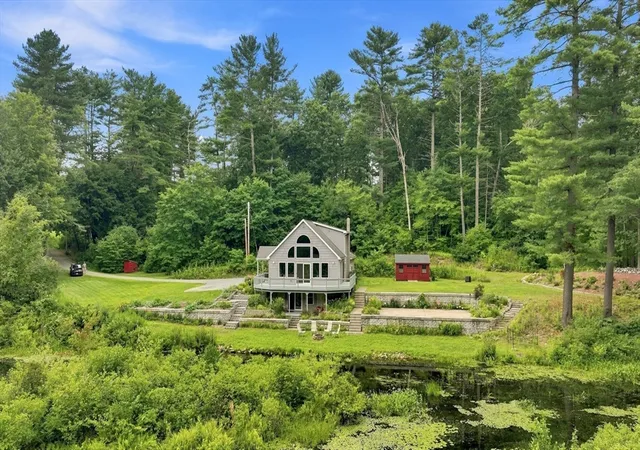
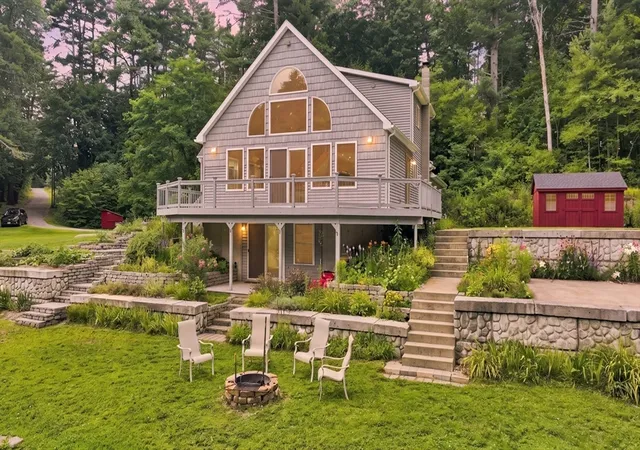
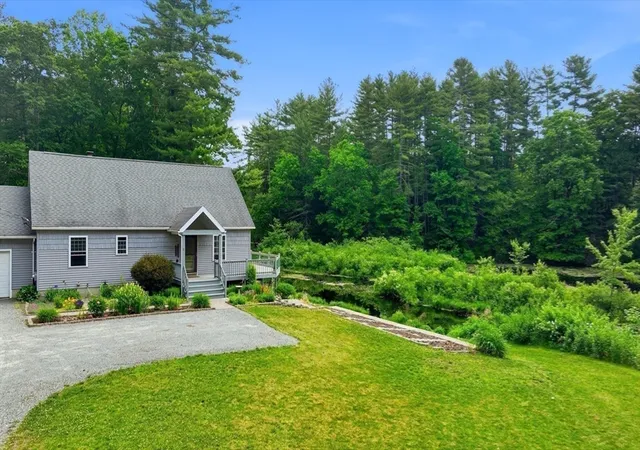
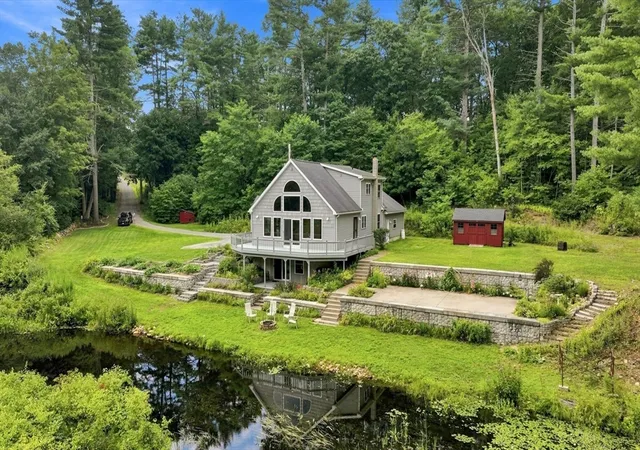
Launch your kayak right from your own backyard brook and paddle straight into Hardwick Pond! This lovely 3-bedroom, 2-bathroom Cape-style home sits on a secluded 3.03-acre private waterfront retreat, offering the ultimate blend of country living, scenic views, and modern luxury. The Main Level Experience: Step inside to a breathtaking, sun-drenched open floor plan characterized by half-vaulted ceilings, hardwood floors, and a dramatic wall of windows overlooking your private nature sanctuary. The custom kitchen serves as the heart of the home, featuring a beautiful center island, premium pendant lighting, and seamless flow into the living and dining areas. Sliding doors open directly onto an expansive exterior wood deck, establishing a perfect indoor-outdoor flow for entertaining, privacy, nature, and comfort in this exceptional property beautifully wooded land. surrounded by breathtaking scenery and abundant wildlife, this peaceful retreat offers a truly secluded, park-like setting while still providing the conveniences of modern living , all appliances to remain,1st floor laundry, this unique property welcomes you!
- Houzeo last checked: 12 hours ago
- Listing updated: September 8, 2026 at 2:53 pm
- Listing Provided by: Eve Crampton (413) 374-0157 | Berkshire Hathaway HomeServices Realty Professionals (413) 568-2405
- Source: MLS Property Information Network-MA | MLS#: 73560478

Property Details
Status
Pending
Type
Single Family Residence
No. of Stories
-
County
City
Neighborhood
--
Year Built
2007
HOA Fees
-
Finished Area
1,638 sqft
Lot Size
3.03 acres lot
Basement Area
- sqft
MLS Name
MLS Property Information Network
MLS Number
73560478
MLS Status
Under Agreement
Days on Market
64

Continue Your Journey in App
Find your dream home, receive real-time updates, and many more!
Download App
Continue Your Journey in App
Find your dream home, receive real-time updates, and many more!
Location
Facts & Features
Rooms
Bedrooms & bathrooms
Bedrooms: 3
Bathrooms: 2
Interior
Window Features
Screens
Appliances
Tankless Water Heater, Range, Dishwasher, Microwave, Refrigerator, Washer, Dryer
Sewer
Private Sewer
Heating
Baseboard, Oil, Wood Stove
Flooring
Vinyl, Carpet, Hardwood
Cooling
None, Other
Exterior Features
Deck, Deck Wood, Patio, Rain Gutters, Storage, Screens
Construction
Year Built
Year Built: 2007
Home type
Single Family Residence
Architectural Style
Cape
Foundation Details
Concrete Perimeter
Construction Materials
Frame
Roof
Shingle
Utilities & Energy
Electric
Circuit Breakers, 200+ Amp Service
Laundry Features
Bathroom Full, Main Level, Electric Dryer Hookup, First Floor, Washer Hookup
Parking Features
Attached, Garage Door Opener, Workshop In Garage, Off Street, Stone/gravel
Basement
Full, Walk Out Access, Interior Entry, Concrete
Utilities
For Gas Range, For Electric Dryer, Washer Hookup
Water Source
Public
Other Features
Disclosures
Audio Recording/surveillance Device On Premises Not In Use
Lot Features
Gentle Sloping
Patio And Porch Features
Deck, Deck Wood, Patio
Price History
| Date | Event | Price |
|---|---|---|
08/20/2026 Source: | Pending | $499,000 $305/sqft |
08/06/2026 Source: | Listed for Sale | $499,000 +49.00% $305/sqft |
01/25/2021 Source: | Price Decreased | $334,900 -4.31% $204/sqft |
01/25/2021 Source: | Price Increased | $350,000 +99.71% $214/sqft |
09/03/2006 Source: | Price Decreased | $175,250 -7.71% $107/sqft |

Show more
Nearby Homes


Find Homes by Property Features in Ware, MA

Based on information provided to and compiled by MLS Property Information Network, Inc. covering through Oct 09, 2026, 02:30PM. The property listing data and information, or the Images, set forth herein were provided to MLS Property Information Network, Inc. from third-party sources, including sellers, lessors and public records, and were compiled by MLS Property Information Network, Inc. The property listing data and information, and the Images, are for the personal, non-commercial use of consumers having a good faith interest in purchasing or leasing listed properties of the type displayed to them and may not be used for any purpose other than to identify prospective properties which such consumers may have a good faith interest in purchasing or leasing. MLS Property Information Network, Inc. and its subscribers disclaim any and all representations and warranties as to the accuracy of the property listing data and information, or as to the accuracy of any of the Images, set forth herein. All information provided is deemed reliable, but is not guaranteed to be accurate and should be independently verified. © 2026 MLS Property Information Network, Inc. All Rights Reserved.
 Advertising Broker: Derek Greene | The Greene Realty Group