
- Overview
- Description
- Property Details
- Location
- HOA Management
- Facts & Features
- Getting Around
- Nearby Homes
 Price Drop: $50K (11/10)
 3D Tour

$899,000
Monthly Est:$4,475
 3 Beds

3 full baths + 1 half bath
 2,704sqft
259 Yacht Harbor Dr, Palm Coast, FL 32137
$899,000
$4,475/moEst:
Single Family Residence
Built in 2012
$313.67/mo HOA
4,812 sqft lot
$332/sq.ft
Description
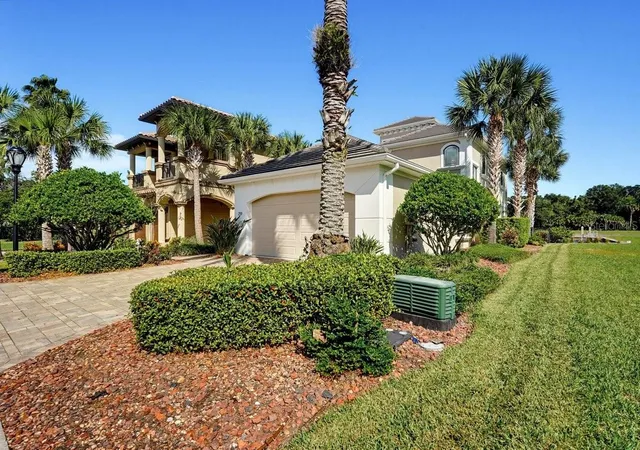
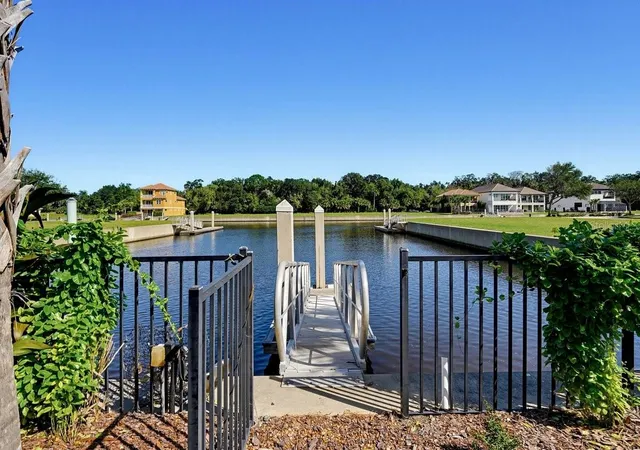
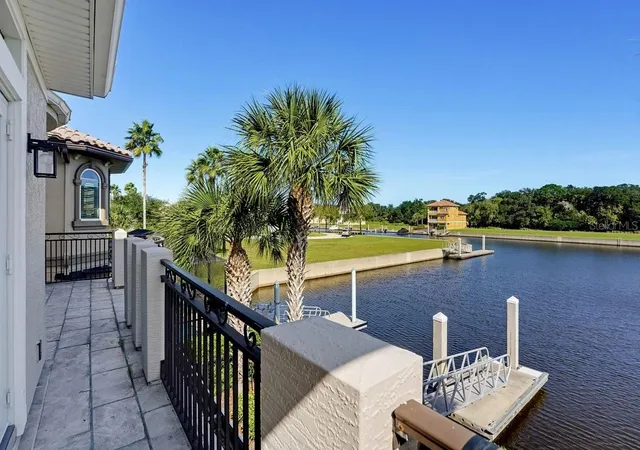
UNMATCHED WATER VIEWS, A PRIVATE BOAT DOCK, AND THE CHANCE TO OWN THE LOT NEXT DOOR! Want more privacy, more space, or room to grow? The adjoining vacant lot is also for sale, offered separately. This stunning 3-story, 3-bedroom, 3.5-bath canal-front home in the exclusive gated community of Yacht Harbor Village offers over 2,700 SF of refined coastal living, quick access to the Intracoastal Waterway and breathtaking water views from every level. The HOA includes grounds maintenance, so you can spend your time on the water, not on yard work.
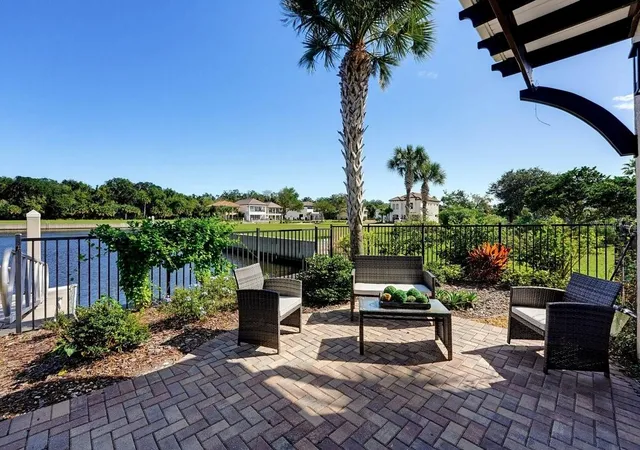
The views begin the moment you step inside. The family room features black-framed windows, a coffered ceiling with recessed lighting, and French doors opening to a spacious patio overlooking your private dock. A fireplace with custom glass built-in shelving anchors the room. The formal living room also has a coffered ceiling, with wide-plank flooring, crown molding, tray ceilings and wainscoting adding elegant detail throughout.
The chef’s kitchen impresses with granite countertops, a custom millwork island with breakfast bar, glass-door cabinetry throughout, stainless steel appliances, elegant pendant lighting and a walk-in pantry. It opens to the dining room for easy entertaining. A half bath and laundry room complete the main level.
The first-floor primary suite is a true retreat, with a tray ceiling and dual closets with custom shelving. Its spa-like en-suite features a glass-enclosed walk-in shower with a rain shower head and custom tile work, granite countertops and a private water closet.
Upstairs, two bedrooms each have private access to the second-story balcony, with two baths on this level. Then comes the showstopper: a magnificent bonus room with its own dry bar and wine fridge, where a spiral staircase rises to a private third-floor loft. The loft has its own balcony and the most spectacular views in the home, making it the ultimate home office, reading retreat or sunset lookout.
Outside, the backyard is enclosed by black metal fencing, and the patio, seawall and private dock put boating, fishing and paddling steps from your door. A 2-car garage with terrazzo flooring adds a polished finish.
To elevate your lifestyle even further, an optional Hammock Beach Club membership is available for purchase. Enjoy 5-star amenities and private beach access, with two 18-hole championship golf courses, nine pools including a lazy river and waterslides, eight Har-Tru tennis courts, pickleball, multiple dining venues, a world-class spa, a nine-hole mini golf course, a volleyball court and a state-of-the-art fitness center.
Gated waterfront living, a private dock, low-maintenance grounds, a one-of-a-kind floor plan and views you have to see to believe. Homes like this don’t come along often. Schedule your exclusive tour today!
- Houzeo last checked: 12 minutes ago
- Listing updated: November 16, 2026 at 2:34 pm
- Listing Provided by: Andrew Kalcounos (386) 986-8669 , Anthony Lombardo | COASTAL GATEWAY REAL ESTATE GR (888) 977-1588
- Source: Stellar MLS-FL as distributed by MLS GRID | MLS#:

Property Details
Status
Active
Type
Single Family Residence
No. of Stories
3
County
City
Neighborhood
--
Year Built
2012
HOA Fees
$313.67/mo
Finished Area
2,704 sqft
Lot Size
4,812 sqft lot
Basement Area
- sqft
MLS Name
Stellar MLS
MLS Number
FC314904
MLS Status
Active
Days on Market
321
Cumulative Days on Market
304
Continue Your Journey in App
Find your dream home, receive real-time updates, and many more!
Location
HOA Management
Southern States Management - Diana Gruber
HOA Fees
$941/ Quarterly
No
HOA Fees
$-/
Amenities
 Amenities and services may be covered by one or multiple associations and service providers.
Security Gate
 Security Gate
Maintenance
 Maintenance
Security Guard
 Security Guard
Disclaimer: Amenities are based on third-party information and may vary; buyers must independently verify all amenities, as information is deemed reliable but not guaranteed.
Facts & Features
Rooms
Bedrooms & bathrooms
Bedrooms: 3
Bathrooms: 4
Living Room
Level: First
Area: 301.44 Square Feet
Dimensions: 15.7x19.2
Kitchen
Level: First
Area: 153.90 Square Feet
Dimensions: 11.4x13.5
Dining Room
Level: First
Area: 265.20 Square Feet
Dimensions: 17.11x15.5
Family Room
Level: First
Area: 133.20 Square Feet
Dimensions: 11.1x12
Laundry
Level: First
Area: 39.90 Square Feet
Dimensions: 7x5.7
Primary Bedroom
Level: First
Area: 168.99 Square Feet
Dimensions: 13.1x12.9
Primary Bathroom
Level: First
Area: 85.91 Square Feet
Dimensions: 7.1x12.1
Bedroom 2
Level: Second
Area: 178.35 Square Feet
Dimensions: 14.5x12.3
Bedroom 3
Level: Second
Area: 151.20 Square Feet
Dimensions: 13.5x11.2
Bonus Room
Level: Second
Area: 228.42 Square Feet
Dimensions: 14.1x16.2
Loft
Level: Third
Area: 198.56 Square Feet
Dimensions: 14.6x13.6
Interior
Sewer
Public Sewer
Interior Features
Built In Features, Ceiling Fans(s), Coffered Ceiling(s), Crown Molding, Eat In Kitchen, High Ceilings, Kitchen/family Room Combo, Open Floorplan, Primary Bedroom Main Floor, Solid Surface Counters, Split Bedroom, Stone Counters, Tray Ceiling(s), Walk In Closet(s)
Heating
Central
Cooling
Central Air
Exterior Features
Balcony, Lighting, Permeable Paving, Private Mailbox, Rain Gutters
Flooring
Hardwood, Luxury Vinyl, Tile
Appliances
Bar Fridge, Cooktop, Dishwasher, Dryer, Range, Range Hood, Refrigerator, Washer
Construction
Year Built
Year Built: 2012
Home type
Single Family Residence
Construction Materials
Block, Concrete, Stucco
Architectural Style
Custom
Foundation Details
Block
Property Condition
Completed
Roof
Concrete, Tile
Utilities & Energy
Water Source
Public
Parking Features
Driveway, Garage Door Opener
Fireplace Features
Family Room
Association Amenities
Gated
Security Features
Gated Community
Utilities
Cable Connected, Electricity Connected, Public, Sewer Connected, Water Connected
Laundry Features
Inside, Laundry Room
Other Features
Lot Features
City Limits, In County, Landscaped, Paved
Vegetation
Trees/landscaped
Community Features
Gated Community Guard
Patio And Porch Features
Covered, Rear Porch
Subdivision Name
Harbor Village Marina
Price History
| Date | Event | Price |
|---|---|---|
10/03/2026 Source: | Listing Removed | $899,000 $332/sqft |
10/03/2026 Source: | Listed for Sale | $899,000 -5.27% $332/sqft |
06/01/2026 Source: | Listed for Sale | $949,000 -17.41% $351/sqft |
05/30/2026 Source: | Listing Removed | $1,149,000 $425/sqft |
01/02/2026 Source: | Listed for Sale | $1,149,000 $425/sqft |


Find Homes by Property Features in Palm Coast, FL
Nearby New Homes For Sale

Based on information from Stellar MLS® through Nov 21, 2026, 02:00AM as submitted to and distributed by MLS GRID. All data is obtained from various sources and may not have been verified by the broker or MLS GRID. Supplied Open House Information is subject to change without notice. All information should be independently reviewed and verified for accuracy. Properties may or may not be listed by the office/agent presenting the information. IDX information is provided exclusively for consumers’ personal non-commercial use. It may not be used for any purpose other than to identify prospective properties consumers may be interested in purchasing. The data is deemed reliable but is not guaranteed by MLS GRID. The use of the MLS GRID Data may be subject to an end-user license agreement prescribed by the Member Participant’s applicable MLS, if any, and as amended from time to time. © 2026 Stellar MLS. All Rights Reserved.
 Advertising Broker: Fred McGill | Simple Showing, Inc