- Overview
- Description
- Property Details
- Location
- Facts & Features
- Getting Around
- Nearby Homes



$899,800
Monthly Est:$4,479
 4 Beds
 4 Baths
3 full baths + 1 half bath
 3,466sqft
2590 Erena Dr, New Smyrna Beach, FL 32168
$899,800
$4,479/moEst:
Get Pre-Approved
Single Family Residence
Built in 2007
$-- HOA
3.08 acres lot
$260/sq.ft
Description
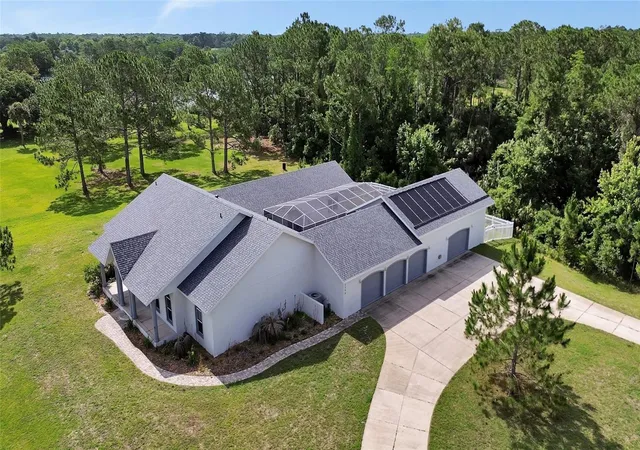
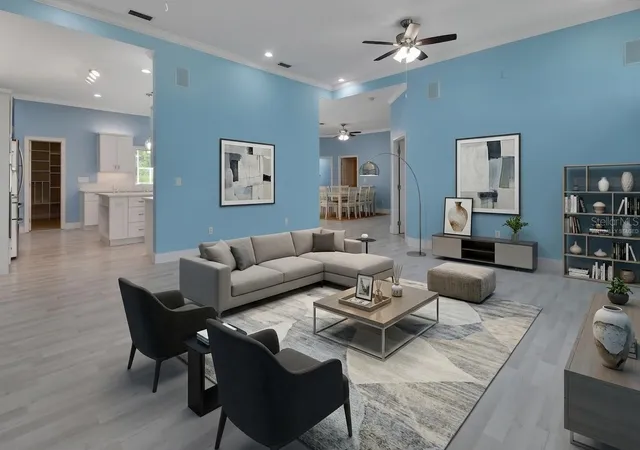
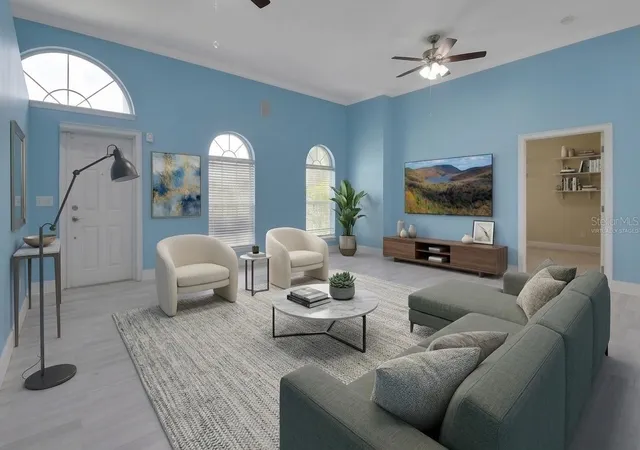
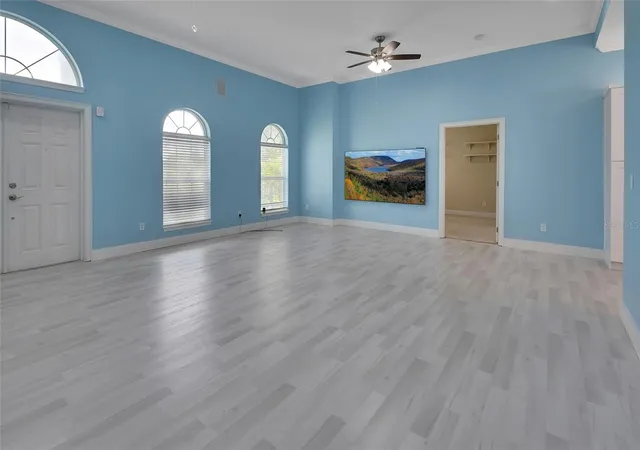
One or more photo(s) has been virtually staged. A rare opportunity to own over 3 private acres in New Smyrna Beach, less than 10 minutes from the beach with no HOA. CLOSE BEFORE 10/31 GET A GOLFCART at closing! This distinctive country estate offers the privacy of acreage living with convenient access to the coast. Designed for entertaining and everyday living, the home features a chef’s kitchen flowing into expansive gathering spaces ideal for hosting family and friends. A private multi-generational suite with separate access from the pool area provides exceptional flexibility for extended family, guests, or separate living.
The resort-style pool courtyard creates a private outdoor retreat with a spa, outdoor shower, and fenced dog run. Car enthusiasts, hobbyists, and buyers needing additional storage will appreciate the oversized 3-car garage, separate air-conditioned workshop, and approximately 30-foot attic storage area with lift access directly from the garage.
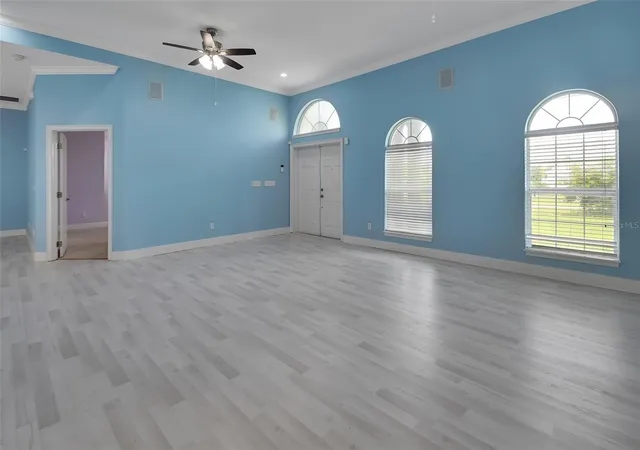
This New Smyrna Beach home has no history of flooding and offers an extensive list of upgrades, including waterproof luxury vinyl plank flooring throughout the main living areas installed in 2023, a whole-home generator connected to an owned 500-gallon propane tank, continuous-use gas water heater with circulation system, and temperature-controlled storage room. Major improvements include a 2024 roof with transferable warranty and solar pool heater installed in 2023.
Conveniently located near New Smyrna Beach shopping, dining, recreation, and renowned beaches, this unique property delivers a hard-to-find combination of acreage, privacy, multi-generational living, extensive garage and workshop space, and coastal convenience.
All information including measurements are intended to be accurate, but not guaranteed. Interested parties must verify all important information. Some photos have been virtually staged.
- Houzeo last checked: 11 minutes ago
- Listing updated: November 3, 2026 at 5:05 pm
- Listing Provided by: Kevin Para (386) 566-9673 | EZ CHOICE REALTY (813) 653-9676
- Source: Stellar MLS-FL as distributed by MLS GRID | MLS#: NS1088283

Property Details
Status
Active
Type
Single Family Residence
No. of Stories
-
County
City
Neighborhood
--
Year Built
2007
HOA Fees
-
Finished Area
3,466 sqft
Lot Size
3.08 acres lot
Basement Area
- sqft
MLS Name
Stellar MLS
MLS Number
NS1088283
MLS Status
Active
Days on Market
166
Cumulative Days on Market
567

Continue Your Journey in App
Find your dream home, receive real-time updates, and many more!
Continue Your Journey in App
Find your dream home, receive real-time updates, and many more!
Location
Facts & Features
Rooms
Bedrooms & bathrooms
Bedrooms: 4
Bathrooms: 4
Primary Bedroom
Level: First
Area: 420.00 Square Feet
Dimensions: 28x15
Primary Bathroom
Level: First
Area: 192.00 Square Feet
Dimensions: 16x12
Office
Level: First
Area: 104.00 Square Feet
Dimensions: 13x8
Bedroom 2
Level: First
Area: 144.00 Square Feet
Dimensions: 12x12
Bedroom 3
Level: First
Area: 132.00 Square Feet
Dimensions: 12x11
Bathroom 2
Level: First
Area: 72.00 Square Feet
Dimensions: 12x6
Kitchen
Level: First
Area: 323.00 Square Feet
Dimensions: 19x17
Living Room
Level: First
Area: 360.00 Square Feet
Dimensions: 20x18
Dining Room
Level: First
Area: 285.00 Square Feet
Dimensions: 19x15
Laundry
Level: First
Area: 93.00 Square Feet
Dimensions: 15.5x6
Bathroom 3
Level: First
Area: 34.00 Square Feet
Dimensions: 8.5x4
Bedroom 4
Level: First
Area: 261.00 Square Feet
Dimensions: 14.5x18
Bathroom 4
Level: First
Area: 112.50 Square Feet
Dimensions: 12.5x9
Workshop
Level: First
Area: 744.00 Square Feet
Dimensions: 31x24
Balcony/Porch/Lanai
Level: First
Area: 1269.00 Square Feet
Dimensions: 47x27
Interior
Flooring
Carpet, Luxury Vinyl, Tile
Interior Features
Built In Features, Ceiling Fans(s), Dry Bar, Eat In Kitchen, High Ceilings, Primary Bedroom Main Floor, Solid Surface Counters, Split Bedroom, Stone Counters, Thermostat, Walk In Closet(s)
Sewer
Septic Tank
Exterior Features
Courtyard, Dog Run, Hurricane Shutters, Lighting, Outdoor Shower, Private Mailbox, Rain Gutters
Appliances
Bar Fridge, Built In Oven, Cooktop, Dishwasher, Disposal, Dryer, Freezer, Gas Water Heater, Microwave, Other, Refrigerator, Tankless Water Heater, Touchless Faucet, Washer, Wine Refrigerator
Cooling
Central Air, Mini Split Unit(s), Zoned
Heating
Central, Electric
Construction
Year Built
Year Built: 2007
Home type
Single Family Residence
Property Condition
Completed
Architectural Style
Contemporary, Custom
Foundation Details
Slab
Construction Materials
Block, Concrete, Stucco
Roof
Shingle
Utilities & Energy
Security Features
Security System, Security System Owned, Smoke Detector(s)
Laundry Features
Gas Dryer Hookup, Inside, Laundry Room, Other, Washer Hookup
Utilities
Bb/hs Internet Available, Cable Available, Electricity Connected, Propane, Sprinkler Well, Water Connected
Pool Features
Heated, In Ground, Outside Bath Access, Screen Enclosure, Solar Heat
Water Source
Public
Parking Features
Boat, Circular Driveway, Driveway, Garage Door Opener, Garage Faces Side, Ground Level, Guest, Off Street, Open, Other, Oversized, Garage, Workshop In Garage
Other Features
Lot Features
Cleared, Corner Lot, In County, Irregular Lot, Oversized Lot, Street Dead End, Unpaved, Unincorporated
Subdivision Name
Glencoe Farms Parcel15
Patio And Porch Features
Covered, Enclosed, Front Porch, Rear Porch, Screened
Vegetation
Trees/landscaped
Price History
| Date | Event | Price |
|---|---|---|
10/19/2026 Source: | Price Decreased | $899,800 -3.12% $260/sqft |
09/14/2026 Source: | Price Decreased | $928,800 -1.71% $268/sqft |
09/10/2026 Source: | Price Decreased | $945,000 -0.11% $273/sqft |
09/03/2026 Source: | Price Decreased | $946,000 -0.11% $273/sqft |
08/27/2026 Source: | Price Decreased | $947,000 -0.11% $273/sqft |

Show more
Nearby Homes











Find Homes by Property Features in New Smyrna Beach, FL
Nearby New Homes For Sale

Based on information from Stellar MLS® through Nov 04, 2026, 11:00PM as submitted to and distributed by MLS GRID. All data is obtained from various sources and may not have been verified by the broker or MLS GRID. Supplied Open House Information is subject to change without notice. All information should be independently reviewed and verified for accuracy. Properties may or may not be listed by the office/agent presenting the information. IDX information is provided exclusively for consumers’ personal non-commercial use. It may not be used for any purpose other than to identify prospective properties consumers may be interested in purchasing. The data is deemed reliable but is not guaranteed by MLS GRID. The use of the MLS GRID Data may be subject to an end-user license agreement prescribed by the Member Participant’s applicable MLS, if any, and as amended from time to time. © 2026 Stellar MLS. All Rights Reserved.
 Advertising Broker: Fred McGill | Simple Showing, Inc
