

- Overview
- Description
- Property Details
- Location
- HOA Management
- Facts & Features
- Getting Around
- Nearby Homes
 3D Tour

Listed by: Tanya Ebner (949) 283-5605 DRE #01962294, Gaelyn Goldsworthy DRE #02032459 | Bullock Russell RE Services (949) 709-1555
$2,899,000
Monthly Est:$14,429
 6 Beds

4 full baths + 1 half bath
 4,700sqft
25901 Nellie Gail, Laguna Hills, CA 92653
$2,899,000
$14,429/moEst:
Single Family Residence
Built in 1981
$192/mo HOA
10,496 sqft lot
$617/sq.ft
Description
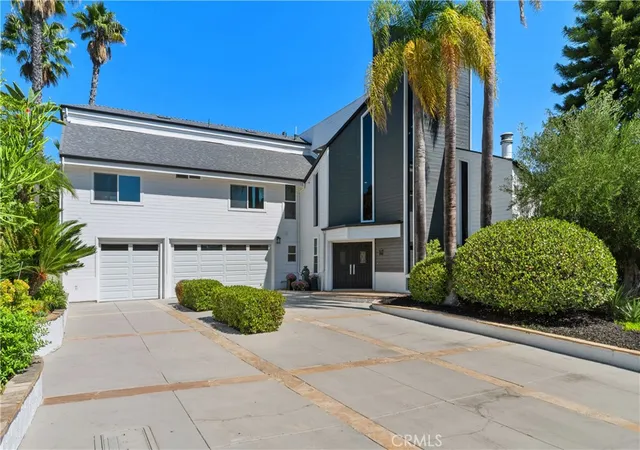
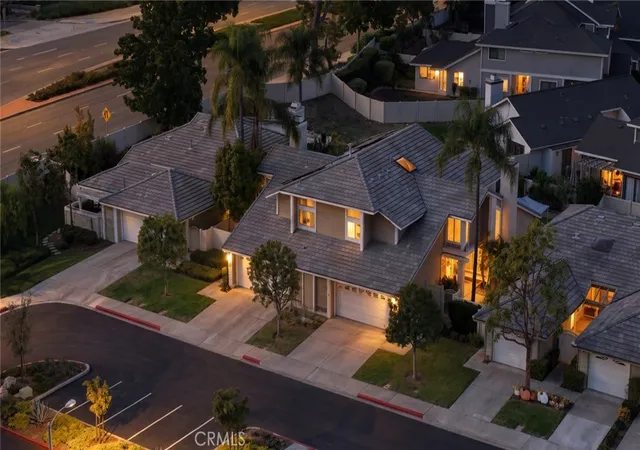
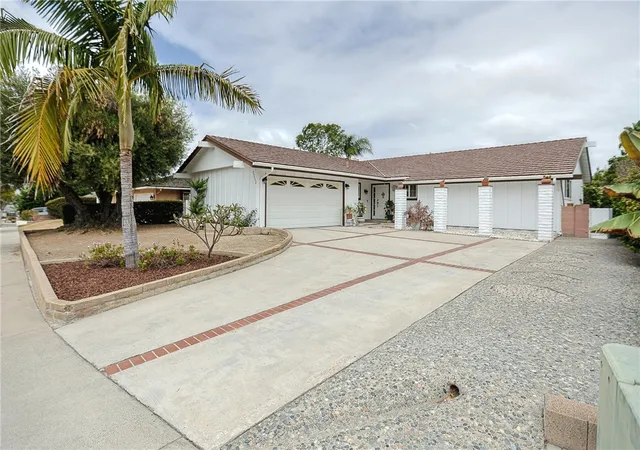
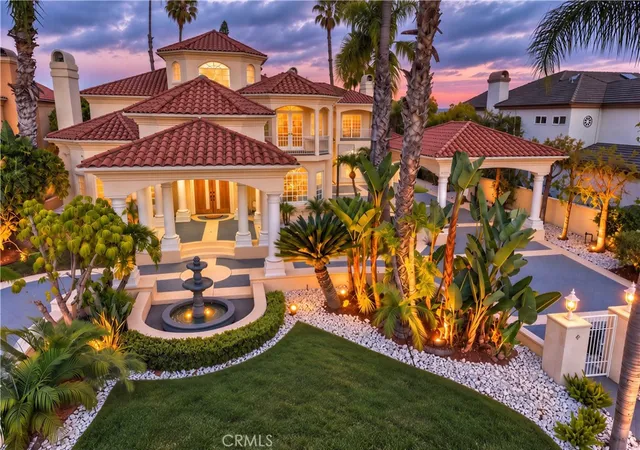
Newly remodeled Nellie Gail Ranch view home with private outdoor living and a spacious layout offering a grand bonus room. Enjoy sweeping mountain vistas from this modern residence set on approximately 1/4 acre of flat, usable land. An attached 3-car garage, featuring a drive-through boat door offering direct, seamless access to the backyard. A generous driveway leads to a contemporary house with custom architectural design surrounded by lavish landscaping.
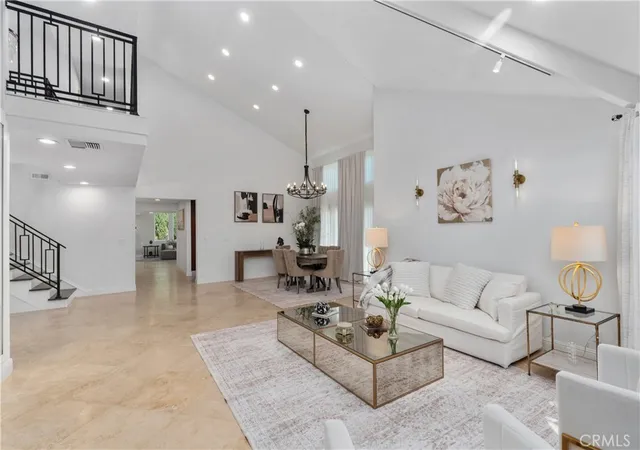
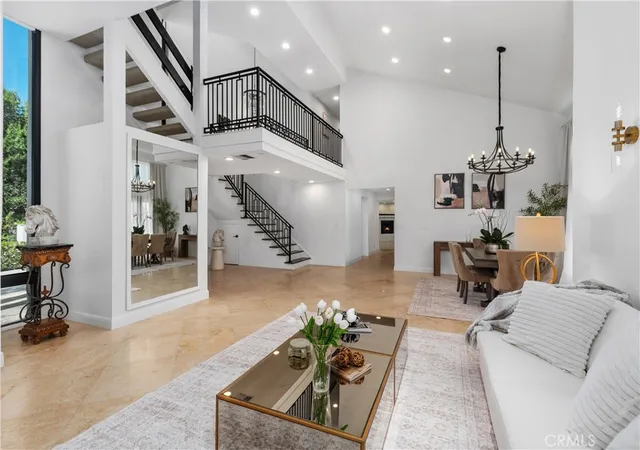
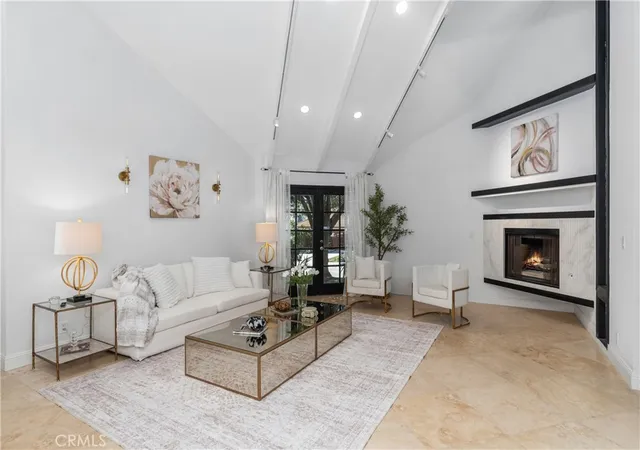
Double entry doors open to grand interior proportions with vaulted ceilings and abundant natural light. The living room features dramatic two-story ceilings and a gas fireplace, while the dining area connects to the inviting patio through double French doors. The chef’s kitchen is equipped with Thermador double ovens, a Sub-Zero refrigerator, granite countertops, a large island, and pantry storage. The spacious family room offers a second gas fireplace, large windows, and direct backyard access, continuing the home’s seamless indoor-outdoor design.
Fresh paint, travertine flooring, a convenient powder room, downstairs office, and dedicated laundry room with sliding barn door complete the main level. With six bedrooms and four full baths, the home comfortably accommodates family and guests. The second level includes a primary suite, three secondary bedrooms, and two secondary bathrooms. A grand bonus room on the upper level offers spectacular views and private access to a spacious balcony. The primary bath features a chic soaking tub, double vanity, and shower.
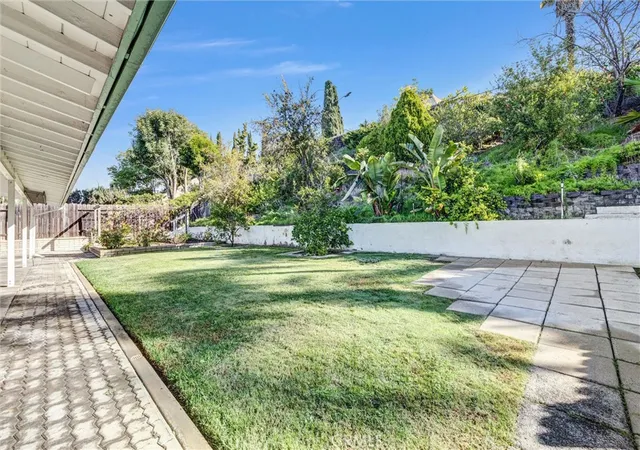
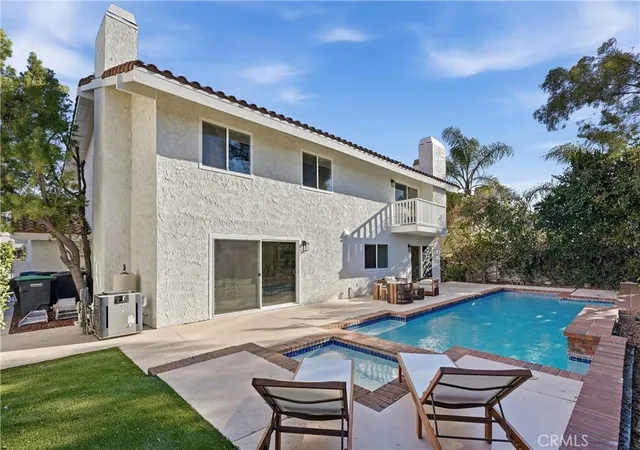
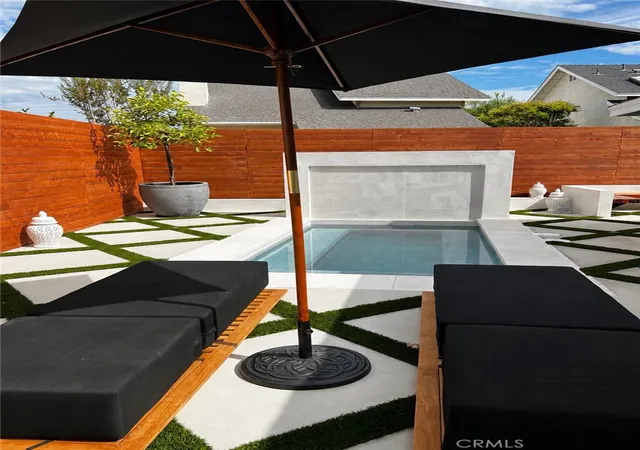
The private pool-size backyard features a patio and lawn framed by lush, mature landscaping, including Italian cypress and palm trees. Exterior stairs provide convenient access to the upper levels, while the elevated outdoor spaces capture sweeping views of the Santa Ana Mountains and across South Orange County.
Nellie Gail Ranch offers exceptional value with low monthly HOA fees covering security, trail maintenance, and baseline membership to the swim, tennis, and pickleball club. Community amenities include a clubhouse, restaurant, swimming facilities, 25 miles of trails, parks, and regular events. Conveniently located near freeways, shopping, and beaches, this rare property combines exceptional space, privacy, and views in one of Orange County’s premier equestrian communities.
- Houzeo last checked: 3 minutes ago
- Listing updated: November 20, 2026 at 9:42 pm
- Source: California Regional MLS-CA | MLS#:

Property Details
Status
Active Under Contract
Type
Single Family Residence
No. of Stories
3
County
City
Neighborhood
--
Year Built
1981
HOA Fees
$192/mo
Finished Area
4,700 sqft
Lot Size
10,496 sqft lot
Basement Area
- sqft
MLS Name
California Regional MLS
MLS Number
OC26208480
MLS Status
ActiveUnderContract
Days on Market
59
Cumulative Days on Market
57
Continue Your Journey in App
Find your dream home, receive real-time updates, and many more!
Location
HOA Management
Nellie Gail Ranch
HOA Fees
$192/ Monthly
Amenities
 Amenities and services may be covered by one or multiple associations and service providers.
Park Playground
 Park Playground
Spa
 Spa
Security Guard
 Security Guard
Tennis
 Tennis
Pool
 Pool
Bike Trails
 Bike Trails
Club House
 Club House
Meeting Room
 Meeting Room
Sports Court
Management
Disclaimer: Amenities are based on third-party information and may vary; buyers must independently verify all amenities, as information is deemed reliable but not guaranteed.
Facts & Features
Rooms
Bedrooms & bathrooms
Bedrooms: 6
Bathrooms: 5
Interior
Interior Features
All Bedrooms Up, Multiple Primary Suites, Primary Suite
Sewer
Public Sewer
Cooling
Central Air
Utilities & Energy
Fireplace Features
Family Room, Living Room
Association Amenities
Clubhouse, Horse Trails, Management, Meeting Banquet Party Room, Playground, Pickleball, Pool, Spa Hot Tub, Security, Tennis Courts, Trails
Laundry Features
Gas Dryer Hookup, Inside, Laundry Room
Water Source
Public
Pool Features
Community, Waterfall, Association
Other Features
Community Features
Biking, Curbs, Hiking, Horse Trails, Stables, Park, Street Lights, Suburban, Sidewalks, Pool
Subdivision Name
Nellie Gail (ng)
Lot Features
Close To Clubhouse, Front Yard, Sprinklers In Rear, Sprinklers In Front, Lawn, Landscaped, Level, Sprinkler System, Yard
Price History
| Date | Event | Price |
|---|---|---|
11/20/2026 Source: | Contingent (Active Under Contract) | $2,899,000 $617/sqft |
09/24/2026 Source: | Price Decreased | $2,899,000 -5.57% $617/sqft |
05/22/2026 Source: | Price Increased | $3,070,000 +2.50% $653/sqft |
05/22/2026 Source: | Off Market | $2,995,000 $637/sqft |
05/22/2026 Source: | Listed for Sale | $2,995,000 -8.10% $637/sqft |

Show more
Find Homes by Property Features in Laguna Hills, CA
Nearby New Homes For Sale


Based on information from California Regional Multiple Listing Service, Inc. as of Nov 22, 2026, 07:30PM and /or other sources. All data, including all measurements and calculations of area, is obtained from various sources and has not been, and will not be, verified by broker or MLS. All information should be independently reviewed and verified for accuracy. Properties may or may not be listed by the office/agent presenting the information. Information being provided is for consumers’ personal, non-commercial use and may not be used for any purpose other than to identify prospective properties consumers may be interested in purchasing. This website may not include listings or property addresses of sellers who have directed their listing brokers to withhold their listing or their property address from display on the Internet. © 2026 California Regional Multiple Listing Service. All Rights Reserved.
 Advertising Broker: William Johnson DRE #01463271 | William Johnson Brokerage