- Overview
- Description
- Property Details
- Location
- Facts & Features
- Getting Around
- Nearby Homes
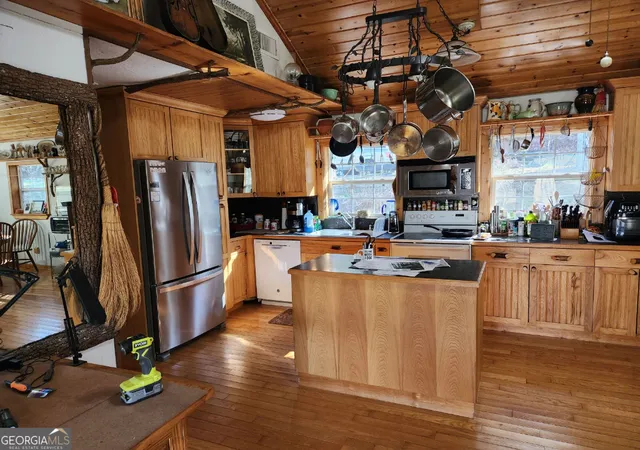

Street View
$1,000,000
Monthly Est:$4,977
 2 Beds
 2 Baths
2 full baths
 1,400sqft
2594 Blue Ridge Gap Rd, Clayton, GA 30525
$1,000,000
$4,977/moEst:
Get Pre-Approved
Single Family Residence
Built in 1975
$-- HOA
38.66 acres lot
$714/sq.ft
Description
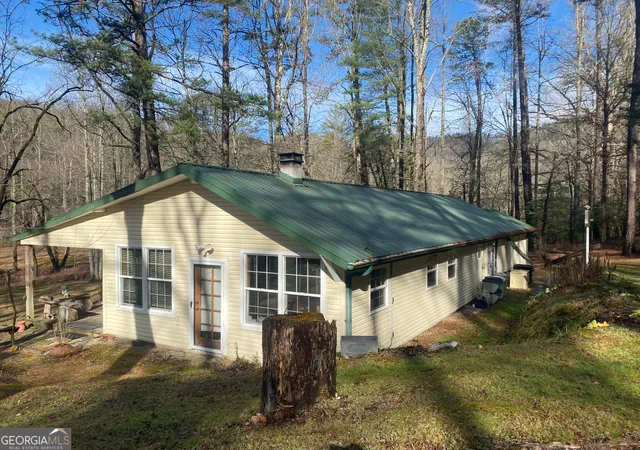
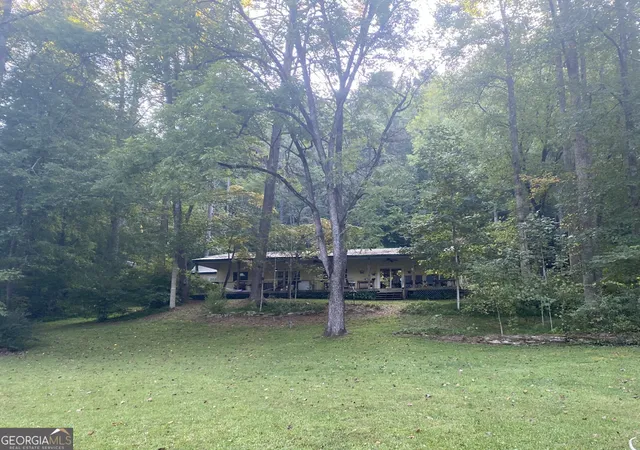
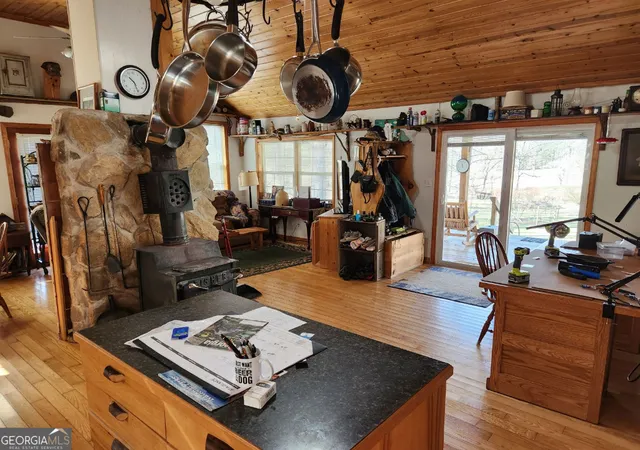
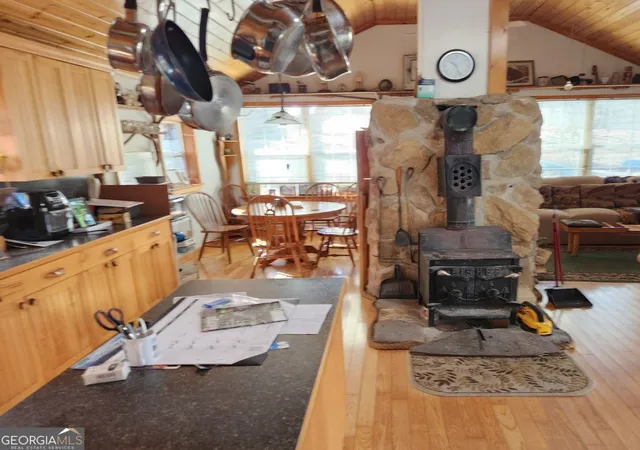
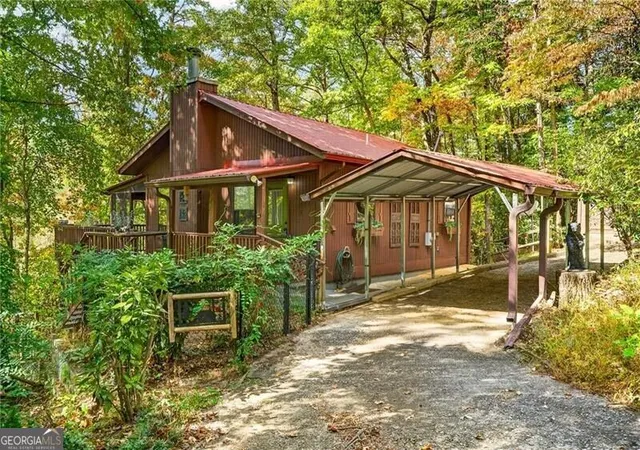
Hollman Hollow Farms is a 38.6 acre parcel located in unincorporated Rabun County Georgia. National Forest borders approx. 3/4 miles of the property north and east. Elevations range from about 2000 to 2500 feet. The NFS land is not easily accessed by the public and the location is private, but has paved road access. The western property boundary is the center of a year-round creek that separates the property from the neighbor's 48 acre parcel. The creek continues north approx 1700 feet where it first emerges from NFS land to the north. The southern boundary is relatively short and fronts Blue Ridge Gap Rd. There is a small corner of the land that was divided off and is a neighbor's property in the southeast corner. The home is a 1975 build, one story, tin roof, 2 bedroom (3rd bedroom has been converted to den adjoining main bedroom), 2 bath, with large covered porch. The home features updated windows, wood floors & ceilings in great room, central air & heat, wood stove heat, built in generator, distant creek views and panoramic forest views. There is a tall barn with concrete floor that is utilized as a workshop with car lift. A metal carport off the front of the barn provides covered parking. Behind the main barn is a large stilt barn. Some of the oversized beams were cut from timber on the property. The building is about 30' tall with a mezzanine level for storage. Currently this barn is used as parking for a front loader backhoe and other toys. There is a lush meadow at the front of the property which covers several acres and has an old grape arbor, blueberry bushes, terraced vegetation levels, a meandering creek along the western side & pond area. There is relatively flat land stretching along the creek to the rear of the property. The residence is just up the hill from the meadow & has excellent meadow views. The main homestead used to be on the knoll, a grassy raised patch of land that fronts the entry road with it's own driveway. There are still old foundation stones buried in this area! The current homestead area and buildings are all located between the knoll, the meadow and the ridge. The primary pond can be fed from an underground pipe which runs approximately 1000 feet up the main creek, providing sufficient elevation for a good waterfall at the pond and healthy oxygenation for stocked fish. There is a 2nd smaller water collection pond which is fed through land runoff and several small spring runoffs from around the property. The majority of the property is relatively steep land that forms the left/west side of the ridge. The longest property boundary is the spine of the ridge with NFS land located on the opposite side. The rear/north of the property also backs NFS land from the top of the ridge in the east to the edge of the stream in the west. The owners have grown many types of vegetables in the area surrounding the cabin and meadow over the years. The forest has large old growth trees. The owners actively wildcrafted the land for many years with medicinal plants in several areas. Current farming has been more focused on a smaller vegetable garden, greenhouse, and hops for brewing beer. The driveways are gravel with additional parking areas for vehicles in front of and behind the barn. The well-maintained drive gives way to a lesser maintained road system behind the barns. The NFS frontage is the Chattahoochee National Forest with over 850,000 acres and 850 miles of recreational trails. The Carter Gap Shelter off the Appalachian Trail is approx 5 miles north as the crow flies and could be directly hiked if desired, or the head of the trail is a very short drive away. The cabin is less than 8 miles from Clayton, Dillard, and Lake Burton. The Tallulah River is 4 miles away. Many more photos and info available on request. Popular local activities include white water rafting, scenic rivers & waterfalls, hiking, fishing, hunting and camping.
- Houzeo last checked: 10 minutes ago
- Listing updated: January 31, 2026 at 8:30 pm
- Listing Provided by: |
- Source: Georgia MLS-GA | MLS#: 10470266

Property Details
Status
Active
Type
Single Family Residence
No. of Stories
-
County
City
Neighborhood
--
Year Built
1975
HOA Fees
-
Finished Area
1,400 sqft
Lot Size
38.66 acres lot
Basement Area
- sqft
MLS Name
Georgia MLS
MLS Number
10470266
MLS Status
Active
Days on Market
615
Cumulative Days on Market
334

Continue Your Journey in App
Find your dream home, receive real-time updates, and many more!
Continue Your Journey in App
Find your dream home, receive real-time updates, and many more!
Location
Facts & Features
Rooms
Bedrooms & bathrooms
Bedrooms: 2
Bathrooms: 2
Interior
Cooling
Attic Fan, Ceiling Fan(s), Central Air
Heating
Baseboard, Central, Forced Air
Flooring
Carpet, Hardwood, Tile
Appliances
Dishwasher, Dryer, Electric Water Heater, Microwave, Range, Refrigerator, Washer
Sewer
Septic Tank
Interior Features
High Ceilings, Master On Main Level, Soaking Tub, Tile Bath
Construction
Year Built
Year Built: 1975
Home type
Single Family Residence
Roof
Metal, Tin
Construction Materials
Vinyl Siding
Foundation Details
Slab
Property Condition
Resale
Architectural Style
Ranch
Utilities & Energy
Water Source
Private, Well
Fireplace Features
Wood Burning Stove
Parking Features
Carport, Detached, Rv Access/parking, Boat
Utilities
Electricity Available
Laundry Features
Mud Room
Electric
220 Volts, Generator
Basement
None
Other Features
Patio And Porch Features
Porch
Subdivision Name
None
Lot Features
Pasture, Private, Sloped, Steep Slope
Community Features
None
Price History
| Date | Event | Price |
|---|---|---|
05/30/2025 Source: | Price Decreased | $1,000,000 -16.67% $714/sqft |
03/17/2025 Source: | Listed for Sale | $1,200,000 $857/sqft |

Nearby Homes

Find Homes by Property Features in Clayton, GA
Nearby New Homes For Sale


Information Deemed Reliable But Not Guaranteed. © 2026 Georgia Multiple Listing Service. All Rights Reserved.
 Advertising Broker: Fred McGill | Simple Showing, Inc
