- Overview
- Description
- Property Details
- Location
- Facts & Features
- Getting Around
- Nearby Homes
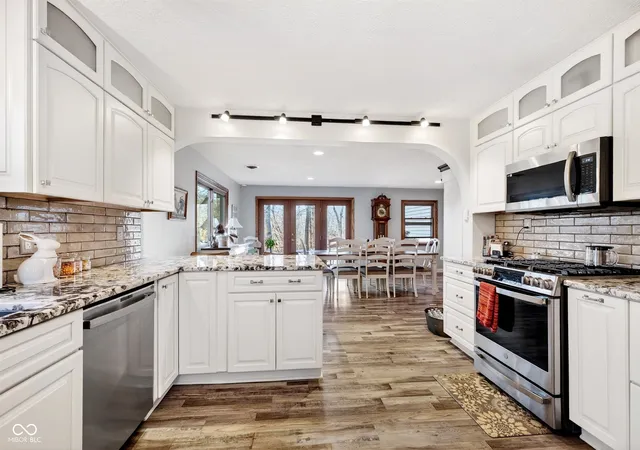

Street View
$675,000
Monthly Est:$3,360
 3 Beds
 4 Baths
3 full baths + 1 half bath
 2,969sqft
2594 E Traction Rd, Crawfordsville, IN 47933
$675,000
$3,360/moEst:
Get Pre-Approved
Single Family Residence
Built in 1934
$-- HOA
12.61 acres lot
$227/sq.ft
Description
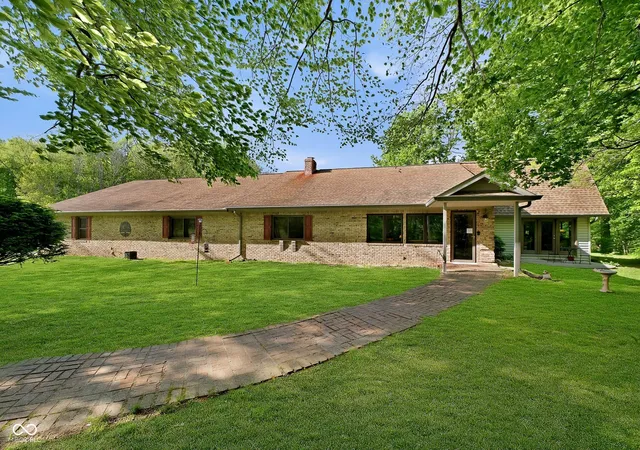
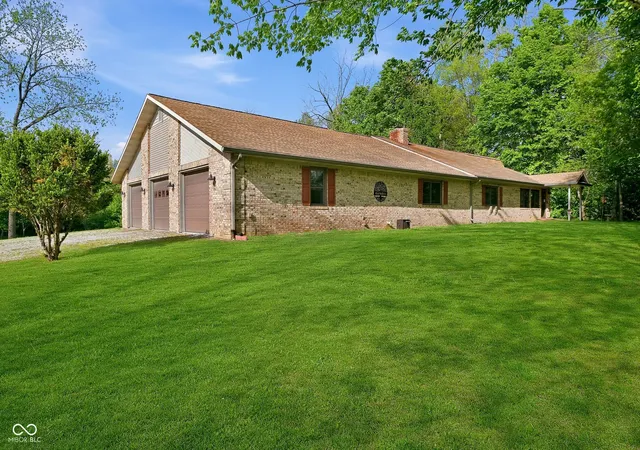
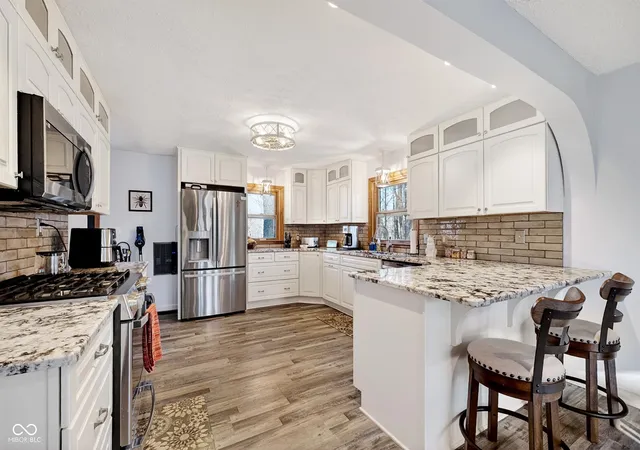
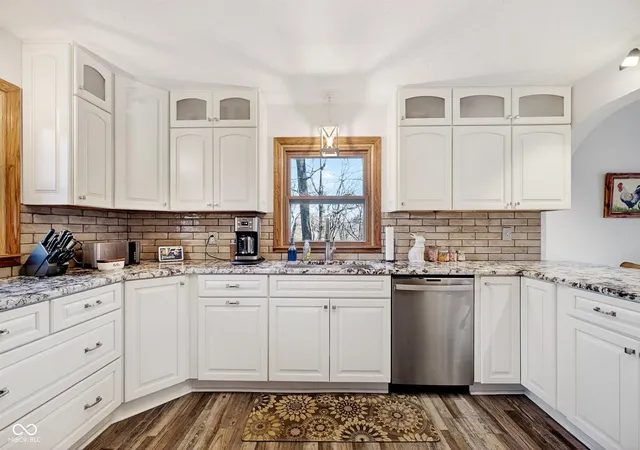
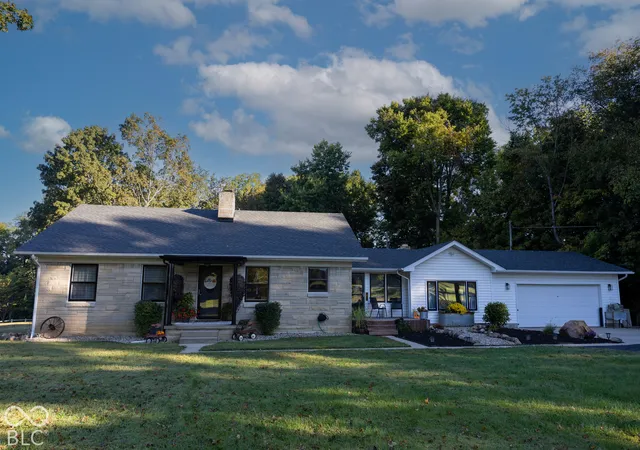
Tranquility, privacy, and rare acreage just outside Crawfordsville! Nestled on 12 picturesque acres with Walnut Fork Sugar Creek winding through the property, this beautifully updated ranch offers the perfect blend of peaceful country living and convenient access to town. The home features a total of 3 bedrooms and 3.5 bathrooms, which includes a private in-law suite complete with a second kitchen and laundry, ideal for multi-generational living or guest accommodations. Designed for both entertaining and relaxation, the spacious layout includes a large living room anchored by a wood-burning Earth Stove and a dedicated game room with pool table. Enjoy stunning country views from every angle of the home. Recent seller improvements include a renovated kitchen and primary bathroom, new carpet and laminate hardwood flooring, and fresh interior paint throughout, among many other updates. Outside, the property truly shines with exceptional outbuildings, including a new 30' x 50' pole barn featuring a 16-foot overhead door and concrete floor, perfect for RV or large equipment storage, plus a second 28' x 40' pole barn for additional storage or workshop space. With endless possibilities and a serene setting, this one-of-a-kind property is a must-see to fully appreciate all it has to offer!
- Houzeo last checked: 10 minutes ago
- Listing updated: September 28, 2026 at 5:10 pm
- Listing Provided by: Tracy Wright (317) 281-0347 , Thomas Wright | F.C. Tucker Company (317) 873-5391
- Source: Metropolitan Indianapolis Board of REALTORS (MIBOR) MLS-IN | MLS#: 22080847

Property Details
Status
Active
Type
Single Family Residence
No. of Stories
-
County
City
Neighborhood
--
Year Built
1934
HOA Fees
-
Finished Area
2,969 sqft
Lot Size
12.61 acres lot
Basement Area
- sqft
MLS Name
Metropolitan Indianapolis Board of REALTORS (MIBOR) MLS
MLS Number
22080847
MLS Status
Active
Days on Market
261
Cumulative Days on Market
250

Continue Your Journey in App
Find your dream home, receive real-time updates, and many more!
Download App
Continue Your Journey in App
Find your dream home, receive real-time updates, and many more!
Location
Facts & Features
Rooms
Bedrooms & bathrooms
Bedrooms: 3
Bathrooms: 4
Utility Room
Level: Basement
Area: 150.00 Square Feet
Dimensions: 10x15
Kitchen
Level: Main
Area: 180.00 Square Feet
Dimensions: 15x12
Dining Room
Level: Main
Area: 330.00 Square Feet
Dimensions: 22x15
Play Room
Level: Main
Area: 693.00 Square Feet
Dimensions: 33x21
Living Room
Level: Main
Area: 442.00 Square Feet
Dimensions: 26x17
Master Bedroom
Level: Main
Area: 280.00 Square Feet
Dimensions: 14x20
Bedroom 2
Level: Main
Area: 460.00 Square Feet
Dimensions: 23x20
Bedroom 3
Level: Main
Area: 234.00 Square Feet
Dimensions: 18x13
Family Room
Level: Main
Area: 266.00 Square Feet
Dimensions: 14x19
Kitchen
Level: Main
Area: 180.00 Square Feet
Dimensions: 20x9
Interior
Exterior Features
Barn Mini, Barn Pole, Storage, Fire Pit, Storage Shed
Heating
Forced Air, Propane
Appliances
Dishwasher, Dryer, Electric Water Heater, Disposal, Microwave, Gas Oven, Refrigerator, Washer, Water Heater, Water Softener Owned
Cooling
Central Air
Window Features
Skylight(s)
Interior Features
Attic Access, Bath Sinks Double Main, Breakfast Bar, Cathedral Ceiling(s), Hi Speed Internet Availbl, In Law Floorplan, Walk In Closet(s)
Construction
Year Built
Year Built: 1934
Home type
Single Family Residence
Property Condition
Updated/remodeled
Foundation Details
Block
Architectural Style
Ranch
Construction Materials
Brick
Utilities & Energy
Water Source
Private
Basement
Finished Walls, Partial
Laundry Features
Main Level
Parking Features
Attached
Fireplace Features
Insert, Recreation Room
Other Features
Subdivision Name
No Subdivision
Patio And Porch Features
Covered, Deck, Glass Enclosed, Patio
Lot Features
Irregular Lot, Rural Not Subdivision, Mature Trees, Wooded
Price History
| Date | Event | Price |
|---|---|---|
09/09/2026 Source: | Price Decreased | $675,000 -8.77% $227/sqft |
07/21/2026 Source: | Price Decreased | $739,900 -1.33% $249/sqft |
05/27/2026 Source: | Price Decreased | $749,900 -1.97% $253/sqft |
01/22/2026 Source: | Listed for Sale | $765,000 +53.31% $258/sqft |
08/22/2023 Source: | Price Increased | $499,000 +5.50% $168/sqft |

Show more
Nearby Homes

Find Homes by Property Features in Crawfordsville, IN
Nearby New Homes For Sale

Based on information from MIBOR REALTOR® Association through Oct 10, 2026, 01:30PM. The Broker Listing Cooperative® listing service's Listing information is deemed reliable but is not guaranteed accurate by the Broker Listing Cooperative® listing service. All data is obtained from various sources and may not have been verified by broker or Broker Listing Cooperative listing service. Supplied Open House Information is subject to change without notice. All information should be independently reviewed and verified for accuracy. Properties may or may not be listed by the office/agent presenting the information.. All Rights Reserved. © 2026 MIBOR REALTOR® Association.
 Advertising Broker: Jonah Hartsburg | Hoosier Hub Realty