- Overview
- Description
- Property Details
- Location
- HOA Management
- Facts & Features
- Getting Around
- Nearby Homes
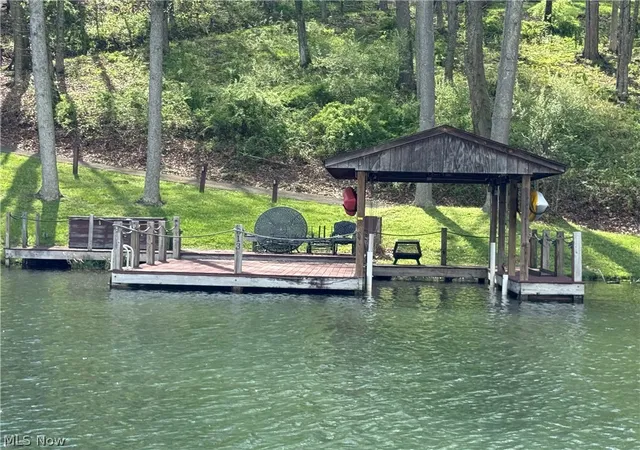

Street View
$825,000
Monthly Est:$4,106
 3 Beds
 4 Baths
4 full baths
 2,943sqft
2594 W Buckhorn Dr, Millersburg, OH 44654
$825,000
$4,106/moEst:
Get Pre-Approved
Single Family Residence
Built in 1971
$98.75/mo HOA
1.4 acres lot
$280/sq.ft
Description
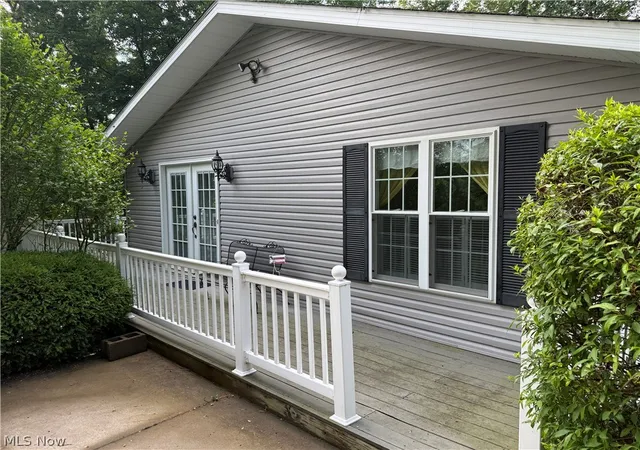
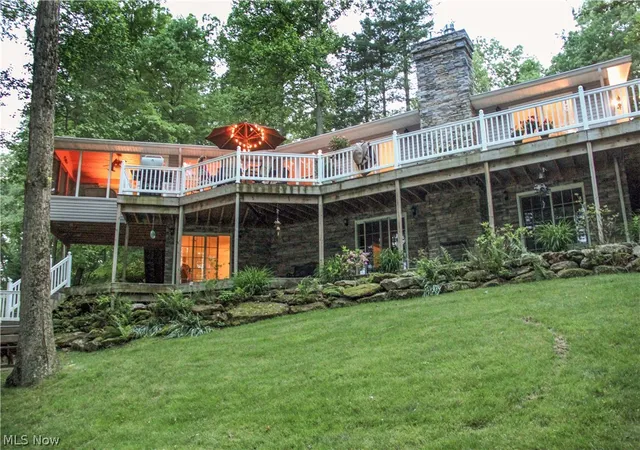
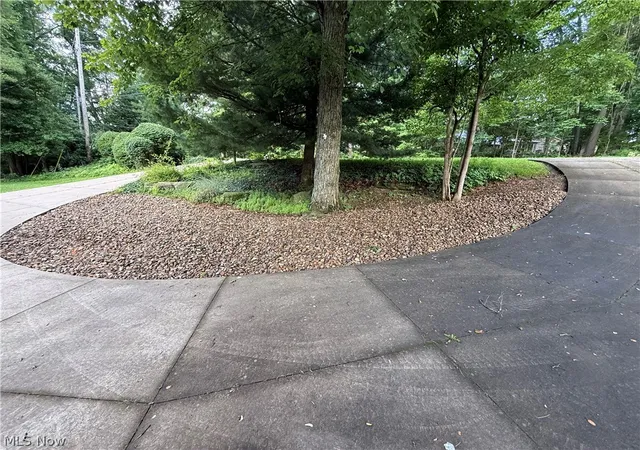
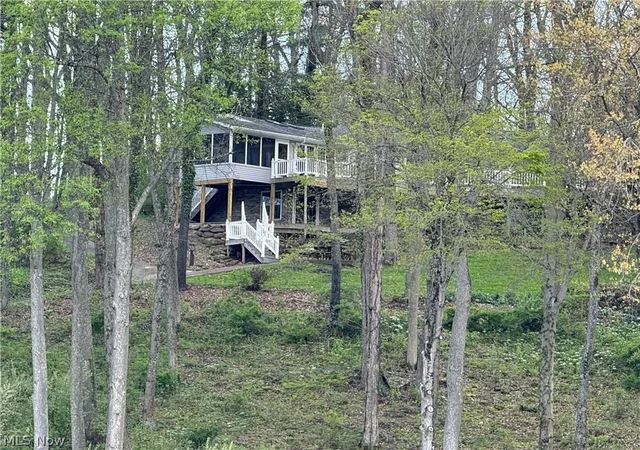
Terrific REMODELED LAKEFRONT w/ 288 FEET OF LAKE FRONTAGE (rather than customary 120 feet) being sold TURNKEY including the John Deere Gator [Pontoon Boat is negotiable]. Another plus for this home is that the Area Down by the LAKE IS PRETTY MUCH FLAT as compared to MOST LAKE BUCKHORN LAKEFRONT HOMES…Ready for addition of Your FIREPIT. LOCATION, LOCATION, LOCATION! Home is MUCH Larger than it looks from the street. SPECTACULAR ADDITION … TOTAL REMODEL gave this home that all important “LAKEHOUSE FEEL”. When you’re at the lake, you want to be RELAXED WITH THE LAKE BEING YOUR FAVORITE PLACE! Call today! This LAKEFRONT home in the wonderful 1,120 Acre LAKE BUCKHORN Community with a pristine lake nearly 2 miles long offers 3 Bedrooms, 4 FULL Baths 2 KITCHENS (Beautiful Main Kitchen on the 1st Floor + kitchen in the WALK OUT BEAUTIFULLY FINISHED LOWER LEVEL), a HEAVENLY SCREENED PORCH overlooking the lake and woods, 2 Fireplaces (1 Woodburner + 1 gas) a WONDERFUL WALKOUT Lower Level with another FAMILY ROOM, 2nd Large MASTER SUITE with sliders OVERLOOKING THE LAKE and WALKS OUT TO THE PATIO. Wonderful CHEF’s KITCHEN with ISLAND, Large Eating area, Wall oven w/ warming drawer. It is GORGEOUS! The 1st Floor MASTER SUITE includes a Jacuzzi tub, Separate Shower, Dual Sinks and a Skylight. Relaxing Outdoor living off both levels with an EXPANSIVE easy Care Composite Deck with VINYL RAILINGS and patios extending the length of the home on the Lakeside and the best part … an INVITING SCREENED PORCH. Lighted cement drive to the composite DOCK with BOAT LIFT. There also is a Yard Shed. You will be impressed by the quality in this home and the near perfection the owners have shown in its maintenance. It is located between Rec Area 6 & Rec Area 7 [the quiet North Beach area] in a relaxing No Wake Zone. Don’t wait make this home your Lifelong Dreamed About Piece of Heaven for you family and friends. Memories are made at Lake Buckhorn .. and made even more special on the LAKEFRONT.
- Houzeo last checked: 2 minutes ago
- Listing updated: September 1, 2026 at 12:32 pm
- Listing Provided by: Thomas F Kirchendorfer (216) 287-7653 DRE #2003001130 | The Right Choice- Kirch Realty (330) 674-4747
- Source: MLS Now-OH | MLS#: 5202577

Property Details
Status
Active
Type
Single Family Residence
No. of Stories
2
County
City
Neighborhood
--
Year Built
1971
HOA Fees
$98.75/mo
Finished Area
2,943 sqft
Lot Size
1.4 acres lot
Basement Area
- sqft
MLS Name
MLS Now
MLS Number
5202577
MLS Status
Active
Days on Market
128
Cumulative Days on Market
92

Continue Your Journey in App
Find your dream home, receive real-time updates, and many more!
Download App
Continue Your Journey in App
Find your dream home, receive real-time updates, and many more!
Location
HOA Management
LAKE BUCKHORN POA
HOA Fees
$1,185/ Annually
Amenities
 Amenities and services may be covered by one or multiple associations and service providers.
 Security Guard
 Insurance
 Trash Pickup
 ReserveFund
RecreationFacilities
CommonAreaMaintenance
Disclaimer: Amenities are based on third-party information and may vary; buyers must independently verify all amenities, as information is deemed reliable but not guaranteed.
Facts & Features
Rooms
Bedrooms & bathrooms
Bedrooms: 3
Bathrooms: 4
PrimaryBedroom
Level: First
Area: NaN Square Feet
Dimensions: ND x ND
FamilyRoom
Level: Lower
Area: NaN Square Feet
Dimensions: ND x ND
Kitchen
Level: Lower
Area: NaN Square Feet
Dimensions: ND x ND
Bedroom
Level: Lower
Area: NaN Square Feet
Dimensions: ND x ND
Sunroom
Level: First
Area: NaN Square Feet
Dimensions: ND x ND
Kitchen
Level: First
Area: NaN Square Feet
Dimensions: ND x ND
DiningRoom
Level: First
Area: NaN Square Feet
Dimensions: ND x ND
Recreation
Level: Lower
Area: NaN Square Feet
Dimensions: ND x ND
GreatRoom
Level: First
Area: NaN Square Feet
Dimensions: ND x ND
Laundry
Level: Lower
Area: NaN Square Feet
Dimensions: ND x ND
Interior
Sewer
Septic Tank
Interior Features
Breakfast Bar, Bookcases, Built In Features, Ceiling Fans, Chandelier, Cathedral Ceilings, Double Vanity, In Law Floorplan, Kitchen Island, Open Floorplan, Pantry, Recessed Lighting, Storage, Vaulted Ceilings
Cooling
Central Air
Heating
Forced Air
Exterior Features
Lighting, Dock
Appliances
Built In Oven, Dryer, Dishwasher, Microwave, Range, Refrigerator, Washer
Construction
Year Built
Year Built: 1971
Home type
Single Family Residence
Property Condition
Updated Remodeled
Roof
Asbestos Shingle
Architectural Style
Ranch
Construction Materials
Stone Veneer, Vinyl Siding
Utilities & Energy
Laundry Features
In Basement
Water Source
Private
Basement
Apartment, Full, Finished, Storage Space, Walk Out Access
Pool Features
None
Fireplace Features
Basement, Family Room, Gas, Wood Burning, Recreation Room
Parking Features
Circular Driveway
Other Features
Subdivision Name
Lake Buckhorn
Disclosures
Hoa Disclosure
Lot Features
Sloped Down, Fishing Ponds, Front Yard, Lake Front, Landscaped, Pie Shaped Lot, Many Trees, Wooded, Waterfront
Patio And Porch Features
Deck, Patio, Porch, Screened, Side Porch
Community Features
Common Grounds Area, Fishing, Gated, Lake, Playground, Tennis Courts
Price History
| Date | Event | Price |
|---|---|---|
06/28/2026 Source: | Price Decreased | $825,000 -5.71% $280/sqft |
06/06/2026 Source: | Price Increased | $875,000 +6.06% $297/sqft |
06/03/2026 Source: | Listed for Sale | $825,000 -10.81% $280/sqft |
06/03/2026 Source: | Price Increased | $925,000 +137.48% $314/sqft |
06/27/2012 Source: | Listing Removed | $389,500 $132/sqft |

Nearby Homes





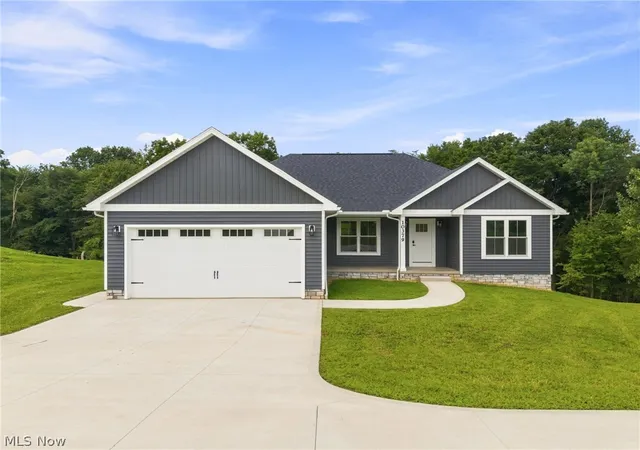
Find Homes by Property Features in Millersburg, OH
Nearby New Homes For Sale

Based on information from the Board/Association of REALTORS® (alternatively, from the Service) through Oct 10, 2026, 08:45PM. The data relating to real estate for sale on this website comes in part from the Internet Data Exchange program of MLS Now. Real estate listings held by brokerage firms other than Houzeo are marked with the Internet Data Exchange logo and detailed information about them includes the name of the listing broker(s). This website may not include listings or property addresses of sellers who have directed their listing brokers to withhold their listing or their property address from display on the Internet. Information is provided exclusively for personal, non-commercial use, and may not be used for any purpose other than to identify prospective properties consumers may be interested in purchasing. All information deemed reliable but not guaranteed. Houzeo participates in MLS Now IDX program, allowing us to display other IDXP’s’ listings on our website. However, Houzeo does not display the entire MLS Now IDX database on this website. The listings of some real estate brokerage firms have been excluded. The photos may be altered, edited, enhanced or virtually staged. © 2026 Multiple Listing Service, Inc. All Rights Reserved
 Advertising Broker: Nicholas Huscroft | Chosen Realty