- Overview
- Description
- Property Details
- Location
- HOA Management
- Facts & Features
- Getting Around
- Nearby Homes



$465,000
Monthly Est:$2,314
 4 Beds
 2 Baths
2 full baths
 2,534sqft
25946 Risen Star Dr, Wesley Chapel, FL 33544
$465,000
$2,314/moEst:
Get Pre-Approved
Single Family Residence
Built in 2003
$8/mo HOA
8,048 sqft lot
$184/sq.ft
Description
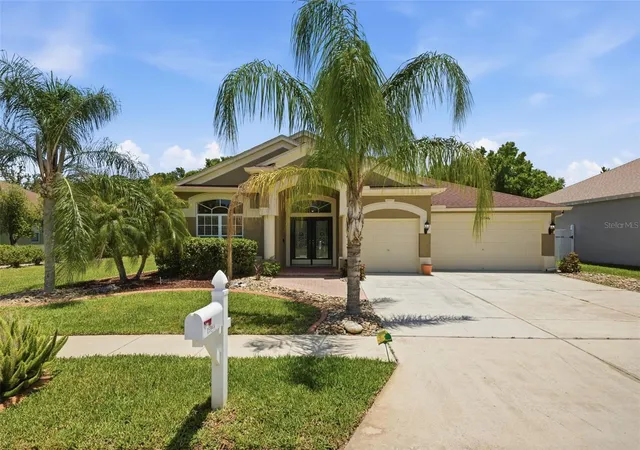
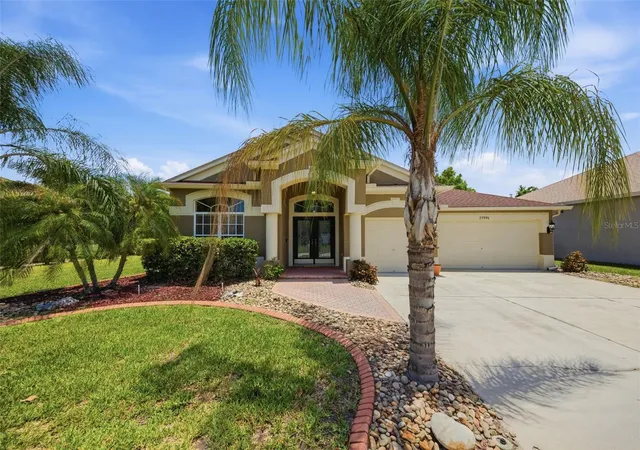
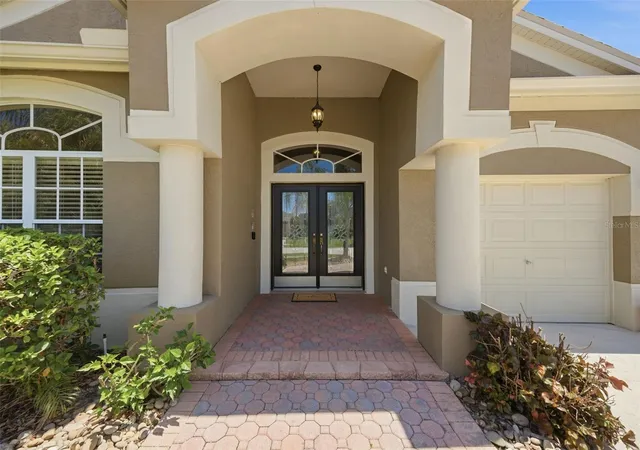
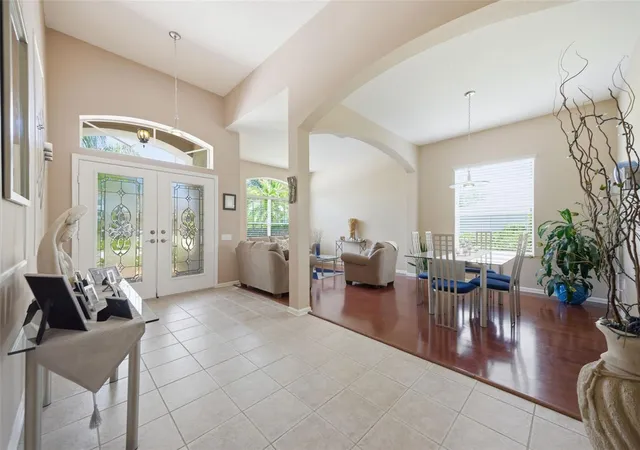
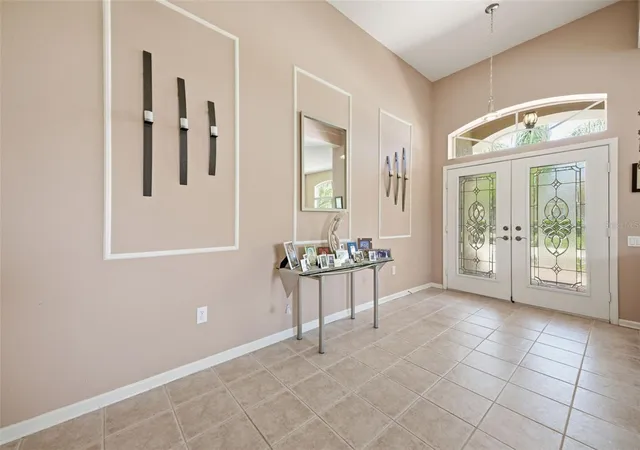
Under contract-accepting backup offers. *BACK ON THE MARKET-BUYER FINANCING FELL THROUGH*Welcome to the highly desirable Lexington Oaks Golf Club community. Perfectly positioned along the 8th hole, this beautifully maintained home offers tranquil GOLF COURSE VIEWS from the private screened lanai overlooking the tee box — the ideal setting to relax and enjoy Florida living. From the moment you arrive, you’ll appreciate the home’s exceptional curb appeal, highlighted by upgraded pavers, gutters, and mature palm landscaping that enhances the property’s inviting exterior. Elegant French front doors create a warm and impressive entrance into the spacious interior. Inside, the home features a desirable split floor plan that provides both privacy and functionality. Formal living and dining room areas offer the perfect spaces for entertaining guests or hosting special occasions, while the open-concept main living areas create a comfortable everyday flow. The kitchen is thoughtfully designed with plenty of cabinet space, granite countertops, stainless steel appliances, a breakfast bar, cooking island, and complemented by premium water systems, including a Flow-Tech system and reverse osmosis filtration. An indoor laundry room adds everyday convenience and practicality. The functional layout also features a desirable 3-car garage, offering ample space for storage and convenience. Recent major updates provide added peace of mind, including the roof and HVAC system, both replaced in 2022. Blink security cameras will also convey with the home. This exceptional golf course residence combines comfort, quality upgrades, and picturesque surroundings in one of Wesley Chapel’s established golf communities. Lexington Oaks is a deed-restricted golf community with many amenities including a championship 18-hole golf course, fitness center, heated pool, soccer, tennis, basketball & volleyball courts, playground, splash pad, clubhouse, and Omari's Bar & grill. Lexington Oaks is conveniently located near daycares, schools, hospitals, restaurants and several major shopping districts.
- Houzeo last checked: 4 minutes ago
- Listing updated: October 31, 2026 at 4:34 pm
- Listing Provided by: Vincent Moreno, PA (813) 777-3479 | KELLER WILLIAMS TAMPA PROP. (813) 264-7754
- Source: Stellar MLS-FL as distributed by MLS GRID | MLS#: TB8508403

Property Details
Status
Active Under Contract
Type
Single Family Residence
No. of Stories
1
County
City
Neighborhood
--
Year Built
2003
HOA Fees
$8/mo
Finished Area
2,534 sqft
Lot Size
8,048 sqft lot
Basement Area
- sqft
MLS Name
Stellar MLS
MLS Number
TB8508403
MLS Status
Pending
Days on Market
171
Cumulative Days on Market
92

Continue Your Journey in App
Find your dream home, receive real-time updates, and many more!
Continue Your Journey in App
Find your dream home, receive real-time updates, and many more!
Location
HOA Management
Real Manage LLC/Melissa Howell
HOA Fees
$96.5/ Annually
Amenities
 Amenities and services may be covered by one or multiple associations and service providers.
 Security Gate
 Pool
 Gym
 Park Playground
 Tennis
 Vehicle Restrictions
Management
Recreational Facilities
Disclaimer: Amenities are based on third-party information and may vary; buyers must independently verify all amenities, as information is deemed reliable but not guaranteed.
Facts & Features
Rooms
Bedrooms & bathrooms
Bedrooms: 4
Bathrooms: 2
Interior
Exterior Features
Private Mailbox, Rain Gutters, Sidewalk
Flooring
Laminate, Tile
Appliances
Dishwasher, Disposal, Dryer, Microwave, Range, Refrigerator, Washer
Heating
Electric
Interior Features
Ceiling Fans(s), Crown Molding, Eat In Kitchen, High Ceilings, Kitchen/family Room Combo, Open Floorplan, Primary Bedroom Main Floor, Stone Counters, Thermostat, Walk In Closet(s)
Cooling
Central Air
Sewer
Public Sewer
Construction
Year Built
Year Built: 2003
Home type
Single Family Residence
Construction Materials
Stucco
Roof
Shingle
Foundation Details
Slab
Architectural Style
Florida
Utilities & Energy
Laundry Features
Inside, Laundry Room
Water Source
Public
Association Amenities
Fence Restrictions, Fitness Center, Playground, Pool, Tennis Court(s), Vehicle Restrictions
Security Features
Closed Circuit Camera(s)
Utilities
Public
Parking Features
Driveway, Garage Door Opener, Ground Level, Off Street
Other Features
Patio And Porch Features
Covered, Screened
Lot Features
In County, Landscaped, Level, On Golf Course, Sidewalk
Vegetation
Trees/landscaped
Community Features
Clubhouse, Deed Restrictions, Fitness Center, Golf Carts Ok, Golf, No Truck/rv/motorcycle Parking, Playground, Pool, Restaurant, Sidewalks, Tennis Court(s)
Subdivision Name
Lexington Oaks Villages 27a & 31
Price History
| Date | Event | Price |
|---|---|---|
10/30/2026 Source: | Contingent (Active Under Contract) | $465,000 $184/sqft |
10/12/2026 Source: | Listed for Sale | $465,000 $184/sqft |
08/20/2026 Source: | Pending | $465,000 $184/sqft |
05/23/2026 Source: | Listing Removed | $465,000 $184/sqft |

Nearby Homes

Find Homes by Property Features in Wesley Chapel, FL

Based on information from Stellar MLS® through Nov 02, 2026, 01:15PM as submitted to and distributed by MLS GRID. All data is obtained from various sources and may not have been verified by the broker or MLS GRID. Supplied Open House Information is subject to change without notice. All information should be independently reviewed and verified for accuracy. Properties may or may not be listed by the office/agent presenting the information. IDX information is provided exclusively for consumers’ personal non-commercial use. It may not be used for any purpose other than to identify prospective properties consumers may be interested in purchasing. The data is deemed reliable but is not guaranteed by MLS GRID. The use of the MLS GRID Data may be subject to an end-user license agreement prescribed by the Member Participant’s applicable MLS, if any, and as amended from time to time. © 2026 Stellar MLS. All Rights Reserved.
 Advertising Broker: Fred McGill | Simple Showing, Inc
