- Overview
- Description
- Property Details
- Location
- HOA Management
- Facts & Features
- Getting Around
- Nearby Homes



$345,000
Monthly Est:$1,717
 3 Beds
 2 Baths
2 full baths
 1,662sqft
2595 Canyon Crst Dr, Lakeland, FL 33811
$345,000
$1,717/moEst:
Get Pre-Approved
Single Family Residence
Built in 2020
$253.67/mo HOA
5,763 sqft lot
$208/sq.ft
Description
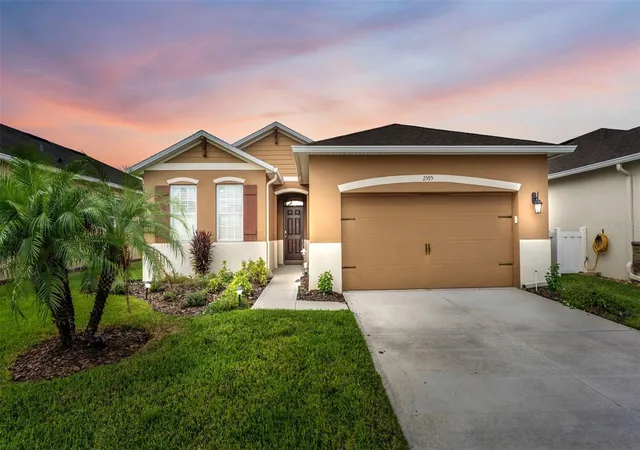
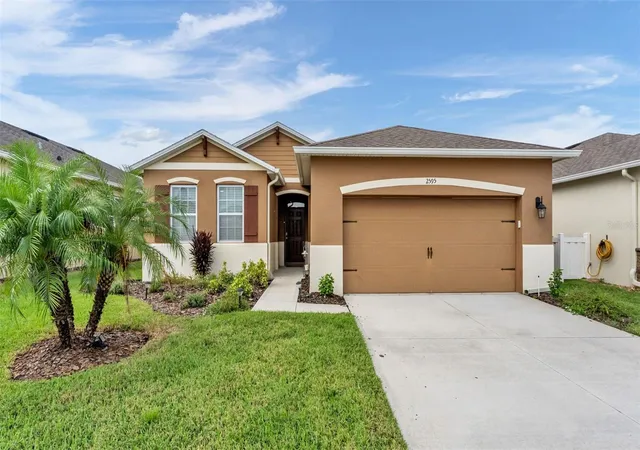
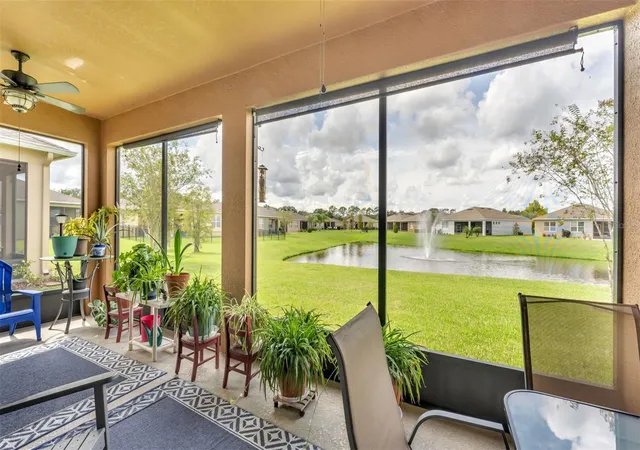
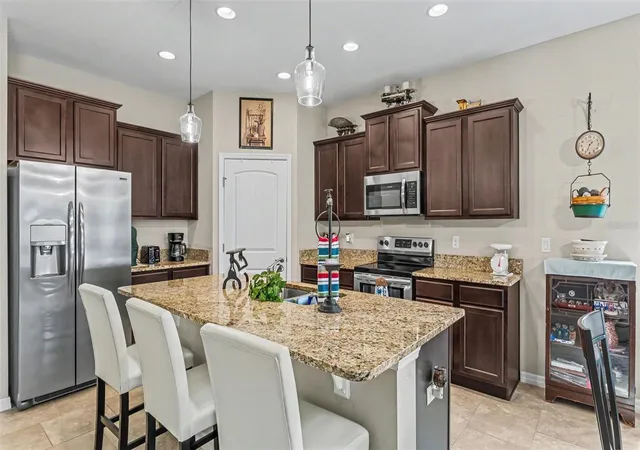
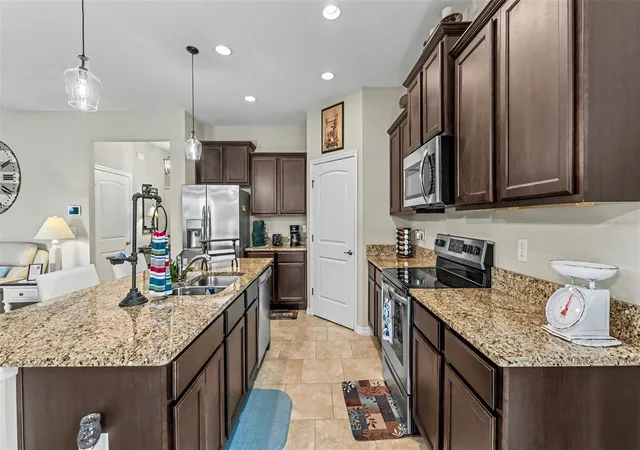
Welcome home to Heritage Landings, a peaceful 55+ gated community in desirable South Lakeland! This exceptionally maintained and inviting 3 bedroom, 2 bathroom 2020 built home offers over 1,600 square feet of thoughtfully designed living space, custom upgrades and a lovely waterfront setting. Step inside and discover an abundance of natural light, warm finishes, and an open-concept layout that feels both spacious and welcoming. The home's unique floor plan provides privacy and flexibility, with three bedrooms thoughtfully positioned with separation from each other. The front bedroom has easy access to the guest bathroom off the hall and the second bedroom sits just beyond the laundry room near the garage. At the back of the home, the private primary suite is a relaxing retreat, complete with tranquil water views, an ensuite bathroom featuring dual vanities, private water closet and a beautifully tiled walk-in shower. Plus the closet is huge! At the heart of the home, the well appointed kitchen features granite countertops, stainless steel appliances, rich wood cabinetry, a spacious walk-in pantry, and a large center island perfect for entertaining. The kitchen flows seamlessly into the generous living and dining areas with pond views and easy access to the large screened in lanai. Additional highlights include ceiling fans in every room, ample storage throughout, efficient laundry room, gutters, sprinkler system, extra tall interior doors, quarterly pest control, consistent HVAC servicing and window blinds. The oversized sliding glass door leads to the extended screened-in lanai overlooking a picturesque pond with a fountain, providing the perfect setting to enjoy your morning coffee, unwind after a busy day, or take ins Florida's spectacular sunsets. As evening falls, LED lighting illuminates the fountain, creating a beautiful ambience right in your own backyard. Heritage Landings offers a wonderful lifestyle with community amenities including a clubhouse, swimming pool, fitness center, and pickle ball courts. Conveniently located near the Polk Parkway, I-4, Lakeland Linder Airport, Lakeside Village, shopping, dining and medical facilities, you'll enjoy peaceful surroundings without sacrificing accessibility. This South Lakeland gem is ready to welcome you home!
- Houzeo last checked: 0 minutes ago
- Listing updated: October 26, 2026 at 6:44 pm
- Listing Provided by: Corrie Lovette (863) 738-1793 , Stephanie Floyd | GOLDSMITH PROPERTY SOLUTIONS (863) 602-0745
- Source: Stellar MLS-FL | MLS#: L4965622

Property Details
Status
Active
Type
Single Family Residence
No. of Stories
1
County
City
Neighborhood
--
Year Built
2020
HOA Fees
$253.67/mo
Finished Area
1,662 sqft
Lot Size
5,763 sqft lot
Basement Area
- sqft
MLS Name
Stellar MLS
MLS Number
L4965622
MLS Status
Active
Days on Market
12
Cumulative Days on Market
10

Continue Your Journey in App
Find your dream home, receive real-time updates, and many more!
Continue Your Journey in App
Find your dream home, receive real-time updates, and many more!
Location
HOA Management
Jedi Management
HOA Fees
$410/ Quarterly
Lakes at Laurel Highlands
HOA Fees
$351/ Quarterly
Amenities
 Amenities and services may be covered by one or multiple associations and service providers.
 Club House
 Pool
 Gym
 Sports Court
Disclaimer: Amenities are based on third-party information and may vary; buyers must independently verify all amenities, as information is deemed reliable but not guaranteed.
Facts & Features
Rooms
Bedrooms & bathrooms
Bedrooms: 3
Bathrooms: 2
Interior
Interior Features
Ceiling Fans(s), Living Room/dining Room Combo, Open Floorplan, Primary Bedroom Main Floor, Stone Counters, Walk In Closet(s)
Cooling
Central Air
Appliances
Dishwasher, Disposal, Dryer, Electric Water Heater, Microwave, Range, Washer
Exterior Features
Sidewalk
Heating
Central
Sewer
Private Sewer
Flooring
Carpet, Ceramic Tile
Construction
Year Built
Year Built: 2020
Home type
Single Family Residence
Architectural Style
Florida, Traditional
Foundation Details
Block
Roof
Shingle
Construction Materials
Stucco
Utilities & Energy
Association Amenities
Clubhouse, Fitness Center, Pickleball Court(s), Pool
Laundry Features
Laundry Room
Water Source
Public
Utilities
Bb/hs Internet Available, Cable Available, Electricity Connected, Phone Available
Other Features
Lot Features
Landscaped, Sidewalk
Subdivision Name
Heritage Lndgs
Community Features
Clubhouse, Gated Community No Guard, Pool, Sidewalks
Patio And Porch Features
Rear Porch, Screened
Price History
| Date | Event | Price |
|---|---|---|
10/16/2026 Source: | Listed for Sale | $345,000 $208/sqft |

Getting Around 2595 Canyon Crst Dr
Bike Score®

Somewhat Bikeable
43/100
Walk Score®

Car-Dependent
0/100
Data provided by Redfin
Nearby Homes
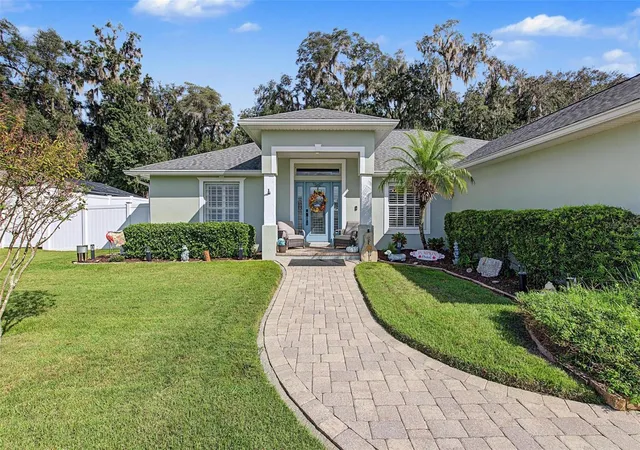
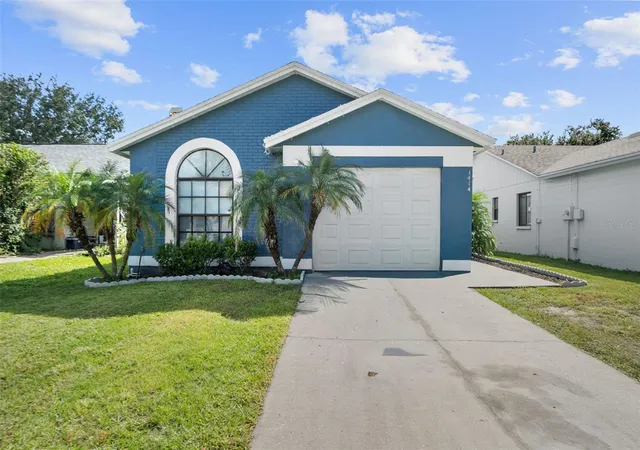
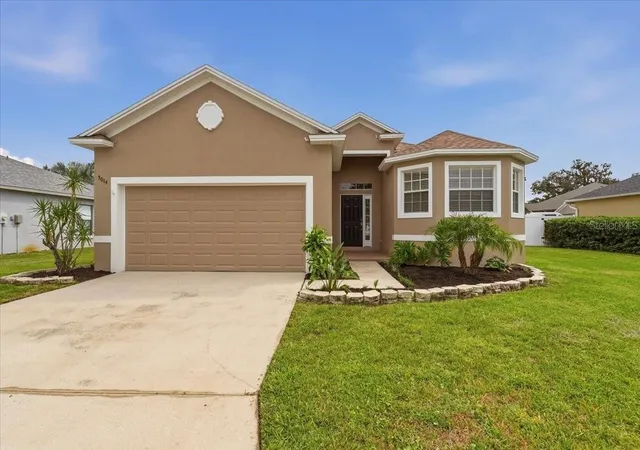
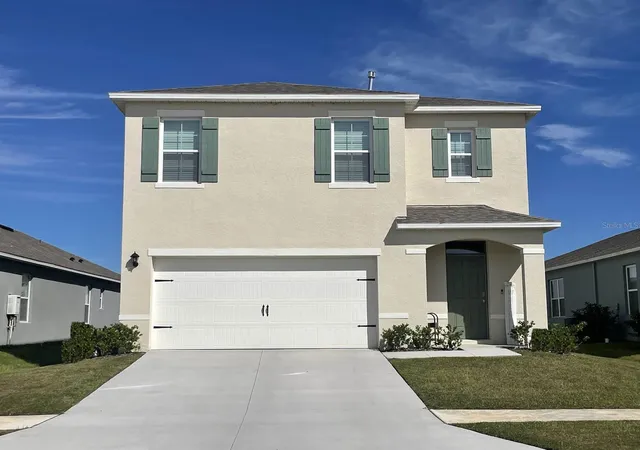
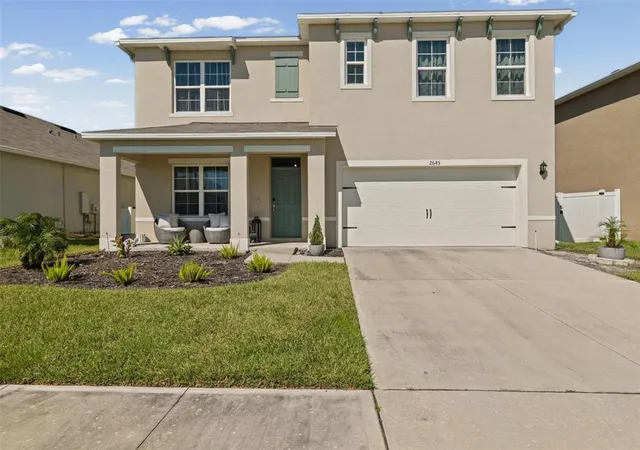
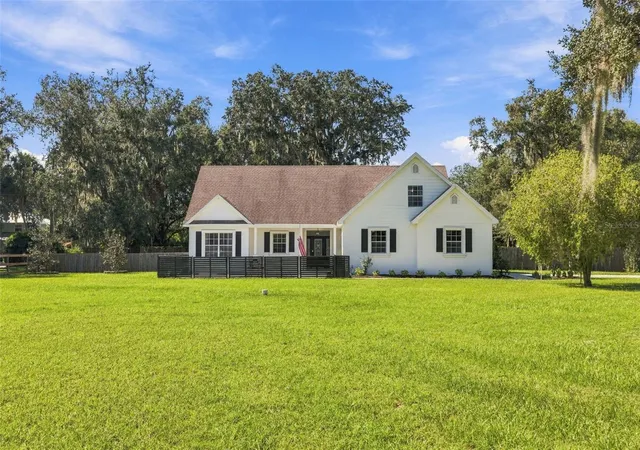
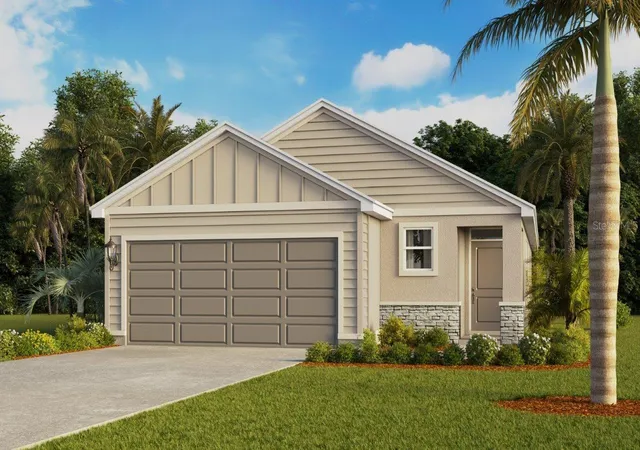
Find Homes by Property Features in Lakeland, FL
Nearby New Homes For Sale

Based on information from Stellar MLS® through Oct 30, 2026, 01:30AM as submitted to and distributed by MLS GRID. All data is obtained from various sources and may not have been verified by the broker or MLS GRID. Supplied Open House Information is subject to change without notice. All information should be independently reviewed and verified for accuracy. Properties may or may not be listed by the office/agent presenting the information. IDX information is provided exclusively for consumers’ personal non-commercial use. It may not be used for any purpose other than to identify prospective properties consumers may be interested in purchasing. The data is deemed reliable but is not guaranteed by MLS GRID. The use of the MLS GRID Data may be subject to an end-user license agreement prescribed by the Member Participant’s applicable MLS, if any, and as amended from time to time. © 2026 Stellar MLS. All Rights Reserved.
 Advertising Broker: Fred McGill | Simple Showing, Inc
