- Overview
- Description
- Property Details
- Location
- Facts & Features
- Getting Around
- Nearby Homes


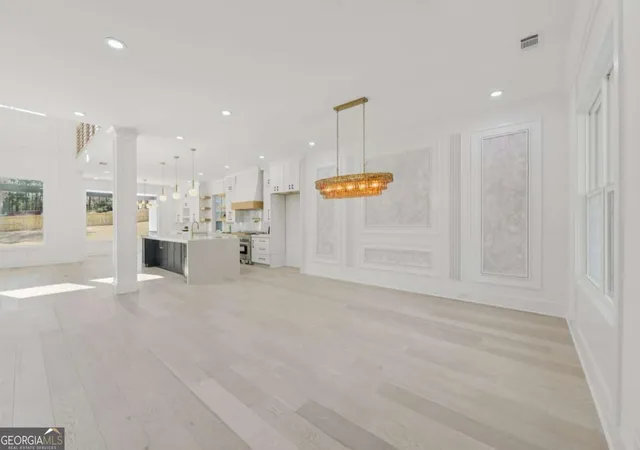


$1,250,000
Monthly Est:$6,222
 5 Beds
 5 Baths
4 full baths + 1 half bath
 5,383sqft
2596 Camp Mitchell Rd Lot 5 #LOT 5, Grayson, GA 30017
$1,250,000
$6,222/moEst:
Get Pre-Approved
Single Family Residence
Built in 2026
$-- HOA
40,075.2 sqft lot
$232/sq.ft
Description
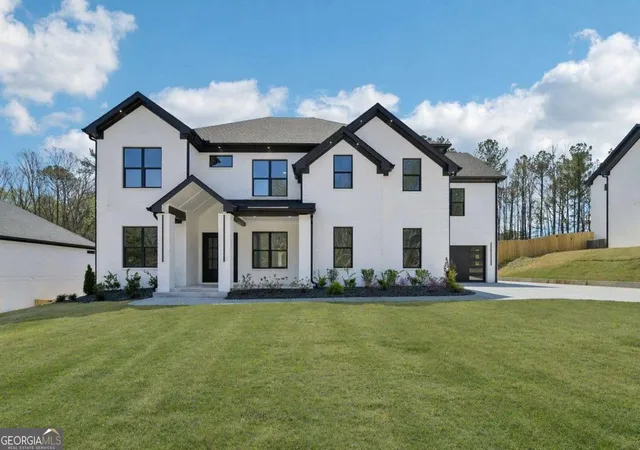
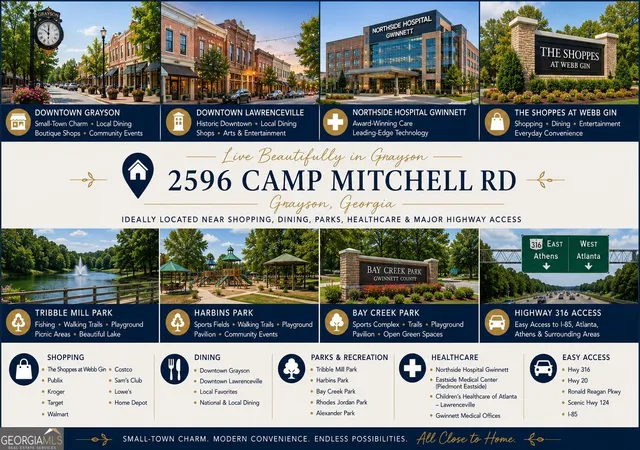
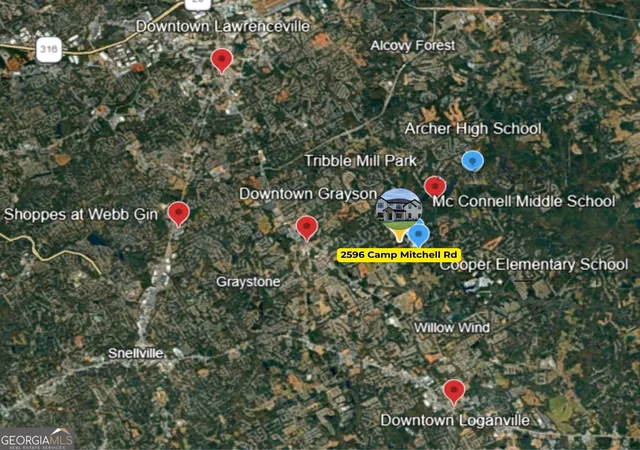
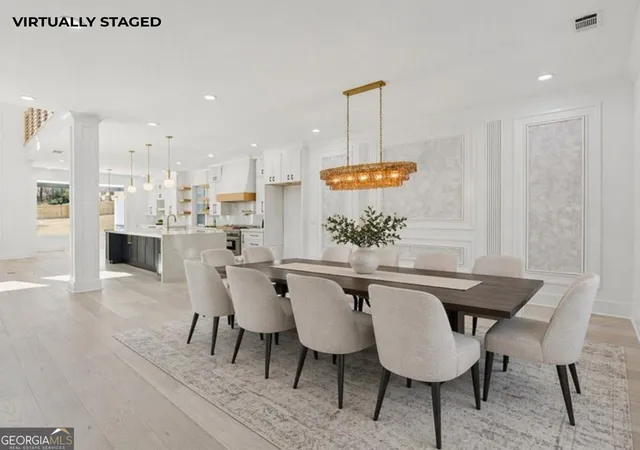
BUILDER INCENTIVE - 5.99% 7-YEAR FIXED RATE AVAILABLE!!!!! Move-in ready, this 5-bedroom, 4.5-bath luxury home offers over 5,000 square feet of thoughtfully designed living space with a rare combination of a true main-level in-law suite, two primary suites, a four-car garage, and no HOA in Grayson. Designed for multigenerational living, the private guest suite on the main level features its own laundry room, frameless glass shower, walk-in closet, and full bath, creating a highly functional layout that is difficult to find in today's market. Featuring three ensuite bedrooms, two bedrooms connected by a Jack-and-Jill bathroom, multiple living spaces, a level fenced backyard with room for a pool, and premium finishes throughout, this home offers a combination of features rarely found together at this price point. Set on a quiet private lot with a long driveway providing ample parking, this four-sided brick home combines luxury, functionality, and flexibility. Inside, 10-foot ceilings on both levels, oversized windows, wide-plank hardwood flooring, designer lighting, custom millwork, and expansive living spaces create a bright and sophisticated atmosphere. The main living area is designed for both everyday living and entertaining, centered around a fireplace with seamless flow into the chef's kitchen. The kitchen showcases a large quartz waterfall island, custom cabinetry, quartz countertops, designer backsplash, double ovens, a six-burner gas range with pot filler, upgraded appliances, and a spacious walk-in pantry with built-ins. The open dining area easily accommodates large gatherings and special occasions. In addition to the main-level in-law suite, the first floor includes a private office, mudroom, guest bath, and dedicated laundry room for the guest suite. Upstairs, the primary suite serves as a true retreat featuring a private fireplace, spa-inspired bath with soaking tub and oversized double shower, dual vanities, and a custom walk-in closet with built-ins and center island, creating a luxury dressing room experience. A media loft with fireplace and wet bar provides a second gathering space ideal for entertaining, movie nights, or relaxing with family and friends. Additional bedrooms are all ensuite with walk-in closets, while a second upstairs laundry room adds everyday convenience. Outdoor living is equally impressive with a double covered patio, outdoor fireplace, and a level fully fenced backyard with ample space for a future pool, outdoor kitchen, and resort-style entertaining area. Additional upgrades include an irrigation system, EV charging outlets, insulated garage, pre-wiring for exterior cameras, and premium construction throughout. Conveniently located near Downtown Grayson, Tribble Mill Park, George Pierce Park, The Shoppes at Webb Gin, Mall of Georgia, Sugarloaf Parkway, and I-85, this exceptional property offers luxury living with easy access to shopping, dining, recreation, and commuting routes. New construction homes featuring a true main-level in-law suite, two primary suites, three ensuite bedrooms, two bedrooms connected by a Jack-and-Jill bathroom, a four-car garage, no HOA, and over 5,000 square feet are exceptionally rare, making this one of the most compelling opportunities currently available in the Grayson market.
- Houzeo last checked: 1 minute ago
- Listing updated: October 9, 2026 at 8:14 pm
- Listing Provided by: | Keller Williams Community Partners (678) 341-7400
- Source: Georgia MLS-GA | MLS#: 10741774

Property Details
Status
Active
Type
Single Family Residence
No. of Stories
-
County
City
Neighborhood
--
Year Built
2026
HOA Fees
-
Finished Area
5,383 sqft
Lot Size
40,075.2 sqft lot
Basement Area
- sqft
MLS Name
Georgia MLS
MLS Number
10741774
MLS Status
Active
Days on Market
172
Cumulative Days on Market
171

Continue Your Journey in App
Find your dream home, receive real-time updates, and many more!
Download App
Continue Your Journey in App
Find your dream home, receive real-time updates, and many more!
Location
Facts & Features
Rooms
Bedrooms & bathrooms
Bedrooms: 5
Bathrooms: 5
Interior
Sewer
Septic Tank
Window Features
Double Pane Windows, Window Treatments
Cooling
Ceiling Fan(s), Central Air
Interior Features
Double Vanity, Tray Ceiling(s), Walk In Closet(s), Wet Bar
Heating
Central
Appliances
Dishwasher, Double Oven, Microwave, Tankless Water Heater
Flooring
Hardwood
Construction
Year Built
Year Built: 2026
Home type
Single Family Residence
Roof
Composition
Property Condition
New Construction
Architectural Style
Brick 4 Side, Other
Foundation Details
Slab
Construction Materials
Brick
Utilities & Energy
Security Features
Carbon Monoxide Detector(s), Smoke Detector(s)
Parking Features
Garage, Kitchen Level, Garage Door Opener, Side/rear Entrance
Water Source
Public
Utilities
Cable Available, Electricity Available, High Speed Internet, Natural Gas Available, Phone Available, Water Available
Fireplace Features
Gas Starter, Living Room, Master Bedroom, Outside
Electric
220 Volts
Basement
None
Laundry Features
Mud Room, Upper Level
Other Features
Community Features
None
Lot Features
Level
Subdivision Name
None
Price History
| Date | Event | Price |
|---|---|---|
09/11/2026 Source: | Price Decreased | $1,250,000 -0.79% $232/sqft |
06/03/2026 Source: | Price Decreased | $1,260,000 -1.41% $234/sqft |
04/27/2026 Source: | Price Increased | $1,278,000 +2.24% $237/sqft |
04/24/2026 Source: | Listed for Sale | $1,250,000 $232/sqft |


Nearby Homes



Find Homes by Property Features in Grayson, GA
Nearby New Homes For Sale


Information Deemed Reliable But Not Guaranteed. © 2026 Georgia Multiple Listing Service. All Rights Reserved.
 Advertising Broker: Fred McGill | Simple Showing, Inc