- Overview
- Description
- Property Details
- Location
- Facts & Features
- Getting Around
- Nearby Homes

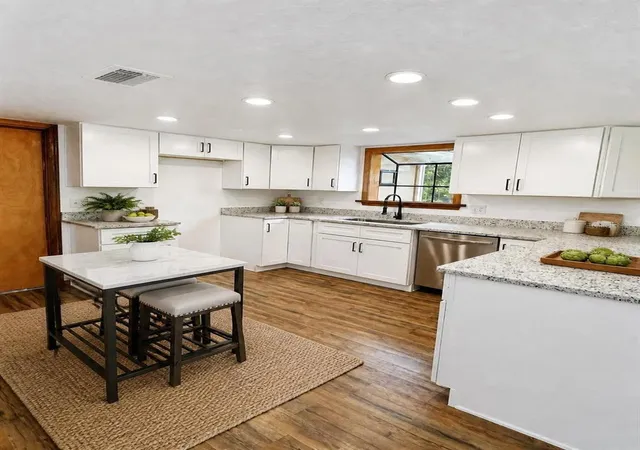


$495,000
Monthly Est:$2,464
 3 Beds
 2 Baths
2 full baths
 1,825sqft
2598 Enterprise Osteen Rd, Osteen, FL 32764
$495,000
$2,464/moEst:
Get Pre-Approved
Single Family Residence
Built in 1986
$-- HOA
2.5 acres lot
$271/sq.ft
Description
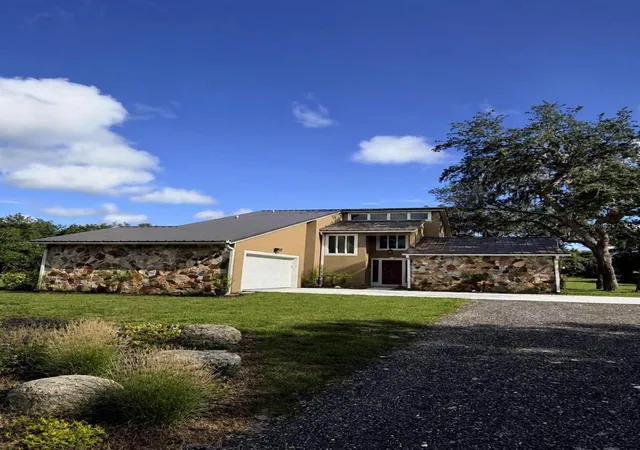
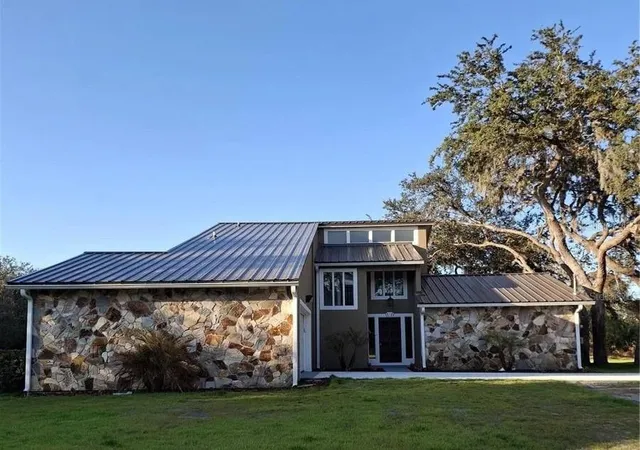
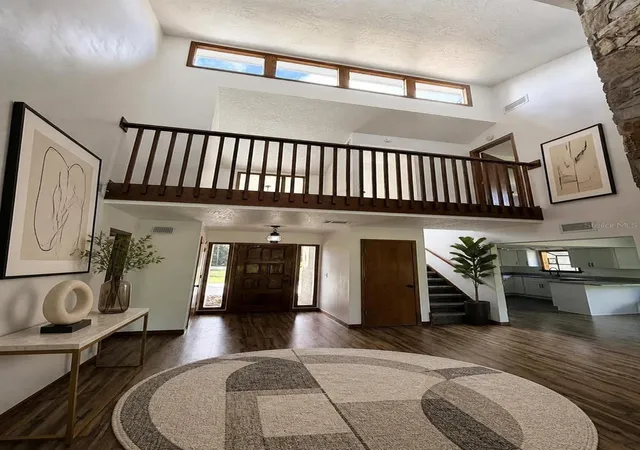
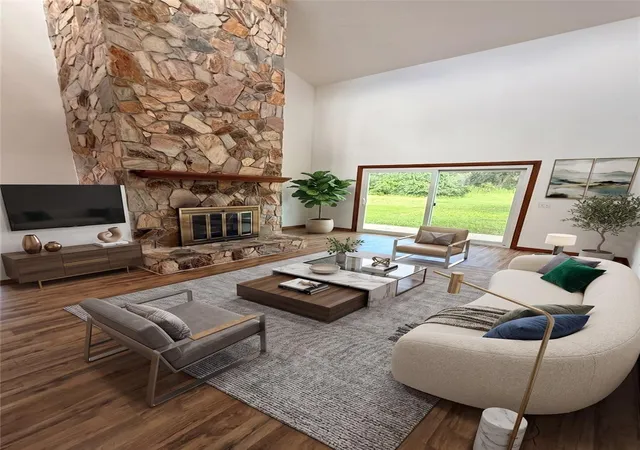
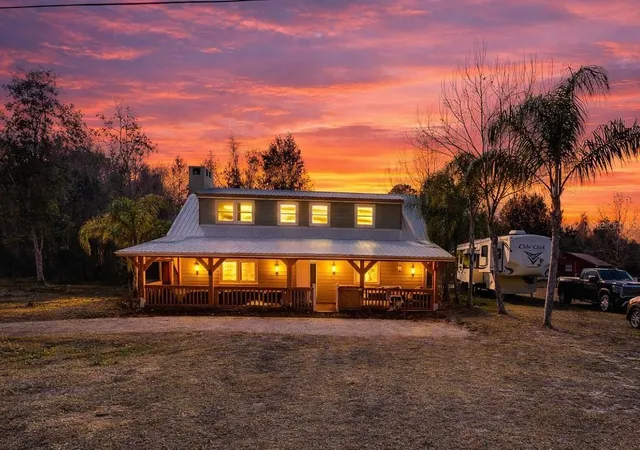
Virtually Staged. LISTING PRICE REDUCED TO SELL NOW!! This exceptional, custom-built home stands in a class of its own. The property features brand-new textured ceilings and walls, complemented by fresh paint throughout. The upgraded kitchen is a chef's delight, boasting all-wood, soft-close cabinetry, two lazy Susans, a deep sink, premium stone countertops, an expansive pantry, and modern recessed lighting. A convenient snack bar adjacent to the dining room leads through sliding glass doors to a covered patio, perfect for grilling and outdoor relaxation. The upstairs primary suite includes private balcony access, offering scenic views of the expansive backyard and mature oak trees. The home’s interior is highlighted by a stunning stone fireplace, making this two-story residence a true standout. Situated on approximately 2.5 acres, this property offers significant potential with its partially cleared landscape. Additional features include city water, a septic system, a metal roof installed in December 2025, an RV pad with hookups, and a newly installed driveway. This property is zoned for horses and livestock, with ample space for trucks and equipment. Huge Oversized Garage with ample room for toys and tools! A survey is available in the office; this unique property is a must-see.
- Houzeo last checked: 3 minutes ago
- Listing updated: October 17, 2026 at 2:45 pm
- Listing Provided by: Sheila Ann McConnell (386) 804-6675 | DELTONA LAKES REALTY INC (386) 574-1401
- Source: Stellar MLS-FL as distributed by MLS GRID | MLS#: V4947250

Property Details
Status
Active
Type
Single Family Residence
No. of Stories
-
County
City
Neighborhood
--
Year Built
1986
HOA Fees
-
Finished Area
1,825 sqft
Lot Size
2.5 acres lot
Basement Area
- sqft
MLS Name
Stellar MLS
MLS Number
V4947250
MLS Status
Active
Days on Market
260
Cumulative Days on Market
246

Continue Your Journey in App
Find your dream home, receive real-time updates, and many more!
Continue Your Journey in App
Find your dream home, receive real-time updates, and many more!
Location
Facts & Features
Rooms
Bedrooms & bathrooms
Bedrooms: 3
Bathrooms: 2
Primary Bedroom
Level: Second
Area: 214.63 Square Feet
Dimensions: 12.7x16.9
Bedroom 2
Level: First
Area: 122.21 Square Feet
Dimensions: 10.1x12.1
Bedroom 3
Level: First
Area: 122.21 Square Feet
Dimensions: 10.1x12.1
Dining Room
Level: First
Area: 128.75 Square Feet
Dimensions: 12.5x10.3
Kitchen
Level: First
Area: 143.75 Square Feet
Dimensions: 12.5x11.5
Foyer
Level: First
Area: 30.87 Square Feet
Dimensions: 4.9x6.3
Office
Level: Second
Area: 53.46 Square Feet
Dimensions: 6.6x8.1
Living Room
Level: First
Area: 330.48 Square Feet
Dimensions: 15.3x21.6
Bathroom 1
Level: Second
Interior
Exterior Features
Balcony, Lighting, Private Entrance, Private Yard, Rain Gutters, Rv Hookup
Heating
Central, Electric
Interior Features
Cathedral Ceiling(s), Ceiling Fans(s), Eat In Kitchen, High Ceilings, Primary Bedroom Upstairs, Solid Wood Cabinets, Split Bedroom, Stone Counters, Thermostat, Walk In Closet(s)
Cooling
Central Air
Window Features
Aluminum Frames
Appliances
Dishwasher, Electric Water Heater, Ice Maker, Microwave, Range, Refrigerator
Flooring
Carpet, Luxury Vinyl
Sewer
Septic Tank
Construction
Year Built
Year Built: 1986
Home type
Single Family Residence
Foundation Details
Slab
Architectural Style
Custom, Ranch
Property Condition
Completed
Construction Materials
Stone, Frame
Roof
Metal
Utilities & Energy
Security Features
Secured Garage/parking, Security Lights, Smoke Detector(s)
Utilities
Bb/hs Internet Available, Cable Available, Cable Connected, Electricity Connected, Fiber Optics, Water Connected
Fireplace Features
Living Room, Masonry, Stone, Wood Burning
Water Source
Public
Laundry Features
In Garage
Other Features
Patio And Porch Features
Covered, Deck, Patio, Rear Porch, Side Porch, Wrap Around
Subdivision Name
Westside
Lot Features
Cleared, Flood Insurance Required, In County, Near Public Transit, Oversized Lot, Pasture, Private, Paved, Unincorporated, Zoned For Horses
Community Features
Community Mailbox, Horses Allowed, Park, Playground, Street Lights
Vegetation
Oak Trees, Trees/landscaped, Wooded
Price History
| Date | Event | Price |
|---|---|---|
08/05/2026 Source: | Price Decreased | $525,000 -11.84% $288/sqft |
05/14/2026 Source: | Price Decreased | $595,500 -8.24% $326/sqft |
04/10/2026 Source: | Price Decreased | $649,000 -6.55% $356/sqft |
02/13/2026 Source: | Listed for Sale | $694,500 +40.30% $381/sqft |
02/13/2026 Source: | Price Increased | $495,000 +120.00% $271/sqft |

Show more
Nearby Homes


Find Homes by Property Features in Osteen, FL

Based on information from Stellar MLS® through Nov 01, 2026, 07:30PM as submitted to and distributed by MLS GRID. All data is obtained from various sources and may not have been verified by the broker or MLS GRID. Supplied Open House Information is subject to change without notice. All information should be independently reviewed and verified for accuracy. Properties may or may not be listed by the office/agent presenting the information. IDX information is provided exclusively for consumers’ personal non-commercial use. It may not be used for any purpose other than to identify prospective properties consumers may be interested in purchasing. The data is deemed reliable but is not guaranteed by MLS GRID. The use of the MLS GRID Data may be subject to an end-user license agreement prescribed by the Member Participant’s applicable MLS, if any, and as amended from time to time. © 2026 Stellar MLS. All Rights Reserved.
 Advertising Broker: Fred McGill | Simple Showing, Inc
