- Overview
- Description
- Property Details
- Location
- HOA Management
- Facts & Features
- Getting Around
- Nearby Homes

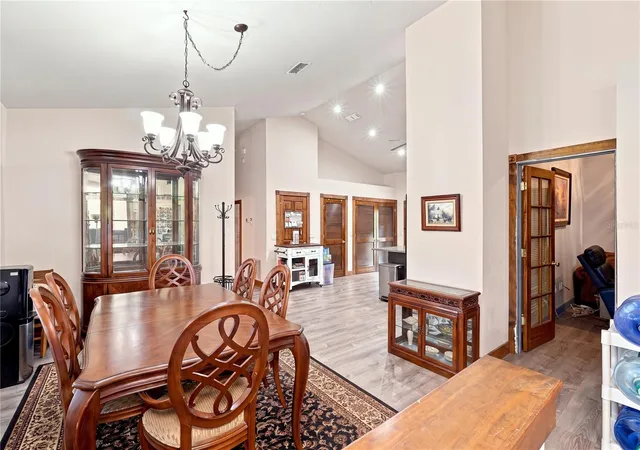


$675,000
Monthly Est:$3,360
 3 Beds
 2 Baths
2 full baths
 1,696sqft
806 Bayhead Rd, Osteen, FL 32764
$675,000
$3,360/moEst:
Get Pre-Approved
Single Family Residence
Built in 2008
$35.42/mo HOA
10 acres lot
$398/sq.ft
Description
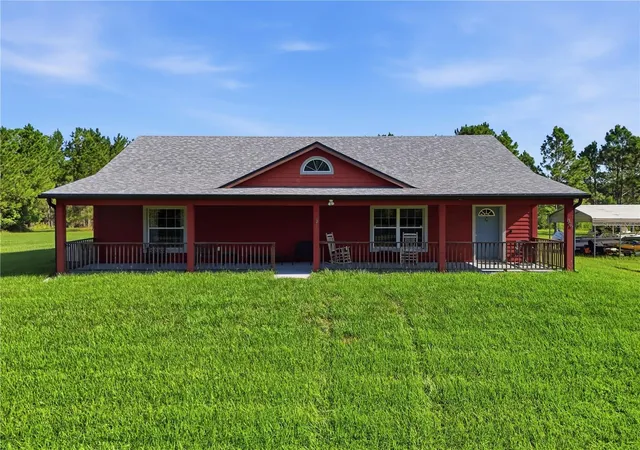
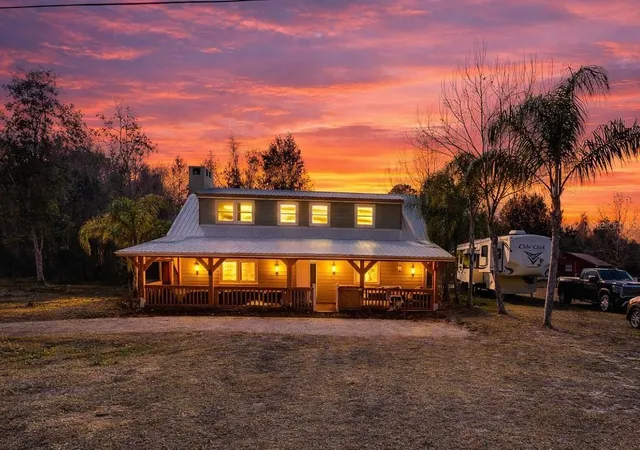
Virtually Staged. Location Location Location! Private, yet close to everything for those seeking quiet country living with modern comforts. Minutes from local walking, hiking and horse trails. LOW HOA and Key access to St. Johns Community Park. Come see this Charming 3 bedroom 2 bath Country home, situated on 10 Acres of pristine land! Large private pond stocked with brim, catfish and tilapia. On the land, you will find a huge barn/workshop, 2 pole barns for your boats, RV’s and other recreational vehicle's. All fully equipped with electricity. Whole house, 500 LB generator with propane tank underground, installed 2022. Roof replaced in 2022, HVAC system replaced in 2023. Water filtration system installed in 2026.
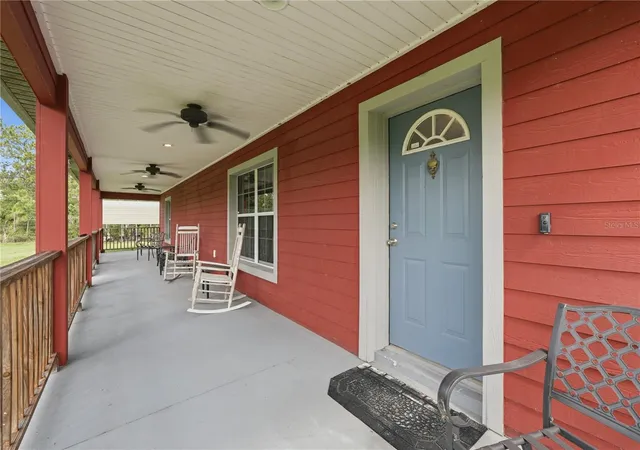
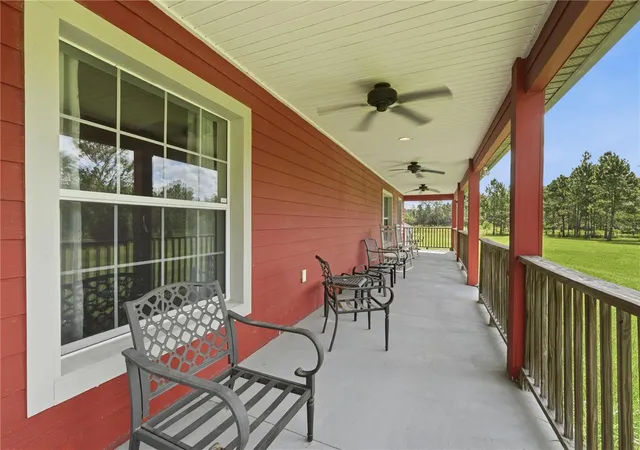
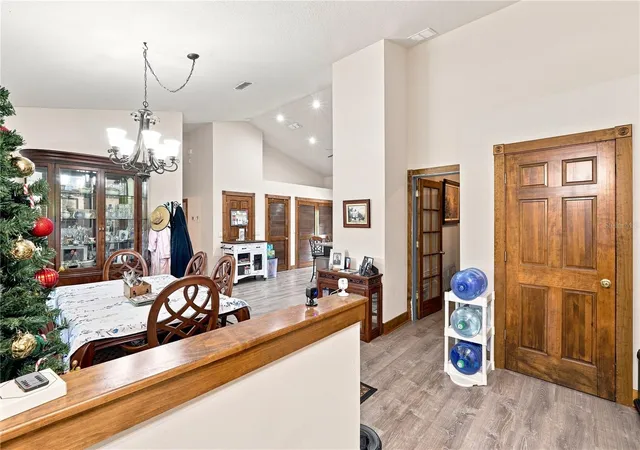
The interior boasts of, vaulted ceilings with an open concept floor plan. Creating a natural flow for everyday living and entertaining. The kitchen offers stainless Steele appliances with solid wood cabinetry. Refrigerator replaced 2026 along with new laminate flooring through out, replaced in 2025. Master bath remodeled in 2022. As a bonus, this home also offers a safe room for Florida’s seasonal changes. Enjoy morning sunrise and sunsets from the front/back porch areas. Easy access to SR 415, just minutes to airports, hospitals, beaches, restaurants and shopping. Call today, to schedule a private showing.
- Houzeo last checked: 10 minutes ago
- Listing updated: September 12, 2026 at 12:36 pm
- Listing Provided by: Brandi Weeden (407) 375-9359 | BRANDIWINE & CO, LLC (407) 375-9359
- Source: Stellar MLS-FL as distributed by MLS GRID | MLS#: O6440667

Property Details
Status
Active
Type
Single Family Residence
No. of Stories
-
County
City
Neighborhood
--
Year Built
2008
HOA Fees
$35.42/mo
Finished Area
1,696 sqft
Lot Size
10 acres lot
Basement Area
- sqft
MLS Name
Stellar MLS
MLS Number
O6440667
MLS Status
Active
Days on Market
51
Cumulative Days on Market
1

Continue Your Journey in App
Find your dream home, receive real-time updates, and many more!
Continue Your Journey in App
Find your dream home, receive real-time updates, and many more!
Location
HOA Management
Cypress Isles Homeowners Association /Licia Bomfim
HOA Fees
$425/ Annually
Disclaimer: Amenities are based on third-party information and may vary; buyers must independently verify all amenities, as information is deemed reliable but not guaranteed.
Facts & Features
Rooms
Bedrooms & bathrooms
Bedrooms: 3
Bathrooms: 2
Primary Bedroom
Level: First
Area: 315.00 Square Feet
Dimensions: 15x21
Bathroom 2
Level: First
Area: 165.00 Square Feet
Dimensions: 11x15
Bedroom 3
Level: First
Area: 120.00 Square Feet
Dimensions: 10x12
Living Room
Level: First
Area: 208.00 Square Feet
Dimensions: 13x16
Kitchen
Level: First
Area: 144.00 Square Feet
Dimensions: 12x12
Interior
Cooling
Central Air
Sewer
Septic Tank
Exterior Features
Rain Gutters, Rv Hookup, Storage
Heating
Central
Appliances
Dishwasher, Dryer, Microwave, Range, Refrigerator, Washer, Water Softener
Interior Features
Open Floorplan, Thermostat, Vaulted Ceiling(s)
Flooring
Laminate
Construction
Year Built
Year Built: 2008
Home type
Single Family Residence
Construction Materials
Block, Stucco
Roof
Shingle
Foundation Details
Block, Slab
Architectural Style
Florida
Utilities & Energy
Laundry Features
Inside, Laundry Closet
Water Source
Well
Utilities
Cable Available, Electricity Connected
Other Features
Patio And Porch Features
Covered, Front Porch, Rear Porch
Subdivision Name
Cypress Isles
Vegetation
Trees/landscaped, Wooded
Price History
| Date | Event | Price |
|---|---|---|
09/11/2026 Source: #MFRO6440667 | Listed for Sale | $675,000 +239.20% $398/sqft |
12/27/2012 Source: | Price Decreased | $199,000 -0.45% $117/sqft |
12/27/2012 Source: | Sold | $199,900 $118/sqft |

Nearby Homes


Find Homes by Property Features in Osteen, FL

Based on information from Stellar MLS® through Nov 01, 2026, 08:15PM as submitted to and distributed by MLS GRID. All data is obtained from various sources and may not have been verified by the broker or MLS GRID. Supplied Open House Information is subject to change without notice. All information should be independently reviewed and verified for accuracy. Properties may or may not be listed by the office/agent presenting the information. IDX information is provided exclusively for consumers’ personal non-commercial use. It may not be used for any purpose other than to identify prospective properties consumers may be interested in purchasing. The data is deemed reliable but is not guaranteed by MLS GRID. The use of the MLS GRID Data may be subject to an end-user license agreement prescribed by the Member Participant’s applicable MLS, if any, and as amended from time to time. © 2026 Stellar MLS. All Rights Reserved.
 Advertising Broker: Fred McGill | Simple Showing, Inc
