- Overview
- Description
- Property Details
- Location
- HOA Management
- Facts & Features
- Getting Around
- Nearby Homes




$549,900
Monthly Est:$2,737
 4 Beds
 3 Baths
3 full baths
 2,059sqft
2598 Nw 48Th Ter, Gainesville, FL 32606
$549,900
$2,737/moEst:
Get Pre-Approved
Single Family Residence
Built in 2024
$50/mo HOA
8,276 sqft lot
$267/sq.ft
Description
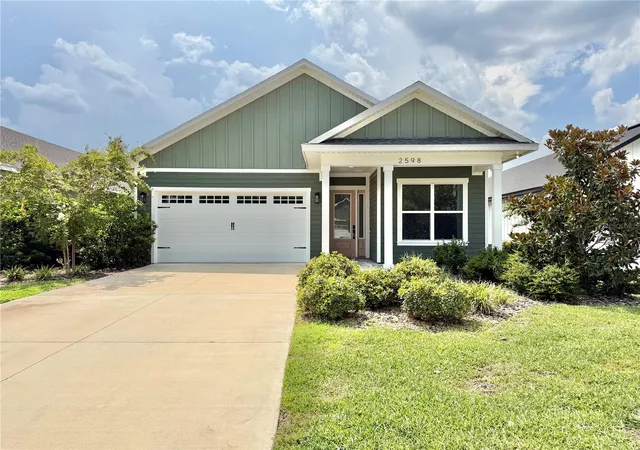
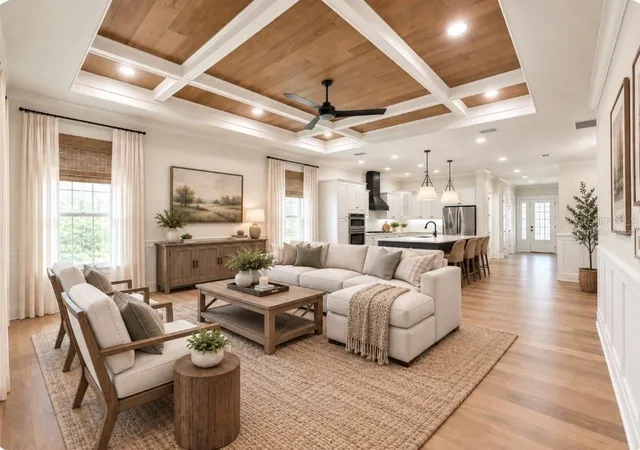
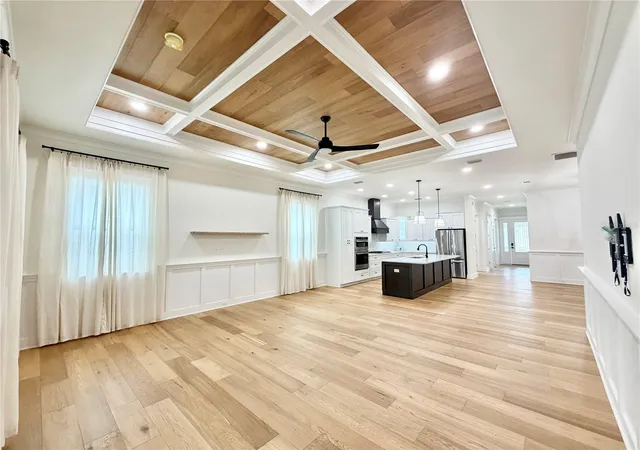
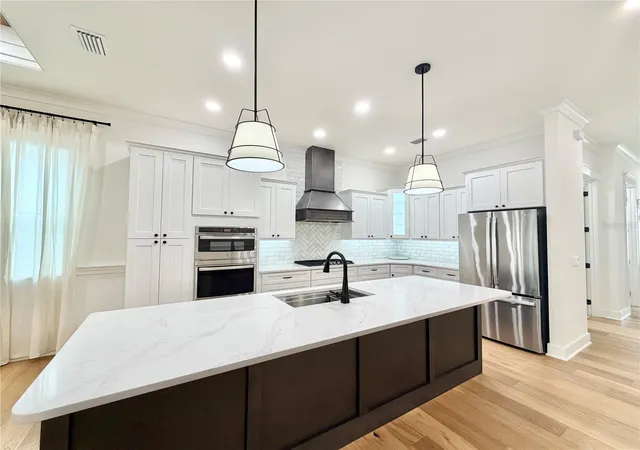
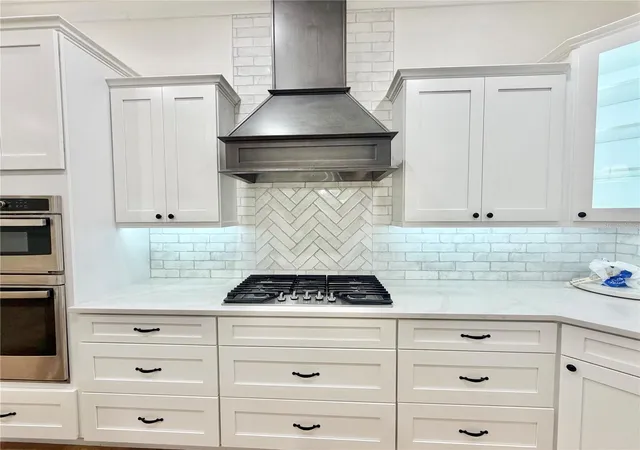
Virtually Staged. Craftsman style home with 4 BR 3 BA and 2,059 sf in Villas at Buckridge. Luxury features like wood shaker cabinets, Quartz counter tops, large island and SS appliances including 5 burner gas cooktop, microwave and oven tower, dishwasher, and decorative hood. Spacious primary BR with huge walk-in closet with barn door, on-suite bath with double sinks, walk-in shower and quartz counter tops. It also has engineered real Oak wood plank floors (not laminate or LVP) in the bedrooms, great room, dining area, kitchen and hallway. Porcelain tile in the laundry and baths. Other features include 10-11 foot ceilings, recessed coffered ceiling with wood-plank inserts, crown molding, wainscoting, Craftsman style doors, trim and moldings, big laundry room with sink, and plenty of storage. The home is light and bright with big windows, the exterior has low maintenance hardie board siding and trim, tank-less water heater & spray foam insulation for added savings on your utility bill, pantry cabinets, connections for gas and electric stove and gas or electric dryer, 2 car garage with 8'' tall opening and pull down attic ladder, WiFi capable door opener and wiring for electric car charger, large fenced back yard w/ plenty of room for a pool. Pavers on front and back screened patio. Villas at Buckridge is a recent community in NW Gainesville with only 18 homes total. Located near the University, all kinds of shopping, dining, schools and medical facilities like UF Health, HCA and VA hospitals. Some pictures are virtually staged.
- Houzeo last checked: 0 minutes ago
- Listing updated: October 7, 2026 at 7:32 pm
- Listing Provided by: Jonathan Colon (352) 538-1453 | WATSON REALTY CORP (352) 377-8899
- Source: Stellar MLS-FL | MLS#: GC542957

Property Details
Status
Active
Type
Single Family Residence
No. of Stories
-
County
City
Neighborhood
--
Year Built
2024
HOA Fees
$50/mo
Finished Area
2,059 sqft
Lot Size
8,276 sqft lot
Basement Area
- sqft
MLS Name
Stellar MLS
MLS Number
GC542957
MLS Status
Active
Days on Market
46
Cumulative Days on Market
44
Open House

Continue Your Journey in App
Find your dream home, receive real-time updates, and many more!
Download App
Continue Your Journey in App
Find your dream home, receive real-time updates, and many more!
Location
HOA Management
Fran Pollard
HOA Fees
$50/ Monthly
Disclaimer: Amenities are based on third-party information and may vary; buyers must independently verify all amenities, as information is deemed reliable but not guaranteed.
Facts & Features
Rooms
Bedrooms & bathrooms
Bedrooms: 4
Bathrooms: 3
Primary Bedroom
Level: First
Area: 256.00 Square Feet
Dimensions: 16x16
Bedroom 2
Level: First
Area: 143.00 Square Feet
Dimensions: 13x11
Bedroom 3
Level: First
Area: 132.00 Square Feet
Dimensions: 12x11
Bedroom 4
Level: First
Area: 120.00 Square Feet
Dimensions: 12x10
Great Room
Level: First
Kitchen
Level: First
Laundry
Level: First
Balcony/Porch/Lanai
Level: First
Interior
Exterior Features
Lighting, Sidewalk
Appliances
Dishwasher, Disposal, Exhaust Fan, Gas Water Heater, Microwave, Range Hood, Tankless Water Heater
Sewer
Public Sewer
Flooring
Hardwood, Tile
Cooling
Central Air
Window Features
Double Pane Windows, Insulated Windows
Heating
Central, Natural Gas
Interior Features
Ceiling Fans(s), Coffered Ceiling(s), Crown Molding, Eat In Kitchen, High Ceilings, Open Floorplan, Primary Bedroom Main Floor, Solid Surface Counters, Solid Wood Cabinets, Thermostat, Tray Ceiling(s), Walk In Closet(s)
Construction
Year Built
Year Built: 2024
Home type
Single Family Residence
Construction Materials
Cement Siding, Hardi Plank Type
Property Condition
Completed
Architectural Style
Craftsman
Foundation Details
Slab
Roof
Shingle
Utilities & Energy
Utilities
Bb/hs Internet Available, Cable Available, Electricity Available, Electricity Connected, Natural Gas Available, Natural Gas Connected, Phone Available, Public, Sewer Available, Sewer Connected, Underground Utilities, Water Available, Water Connected
Laundry Features
Electric Dryer Hookup, Gas Dryer Hookup, Inside, Laundry Room
Water Source
Public
Parking Features
Driveway, Electric Vehicle Charging Station(s), Garage Door Opener
Other Features
Subdivision Name
Villas At Buckridge Pb 35 Pg 92 Lot 7
Patio And Porch Features
Covered, Front Porch, Rear Porch, Screened
Lot Features
City Limits, Landscaped, Level, Near Public Transit, Sidewalk, Street Dead End, Paved
Community Features
Deed Restrictions, Street Lights
Price History
| Date | Event | Price |
|---|---|---|
09/14/2026 Source: | Price Decreased | $549,900 -4.37% $267/sqft |
08/25/2026 Source: | Listed for Sale | $575,000 $279/sqft |
08/25/2026 Source: | Price Increased | $575,000 +4.56% $279/sqft |
02/29/2024 Source: | Price Increased | $549,900 +1.83% $267/sqft |
02/29/2024 Source: | Sold | $540,000 $262/sqft |

Nearby Homes
Find Homes by Property Features in Gainesville, FL

Based on information from Stellar MLS® through Oct 11, 2026, 02:30AM as submitted to and distributed by MLS GRID. All data is obtained from various sources and may not have been verified by the broker or MLS GRID. Supplied Open House Information is subject to change without notice. All information should be independently reviewed and verified for accuracy. Properties may or may not be listed by the office/agent presenting the information. IDX information is provided exclusively for consumers’ personal non-commercial use. It may not be used for any purpose other than to identify prospective properties consumers may be interested in purchasing. The data is deemed reliable but is not guaranteed by MLS GRID. The use of the MLS GRID Data may be subject to an end-user license agreement prescribed by the Member Participant’s applicable MLS, if any, and as amended from time to time. © 2026 Stellar MLS. All Rights Reserved.
 Advertising Broker: Fred McGill | Simple Showing, Inc