- Overview
- Description
- Property Details
- Location
- Facts & Features
- Getting Around
- Nearby Homes




$339,000
Monthly Est:$1,687
 3 Beds
 2 Baths
2 full baths
 2,135sqft
3119 NW 75th Terrace, Gainesville, FL 32606
$339,000
$1,687/moEst:
Get Pre-Approved
Single Family Residence
Built in 1993
$-- HOA
14,375 sqft lot
$159/sq.ft
Description
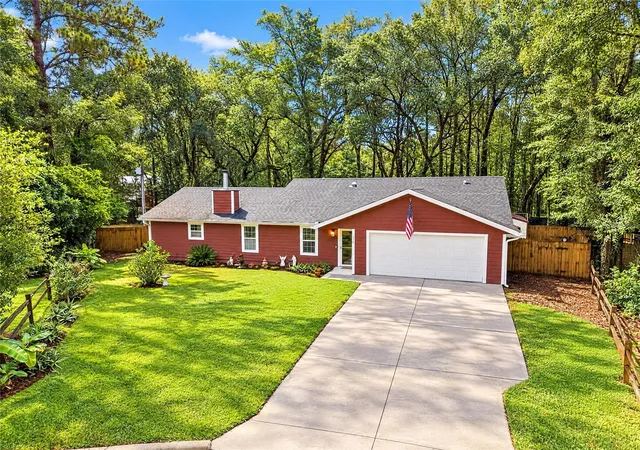
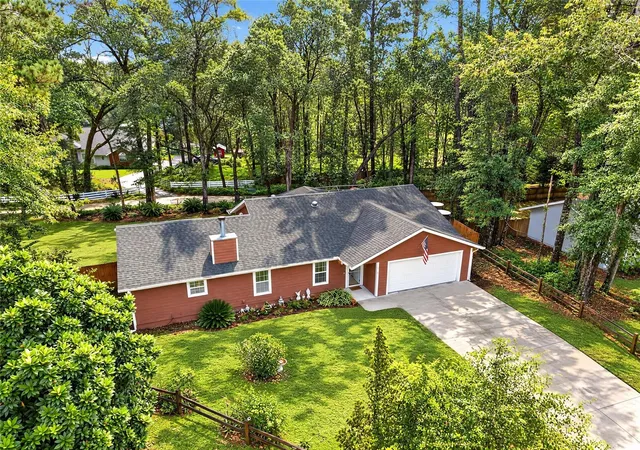
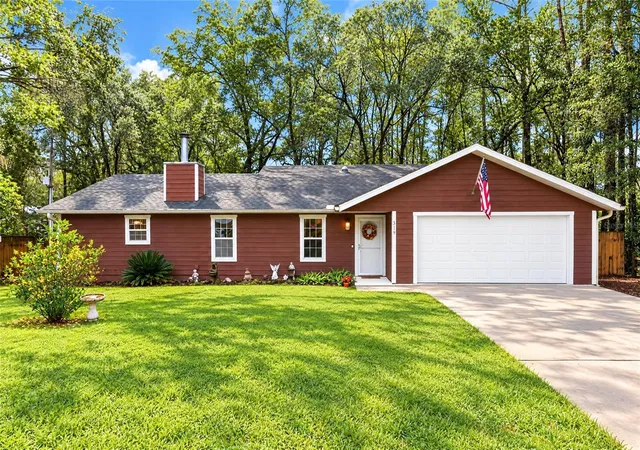
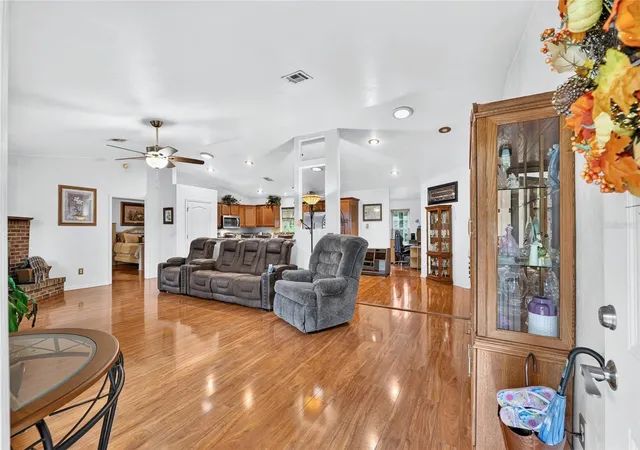
Tucked away at the back of the neighborhood on a spacious cul-de-sac lot surrounded by mature trees, this 3 bedroom, 2 bathroom PLUS office/study offers 2,135 conditioned square feet and a desirable split floor plan. Wood laminate flooring extends throughout the home, creating a clean, cohesive look with no carpeting. The spacious living room features a cathedral ceiling and a wood-burning brick fireplace, adding warmth and character to the space. The open-concept living room layout flows seamlessly into the updated kitchen, which includes granite countertops, wood cabinetry, stainless steel appliances, recessed lighting, and a large breakfast bar with plenty of seating. The primary suite offers a private en suite bath with a spacious vanity and walk-in shower, along with a large walk-in closet. Two additional bedrooms and full bathroom are located on the opposite side of the home, as well as a separate office/study providing valuable flex space for working from home, hobbies, or an additional sitting area. In addition, the conveniently located laundry closet adds to the home’s functional layout. Outside, enjoy a tranquil and fenced backyard framed by mature trees, with plenty of open lawn, a wood deck for relaxing or entertaining, and a large detached storage shed. The attached 2-car garage includes a secondary refrigerator and built-in cabinetry for additional storage needs. The home also comes with a portable generator and dedicated transfer switch, offering added convenience and peace of mind during power outages. Conveniently located directly across from Santa Fe College and just minutes from shopping, dining and public transit with an easy commute to the University of Florida and UF Health. Enjoy a quiet, country-inspired setting with mature trees and an expansive yard, all while being just minutes from everything Gainesville has to offer.
- Houzeo last checked: 48 minutes ago
- Listing updated: October 8, 2026 at 5:02 am
- Listing Provided by: Jacqui Knowles (352) 258-0110 | COLDWELL BANKER M.M. PARRISH REALTORS (352) 335-4999
- Source: Stellar MLS-FL | MLS#: GC544026

Property Details
Status
Active
Type
Single Family Residence
No. of Stories
1
County
City
Neighborhood
--
Year Built
1993
HOA Fees
-
Finished Area
2,135 sqft
Lot Size
14,375 sqft lot
Basement Area
- sqft
MLS Name
Stellar MLS
MLS Number
GC544026
MLS Status
Active
Days on Market
1

Continue Your Journey in App
Find your dream home, receive real-time updates, and many more!
Download App
Continue Your Journey in App
Find your dream home, receive real-time updates, and many more!
Location
Facts & Features
Rooms
Bedrooms & bathrooms
Bedrooms: 3
Bathrooms: 2
Living Room
Level: First
Kitchen
Level: First
Primary Bedroom
Level: First
Primary Bathroom
Level: First
Bedroom 2
Level: First
Bedroom 3
Level: First
Bathroom 2
Level: First
Office
Level: First
Interior
Sewer
Public Sewer
Cooling
Central Air
Interior Features
Cathedral Ceiling(s), Ceiling Fans(s), Open Floorplan, Solid Wood Cabinets, Split Bedroom, Stone Counters, Walk In Closet(s)
Exterior Features
Private Mailbox, Rain Gutters
Flooring
Laminate, Tile
Appliances
Dishwasher, Disposal, Dryer, Electric Water Heater, Microwave, Range, Refrigerator, Washer
Heating
Electric
Construction
Year Built
Year Built: 1993
Home type
Single Family Residence
Foundation Details
Slab
Roof
Shingle
Construction Materials
Frame, Wood Siding
Architectural Style
Ranch
Utilities & Energy
Parking Features
Driveway, Garage Door Opener
Fireplace Features
Living Room, Wood Burning
Laundry Features
Inside, Laundry Closet
Water Source
Public
Utilities
Bb/hs Internet Available, Cable Available, Electricity Connected, Public, Sewer Connected, Underground Utilities, Water Connected
Other Features
Patio And Porch Features
Deck
Community Features
Deed Restrictions
Vegetation
Mature Landscaping, Trees/landscaped
Subdivision Name
The Villages Of Santa Fe Ph 2
Lot Features
Cul De Sac
Price History
| Date | Event | Price |
|---|---|---|
10/07/2026 Source: | Listed for Sale | $339,000 $159/sqft |

Nearby Homes
Find Homes by Property Features in Gainesville, FL

Based on information from Stellar MLS® through Oct 08, 2026, 07:30AM as submitted to and distributed by MLS GRID. All data is obtained from various sources and may not have been verified by the broker or MLS GRID. Supplied Open House Information is subject to change without notice. All information should be independently reviewed and verified for accuracy. Properties may or may not be listed by the office/agent presenting the information. IDX information is provided exclusively for consumers’ personal non-commercial use. It may not be used for any purpose other than to identify prospective properties consumers may be interested in purchasing. The data is deemed reliable but is not guaranteed by MLS GRID. The use of the MLS GRID Data may be subject to an end-user license agreement prescribed by the Member Participant’s applicable MLS, if any, and as amended from time to time. © 2026 Stellar MLS. All Rights Reserved.
 Advertising Broker: Fred McGill | Simple Showing, Inc