
- Overview
- Description
- Property Details
- Location
- HOA Management
- Facts & Features
- Getting Around
- Nearby Homes

 3D Tour

$1,054,000
Monthly Est:$5,246
 4 Beds

3 full baths
 3,576sqft
6314 NW 41st Avenue, Gainesville, FL 32606
$1,054,000
$5,246/moEst:
Single Family Residence
Built in 2025
$83.33/mo HOA
9,148 sqft lot
$295/sq.ft
Description
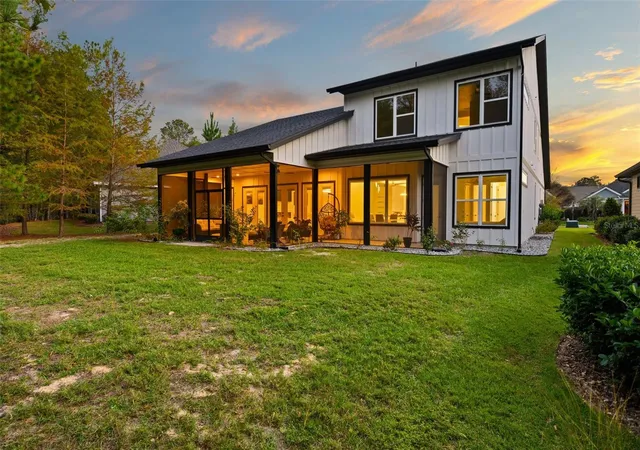
Virtually Staged. WHERE MODERN LUXURY MEETS NATURAL SERENITY! Built in 2025, this extraordinary custom luxury home offers 4 bedrooms, 3 full bathrooms, plus an amazing office/bonus room. This is a true 3-way split floor plan with almost 3,600 square feet of exceptional design and craftsmanship. A beautiful sunlit staircase leads to an elegant loft-style flex space, perfect for a private lounge, media room, or relaxing retreat. Every detail of this stunning residence has been thoughtfully selected, showcasing premium upgrades, sophisticated finishes, and modern elegance throughout.
One of this home’s most captivating features is its private wooded setting. Backing directly to a peaceful natural landscape with no homes immediately behind, this property offers a rare connection to nature. Imagine beginning your mornings with the sounds of birds singing, watching visiting wildlife, and enjoying the serenity of towering trees and lush greenery. This beautiful wooded backdrop creates a sense of privacy and tranquility while remaining just minutes from Gainesville’s finest conveniences.
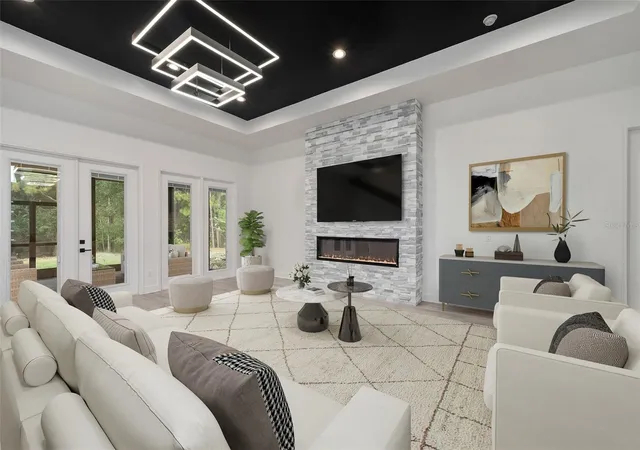
From the moment you enter through the custom French front doors, you’re welcomed by a grand foyer featuring a sculptural statement chandelier and a private home office. Gorgeous wide-plank, wood-look tile flows throughout, combining timeless beauty with exceptional durability. The spacious living room impresses with a dramatic tray ceiling, designer square chandelier, and sleek linear electric fireplace featuring customizable, color-changing flames.
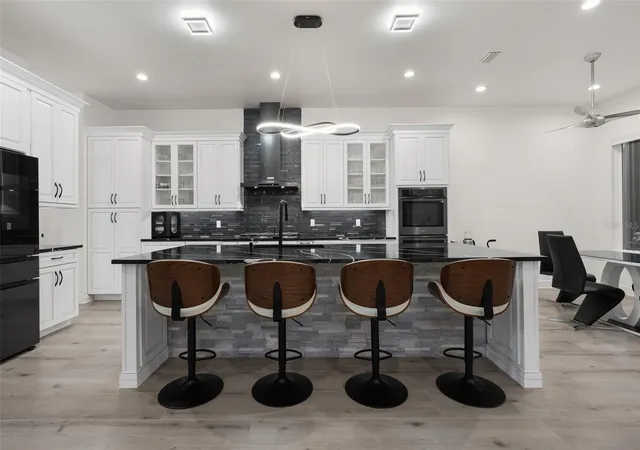
The chef’s kitchen is nothing short of spectacular! Featuring custom soft-close cabinetry, glass-front upper cabinets, premium quartz countertops, designer backsplash, stainless chimney hood, double wall ovens, and an oversized island illuminated by a striking infinity chandelier. A spacious walk-in butler’s pantry, luxury faucets, and upscale hardware complete this remarkable space.
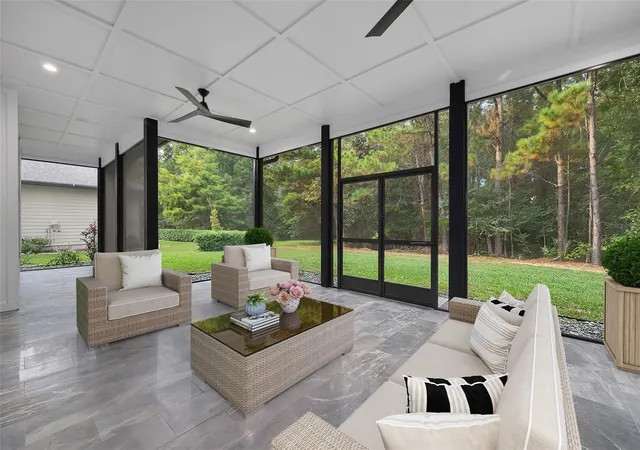
Beautiful French doors open to an expansive screened lanai overlooking the peaceful wooded backyard. Finished with polished, large-format marble-look tile, recessed lighting, a ceiling fan, and a durable cement-board ceiling, this incredible outdoor living area is perfect for entertaining, outdoor dining, or simply relaxing while surrounded by nature.
As you make your way to the owner’s suite, you are greeted by your very own spa-inspired bathroom that offers the ultimate private retreat, featuring luxury dual vanities, a steam shower with rainfall showerhead and teak flooring, an additional separate shower, a sculptural freestanding soaking tub, and exquisite marble accents.
Additional luxury features include separate HVAC systems for each floor, an integrated central vacuum system, abundant custom storage, designer lighting, and a beautifully finished garage with polished tile flooring.
Prime Northwest Gainesville location! Enjoy the perfect balance of peaceful, private living and everyday convenience, with I-75 just a couple of miles away and easy access to UF, VA, Shands, shopping, dining, and everything Gainesville has to offer.
Call today for your private VIP tour!
- Houzeo last checked: 3 minutes ago
- Listing updated: November 21, 2026 at 7:08 pm
- Listing Provided by: Shadee Tajalli (352) 226-2128 | BOSSHARDT REALTY SERVICES LLC (352) 371-6100
- Source: Stellar MLS-FL as distributed by MLS GRID | MLS#:

Property Details
Status
Active
Type
Single Family Residence
No. of Stories
2
County
City
Neighborhood
--
Year Built
2025
HOA Fees
$83.33/mo
Finished Area
3,576 sqft
Lot Size
9,148 sqft lot
Basement Area
- sqft
MLS Name
Stellar MLS
MLS Number
GC544834
MLS Status
Active
Days on Market
1
Cumulative Days on Market
1
Continue Your Journey in App
Find your dream home, receive real-time updates, and many more!
Location
HOA Management
Bosshardt Property Management
HOA Fees
$500/ Semi-Annually
Disclaimer: Amenities are based on third-party information and may vary; buyers must independently verify all amenities, as information is deemed reliable but not guaranteed.
Facts & Features
Rooms
Bedrooms & bathrooms
Bedrooms: 4
Bathrooms: 3
Living Room
Level: First
Area: 793.80 Square Feet
Dimensions: 25.2x31.5
Kitchen
Level: First
Primary Bedroom
Level: First
Interior
Window Features
Blinds, Double Pane Windows, Insulated Windows, Shades, Window Treatments
Cooling
Central Air, Zoned
Sewer
Public Sewer
Heating
Central, Electric, Zoned
Flooring
Tile
Interior Features
Built In Features, Ceiling Fans(s), Central Vaccum, Eat In Kitchen, High Ceilings, Open Floorplan, Other, Primary Bedroom Main Floor, Stone Counters, Thermostat, Tray Ceiling(s), Walk In Closet(s), Window Treatments
Appliances
Built In Oven, Cooktop, Dishwasher, Disposal, Dryer, Electric Water Heater, Exhaust Fan, Gas Cooktop, Microwave, Other, Range Hood, Refrigerator, Washer, Wine Refrigerator
Exterior Features
Other, Private Yard, Sidewalk
Construction
Year Built
Year Built: 2025
Home type
Single Family Residence
Construction Materials
Hardi Plank Type
Roof
Shingle
Foundation Details
Slab
Architectural Style
Contemporary, Custom, Other
Property Condition
Completed
Utilities & Energy
Laundry Features
Inside, Laundry Room, Other, Sink
Parking Features
Driveway, Garage Door Opener, Other, Oversized
Water Source
Public
Utilities
Bb/hs Internet Available, Cable Available, Electricity Connected, Natural Gas Connected, Public, Sewer Connected, Underground Utilities, Water Connected
Fireplace Features
Electric, Living Room, Non Wood Burning, Stone
Security Features
Smoke Detector(s)
Other Features
Patio And Porch Features
Covered, Other, Rear Porch, Screened
Subdivision Name
Greystone
Lot Features
City Limits, In County, Landscaped, Level, Sidewalk, Paved
Vegetation
Trees/landscaped
Price History
| Date | Event | Price |
|---|---|---|
11/20/2026 Source: | Listed for Sale | $1,054,000 +680.74% $295/sqft |
12/21/2021 Source: | Price Increased | $135,000 +17.39% $38/sqft |
11/06/2020 Source: | Sold | $115,000 -9.45% $32/sqft |
04/22/2009 Source: | Listing Removed | $127,000 $36/sqft |

Find Homes by Property Features in Gainesville, FL

Based on information from Stellar MLS® through Nov 22, 2026, 05:00AM as submitted to and distributed by MLS GRID. All data is obtained from various sources and may not have been verified by the broker or MLS GRID. Supplied Open House Information is subject to change without notice. All information should be independently reviewed and verified for accuracy. Properties may or may not be listed by the office/agent presenting the information. IDX information is provided exclusively for consumers’ personal non-commercial use. It may not be used for any purpose other than to identify prospective properties consumers may be interested in purchasing. The data is deemed reliable but is not guaranteed by MLS GRID. The use of the MLS GRID Data may be subject to an end-user license agreement prescribed by the Member Participant’s applicable MLS, if any, and as amended from time to time. © 2026 Stellar MLS. All Rights Reserved.
 Advertising Broker: Fred McGill | Simple Showing, Inc