- 0
- 3
- Overview
- Description
- Property Details
- Location
- Facts & Features
- Getting Around
- Nearby Homes
 New
New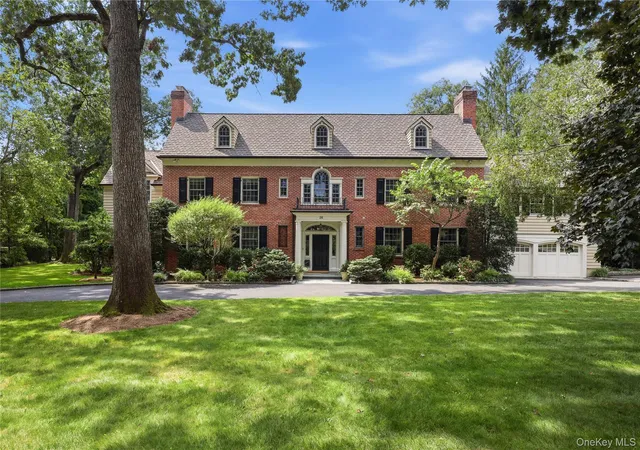
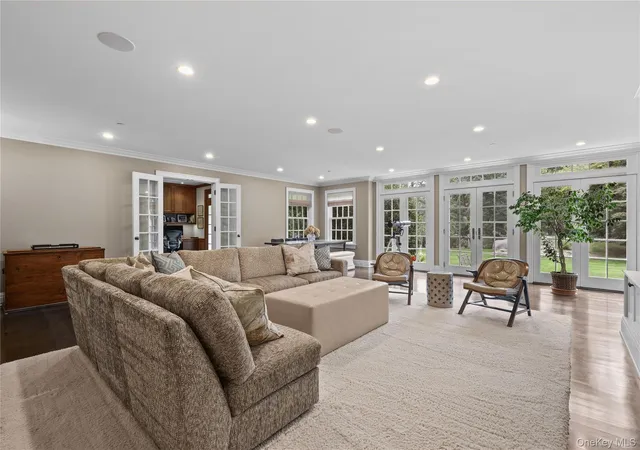

Street View
$5,450,000
Monthly Est:$27,127
 6 Beds
 9 Baths
7 full baths + 2 half baths
 9,858sqft
26 Archer Rd, Harrison, NY 10528
$5,450,000
$27,127/moEst:
Get Pre-Approved
Single Family Residence
Built in 1934
$-- HOA
40,033 sqft lot
$553/sq.ft
Description
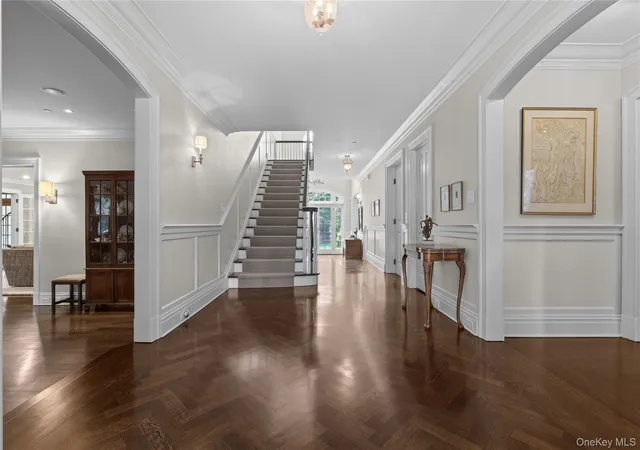
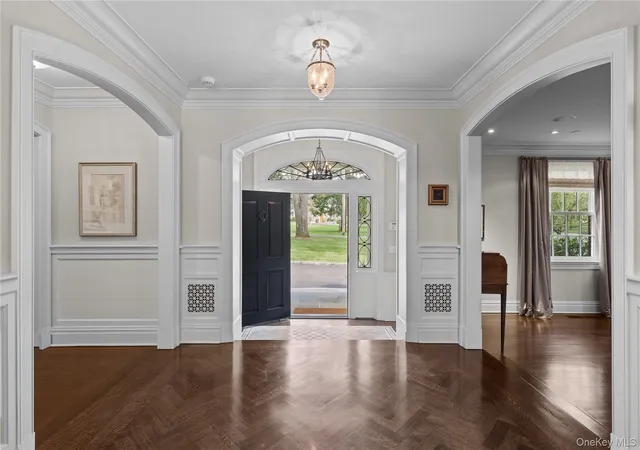
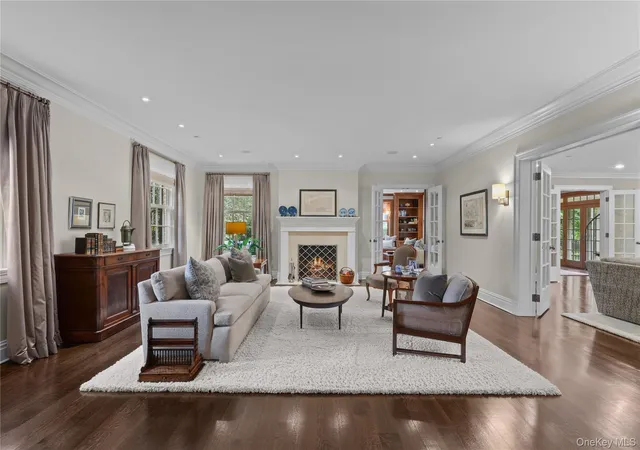
A stately Georgian residence of impressive scale and architectural distinction, this beautifully proportioned home pairs classic architecture with exceptional craftsmanship and meticulous attention to detail, all set on a quiet street in the center of Harrison’s coveted Sterling Ridge neighborhood. With its impressive red-brick facade, black shutters, pedimented dormers and arched windows, the home was gut renovated with extensive new additions in 2011 and features high end finishes and fixtures throughout. Framed by a glade of mature trees, a sweeping circular drive leads to bluestone steps, a columned portico and elegant leaded-glass entry. Inside, a gracious foyer with...
Continue Reading- Houzeo last checked: 13 minutes ago
- Listing updated: September 24, 2026 at 2:31 pm
- Listing Provided by: Wendy A. Alper (914) 806-6868 , Stuart Alper | Julia B Fee Sothebys Int. Rlty (914) 967-4600
- Source: OneKey MLS-NY | MLS#: 1048085

Property Details
Status
Active
Type
Single Family Residence
No. of Stories
-
County
City
Neighborhood
--
Year Built
1934
HOA Fees
-
Finished Area
9,858 sqft
Lot Size
40,033 sqft lot
Basement Area
- sqft
MLS Name
OneKey MLS
MLS Number
1048085
MLS Status
Active
Days on Market
1

Continue Your Journey in App
Find your dream home, receive real-time updates, and many more!
Download App
Continue Your Journey in App
Find your dream home, receive real-time updates, and many more!
Facts & Features
Rooms
Bedrooms & bathrooms
Bedrooms: 6
Bathrooms: 9
Family Room
Level: First
Office
Level: First
Living Room
Level: First
Bathroom 1
Level: First
Dining Room
Level: First
Kitchen
Level: First
Bonus Room
Level: First
Auxiliary Room
Level: First
Primary Bedroom
Level: Second
Bedroom 2
Level: Second
Bedroom 3
Level: Second
Bedroom 4
Level: Second
Bedroom 5
Level: Second
Bonus Room
Level: Third
Bonus Room
Level: Third
Bathroom 4
Level: Third
Den
Level: Lower
Laundry
Level: Lower
Exercise Room
Level: Lower
Laundry
Level: Second
Interior
Cooling
Central Air, Ductless, Energy Star Qualified Equipment, Geothermal
Window Features
Oversized Windows
Interior Features
Breakfast Bar, Built In Features, Cathedral Ceiling(s), Central Vacuum, Chandelier, Chefs Kitchen, Crown Molding, Double Vanity, Dry Bar, Eat In Kitchen, Elevator, Entertainment Cabinets, Entrance Foyer, Formal Dining, Granite Counters, High Ceilings, High Speed Internet, His And Hers Closets, Kitchen Island, Marble Counters, Natural Woodwork, Open Kitchen, Pantry, Primary Bathroom, Recessed Lighting, Speakers, Storage, Tray Ceiling(s), Walk Through Kitchen, Walk In Closet(s), Wet Bar, Wired For Sound
Sewer
Public Sewer
Exterior Features
Basketball Hoop, Garden, Lighting, Rain Gutters, Speakers
Flooring
Carpet, Hardwood
Appliances
Convection Oven, Cooktop, Dishwasher, Disposal, Dryer, Electric Oven, Exhaust Fan, Freezer, Gas Cooktop, Gas Oven, Gas Range, Microwave, Oven, Range, Refrigerator, Stainless Steel Appliance(s), Washer, Geothermal Water Heater, Water Purifier Owned
Heating
Geothermal, Radiant Floor
Construction
Year Built
Year Built: 1934
Home type
Single Family Residence
Property Condition
Updated/remodeled
Architectural Style
Colonial
Construction Materials
Brick, Wood Siding
Utilities & Energy
Parking Features
Attached, Driveway, Garage, Garage Door Opener, Heated Garage, Storage
Water Source
Public
Laundry Features
Laundry Room, Multiple Locations
Security Features
Fire Alarm, Fire Sprinkler System, Security Lights, Security System, Smoke Detector(s), Video Cameras
Fireplace Features
Bedroom, Family Room, Gas, Living Room, Wood Burning
Utilities
Electricity Connected, Natural Gas Connected, Sewer Connected, Trash Collection Public, Underground Utilities, Water Connected
Basement
Finished, Full, Storage Space, Walk Out Access
Other Features
Lot Features
Back Yard, Front Yard, Garden, Landscaped, Level, Near Golf Course, Near Public Transit, Near School, Near Shops, Part Wooded, Private, Sprinklers In Front, Sprinklers In Rear
Patio And Porch Features
Covered, Patio, Porch, Screened
Subdivision Name
Sterling Ridge
Price History
| Date | Event | Price |
|---|---|---|
09/24/2026 Source: | Listed for Sale | $5,450,000 $553/sqft |
09/22/2026 Source: | Coming Soon | $5,450,000 $553/sqft |

Nearby Homes
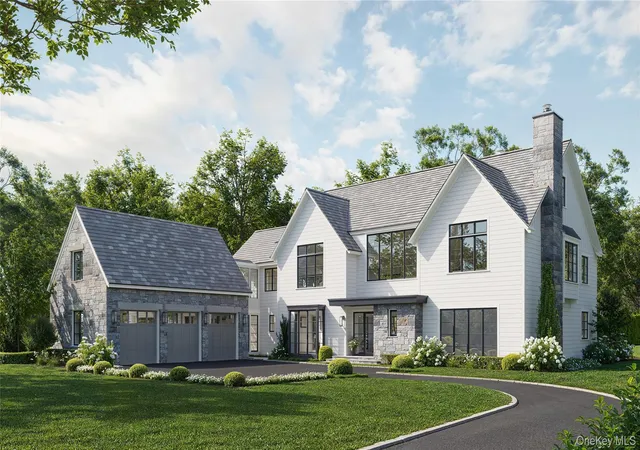
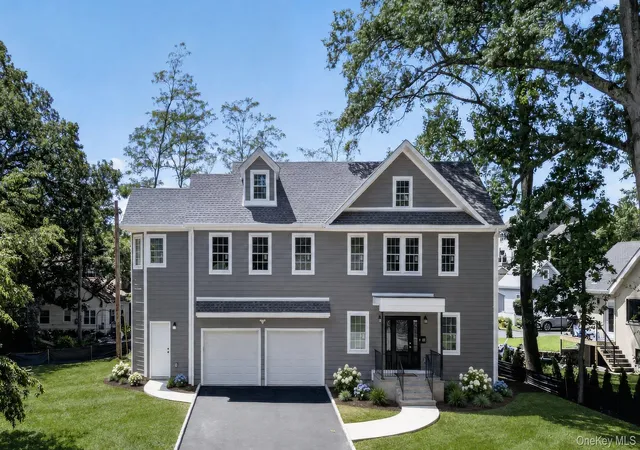
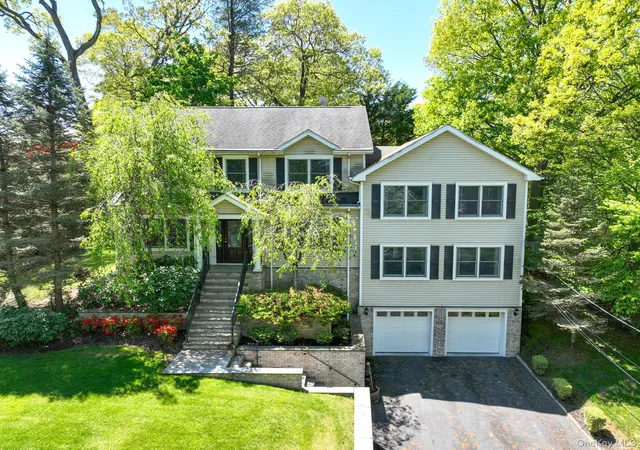
Find Homes by Property Features in Harrison, NY


Based on information from OneKey MLS, through Sep 24, 2026, 05:47PM. IDX information is provided exclusively for personal, non-commercial use, and may not be used for any purpose other than to identify prospective properties consumers may be interested in purchasing. Information is deemed reliable but not guaranteed. © 2026 OneKey® MLS. All rights reserved.
 Advertising Broker: Mark Karten | Karten Real Estate Services


