- Overview
- Description
- Property Details
- Location
- HOA Management
- Facts & Features
- Getting Around
- Nearby Homes

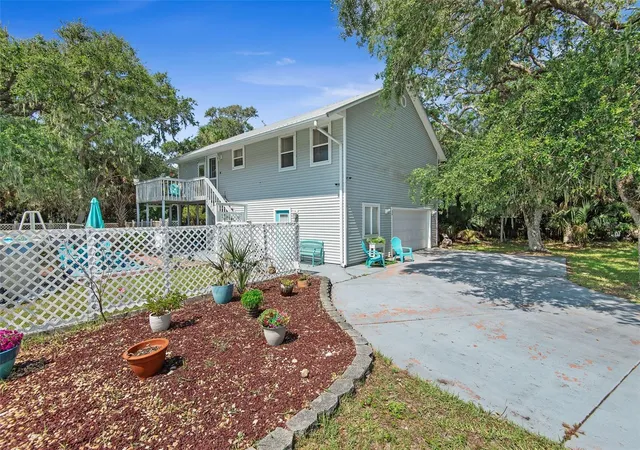


$499,900
Monthly Est:$2,488
 3 Beds
 3 Baths
3 full baths
 1,408sqft
26 Beachside Dr, Palm Coast, FL 32137
$499,900
$2,488/moEst:
Get Pre-Approved
Single Family Residence
Built in 1996
$120/mo HOA
12,981 sqft lot
$355/sq.ft
Description
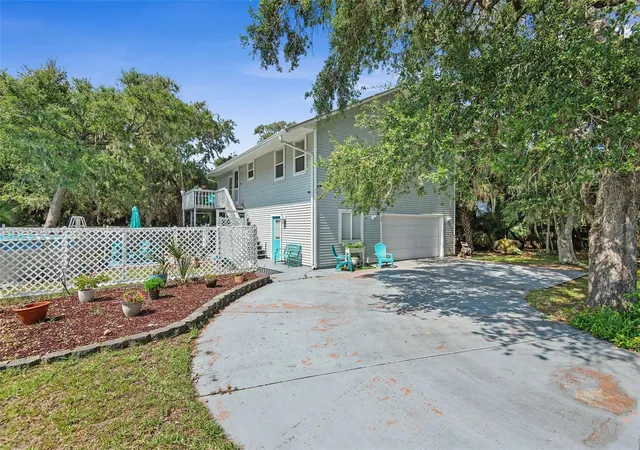
Experience the best of Florida's coastal lifestyle in this exceptional home located in the desirable Maritime Estates community near Marineland. Perfectly positioned just minutes from the St. Johns County line, you'll enjoy convenient access to Flagler Beach, Palm Coast, and historic St. Augustine.
This property offers the rare advantage of deeded beach access, complete with a private dune walkover leading to the pristine sandy shoreline. You'll also have deeded access to the Intracoastal Waterway, where a covered community dock provides the perfect spot for fishing, boating, or simply relaxing while watching boats cruise by. Enjoy spectacular sunrises over the Atlantic and unforgettable sunsets along the Intracoastal—all just a short walk from your front door.
Designed with flexibility in mind, this two-story home features three bedrooms, including two spacious primary suites—one on each level. The upstairs primary suite includes a walk-in closet and an en-suite bath with a large tub/shower combination, while the guest bath features a walk-in shower. A spiral staircase connects both floors, and there's potential to install an elevator if desired.
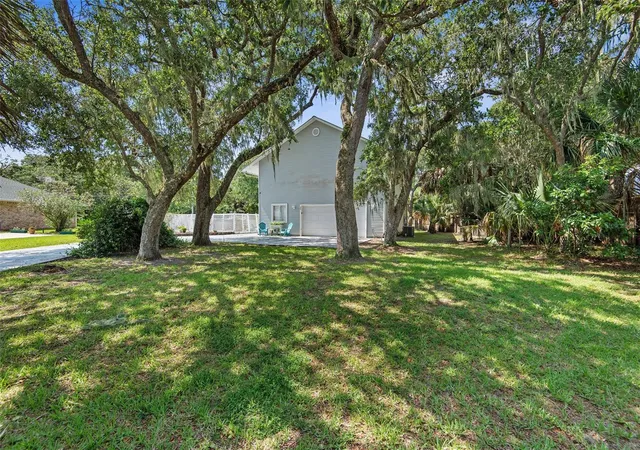
The first-floor suite offers outstanding versatility as a private guest retreat or in-law suite, complete with its own living area, full bath, bedroom, direct garage access, and sliding glass doors opening to a peaceful rear porch overlooking a backyard filled with mature oak trees.
Upstairs, you'll find an open-concept living space highlighted by beautiful hardwood flooring, abundant natural light, and wood French doors leading to a spacious screened lanai with tranquil views of the wooded backyard. The kitchen is ideal for entertaining with granite countertops, a center island, and plenty of workspace.
The fully fenced side yard is home to an 18' x 36' above-ground freshwater pool, creating the perfect setting for entertaining family and friends. If preferred, the seller is willing to remove the pool before closing, leaving ample space for a future in-ground pool.
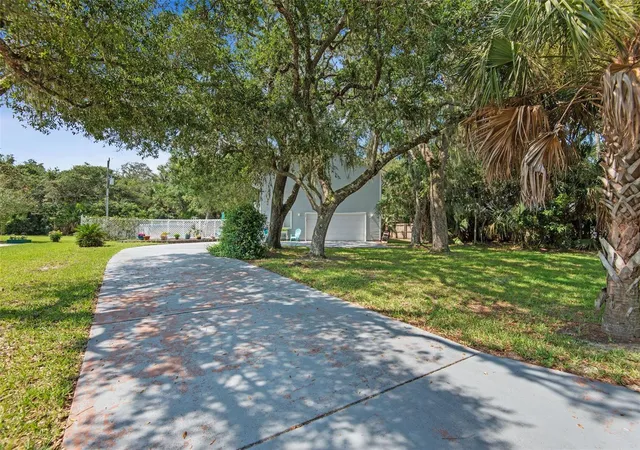
Additional features include real hardwood floors, solid wood doors and trim, a security system, Ring doorbell, an oversized two-car garage with extra space for a workshop or hobby room, and numerous possibilities to make the home your own. The home is served by Palm Coast city water, while sewer service is provided by a private company. Major updates include a new water heater installed in 2024 and an HVAC system that's approximately five years old.
Whether you're looking for a primary residence, vacation getaway, or coastal retreat, this home offers an exceptional combination of location, comfort, and lifestyle. Schedule your private showing today and discover everything this one-of-a-kind property has to offer.
- Houzeo last checked: 3 minutes ago
- Listing updated: August 20, 2026 at 6:48 pm
- Listing Provided by: Jennifer Wagner (386) 931-0580 | REALTY EXCHANGE, LLC (386) 446-0017
- Source: Stellar MLS-FL | MLS#: FC319532

Property Details
Status
Active
Type
Single Family Residence
No. of Stories
2
County
City
Neighborhood
--
Year Built
1996
HOA Fees
$120/mo
Finished Area
1,408 sqft
Lot Size
12,981 sqft lot
Basement Area
- sqft
MLS Name
Stellar MLS
MLS Number
FC319532
MLS Status
Active
Days on Market
100
Cumulative Days on Market
533

Continue Your Journey in App
Find your dream home, receive real-time updates, and many more!
Download App
Continue Your Journey in App
Find your dream home, receive real-time updates, and many more!
Location
HOA Management
Vesta Property Services
HOA Fees
$120/ Monthly
Amenities
 Amenities and services may be covered by one or multiple associations and service providers.
 Private Road
Disclaimer: Amenities are based on third-party information and may vary; buyers must independently verify all amenities, as information is deemed reliable but not guaranteed.
Facts & Features
Rooms
Bedrooms & bathrooms
Bedrooms: 3
Bathrooms: 3
Balcony/Porch/Lanai
Level: Second
Bathroom 1
Level: Second
Bedroom 1
Level: Second
Primary Bedroom
Level: Second
Primary Bathroom
Level: Second
Primary Bedroom
Level: First
Living Room
Level: First
Primary Bathroom
Level: First
Family Room
Level: Second
Kitchen
Level: Second
Interior
Heating
Central, Electric
Sewer
Private Sewer
Exterior Features
Balcony, Courtyard, Sliding Doors
Appliances
Dishwasher, Disposal, Dryer, Electric Water Heater, Exhaust Fan, Microwave, Range, Refrigerator, Washer
Cooling
Central Air
Interior Features
Ceiling Fans(s), High Ceilings, Kitchen/family Room Combo, Open Floorplan, Primary Bedroom Main Floor, Primary Bedroom Upstairs, Solid Surface Counters, Walk In Closet(s), Window Treatments
Flooring
Tile, Wood
Construction
Year Built
Year Built: 1996
Home type
Single Family Residence
Construction Materials
Vinyl Siding, Frame
Foundation Details
Slab
Roof
Metal
Utilities & Energy
Security Features
Security System, Security System Owned, Smoke Detector(s)
Parking Features
Driveway, Oversized
Water Source
Public
Pool Features
Above Ground, Child Safety Fence
Utilities
Cable Connected, Phone Available, Public, Sewer Connected, Underground Utilities, Water Connected
Laundry Features
Inside
Other Features
Lot Features
In County, Street Dead End, Paved, Private
Subdivision Name
Maritime Estates Sub
Patio And Porch Features
Porch, Rear Porch, Screened
Vegetation
Oak Trees
Price History
| Date | Event | Price |
|---|---|---|
08/20/2026 Source: #MFRFC319532 | Price Decreased | $499,900 -4.78% $355/sqft |
08/06/2026 Source: | Price Increased | $525,000 +5.02% $373/sqft |
06/27/2026 Source: | Listed for Sale | $499,900 -6.56% $355/sqft |
06/27/2026 Source: | Price Decreased | $535,000 -12.15% $380/sqft |
05/04/2026 Source: | Listing Removed | $609,000 $433/sqft |

Show more
Nearby Homes


Find Homes by Property Features in Palm Coast, FL
Nearby New Homes For Sale

Based on information from Stellar MLS® through Oct 06, 2026, 08:15AM as submitted to and distributed by MLS GRID. All data is obtained from various sources and may not have been verified by the broker or MLS GRID. Supplied Open House Information is subject to change without notice. All information should be independently reviewed and verified for accuracy. Properties may or may not be listed by the office/agent presenting the information. IDX information is provided exclusively for consumers’ personal non-commercial use. It may not be used for any purpose other than to identify prospective properties consumers may be interested in purchasing. The data is deemed reliable but is not guaranteed by MLS GRID. The use of the MLS GRID Data may be subject to an end-user license agreement prescribed by the Member Participant’s applicable MLS, if any, and as amended from time to time. © 2026 Stellar MLS. All Rights Reserved.
 Advertising Broker: Fred McGill | Simple Showing, Inc