
- Overview
- Description
- Property Details
- Location
- Facts & Features
- Getting Around
- Nearby Homes

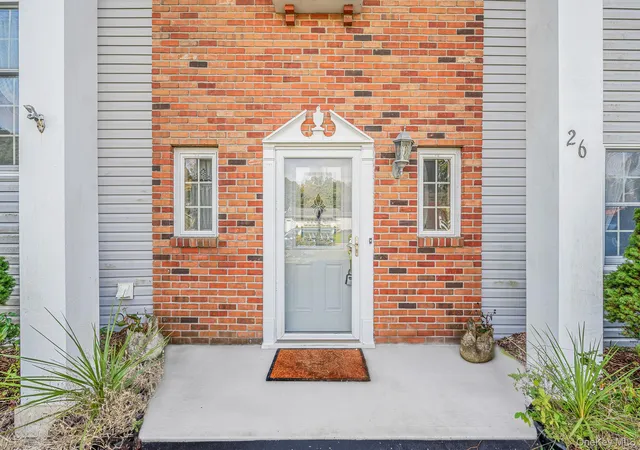

Street View
$779,999
Monthly Est:$3,882
 4 Beds
 3 Baths
2 full baths + 1 half bath
 2,050sqft
26 Bradley Dr, Brookhaven, NY 11786
$779,999
$3,882/moEst:
Get Pre-Approved
Single Family Residence
Built in 1973
$-- HOA
15,246 sqft lot
$380/sq.ft
Description
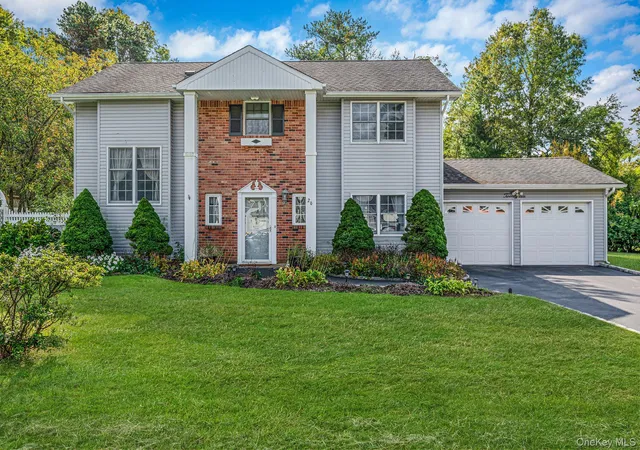
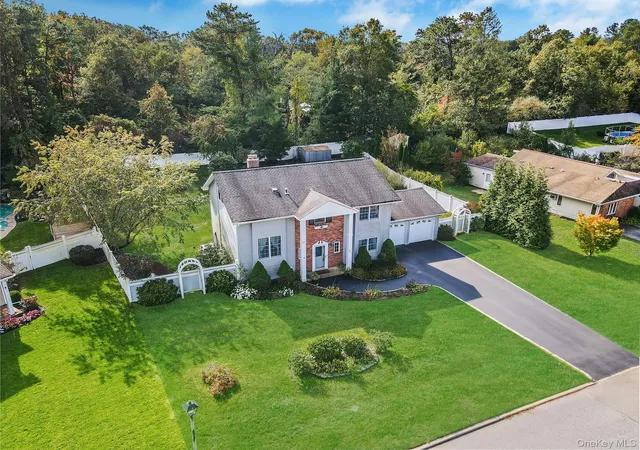
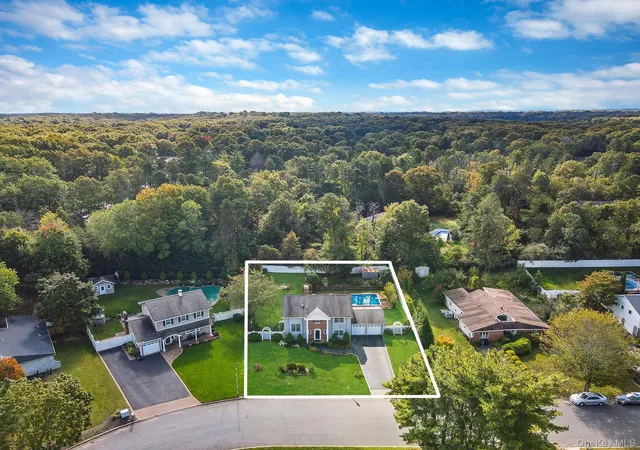
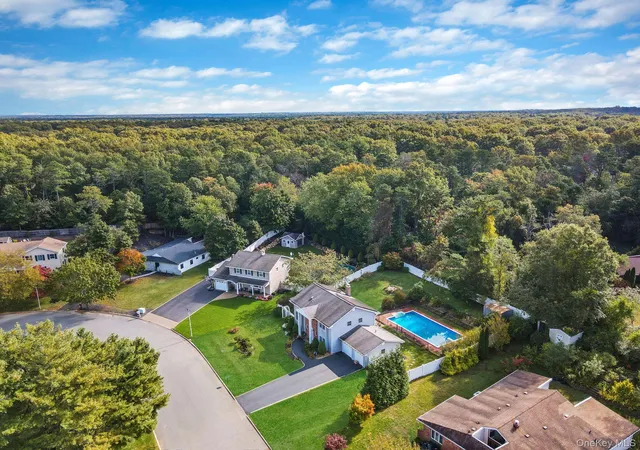
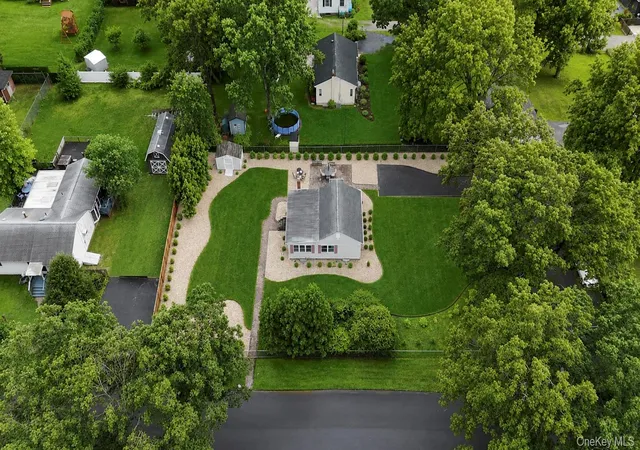
Welcome to your Dream Split-Level home offering Four Bedrooms and Two and Half Baths. Step inside to a Spacious Foyer with a Half Bath and large Coat Closet. Immediately you notice the High-End Moldings and Plethora of Natural Light throughout. Enjoy sharing meals and memories in the Formal Dining Room. The Kitchen features Quartz Countertops, Farmhouse Sink, Gas Stove and Convection Oven/Microwave. Off the kitchen is a Cozy Den with a Brick Wood Burning Fireplace and Sliding Glass doors leading to the Back Patio. The Second level is a Large Living Room, Ideal for Relaxing and/or Entertaining. The upper levels have Three Spacious Bedrooms offering Plenty of Natural light and Closets, a Full Bath with Double Vanities as well as a Primary Bedroom with an Ensuite and Walk In Closet. Outside, relax in your Private fully Fenced back yard with a beautiful Built In pool, perfect for summer days and Relaxing evenings or Hosting friends and family.
The Flexible split level layout provides comfort and style - Perfect for Everyday living or Entertaining
- Houzeo last checked: 2 minutes ago
- Listing updated: October 18, 2026 at 11:18 pm
- Listing Provided by: Tina M. Gray (631) 881-5160 | BH&G R E Realty Connect (631) 881-5160
- Source: OneKey MLS-NY | MLS#: 1059712

Property Details
Status
Active
Type
Single Family Residence
No. of Stories
-
County
City
Neighborhood
--
Year Built
1973
HOA Fees
-
Finished Area
2,050 sqft
Lot Size
15,246 sqft lot
Basement Area
- sqft
MLS Name
OneKey MLS
MLS Number
1059712
MLS Status
Active
Days on Market
6
Cumulative Days on Market
3
Open House

Continue Your Journey in App
Find your dream home, receive real-time updates, and many more!
Download App
Continue Your Journey in App
Find your dream home, receive real-time updates, and many more!
Location
Facts & Features
Rooms
Bedrooms & bathrooms
Bedrooms: 4
Bathrooms: 3
Kitchen
Level: First
Dining Room
Level: First
Den
Level: First
Living Room
Level: Second
Bathroom 1
Level: First
Bedroom 1
Level: Third
Bedroom 2
Level: Third
Bathroom 3
Level: Third
Primary Bedroom
Level: Other
Basement
Level: Lower
Interior
Flooring
Combination, Hardwood
Cooling
Central Air
Exterior Features
Mailbox
Heating
Forced Air, Solar
Window Features
Aluminum Frames, Casement, Wood Frames
Sewer
Cesspool
Interior Features
Crown Molding, Double Vanity, Eat In Kitchen, Entrance Foyer, Formal Dining, Quartz/quartzite Counters, Walk In Closet(s)
Appliances
Convection Oven, Dishwasher, Dryer, Oven, Refrigerator, Washer
Construction
Year Built
Year Built: 1973
Home type
Single Family Residence
Construction Materials
Vinyl Siding
Architectural Style
Colonial, Split Level
Utilities & Energy
Water Source
Public
Basement
Unfinished
Laundry Features
Gas Dryer Hookup, In Basement
Utilities
Natural Gas Connected, Trash Collection Public, Water Connected
Pool Features
In Ground
Fireplace Features
Family Room, Wood Burning
Parking Features
Attached, Driveway, Garage, Garage Door Opener
Other Features
Patio And Porch Features
Patio
Subdivision Name
Randall Estates
Price History
| Date | Event | Price |
|---|---|---|
10/15/2026 Source: | Listed for Sale | $779,999 $380/sqft |

Nearby Homes
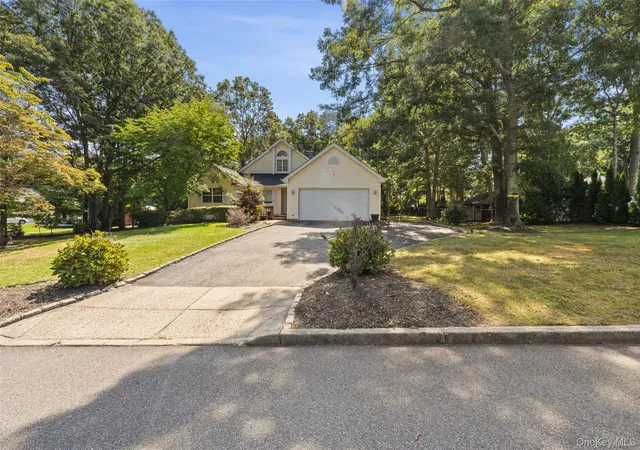
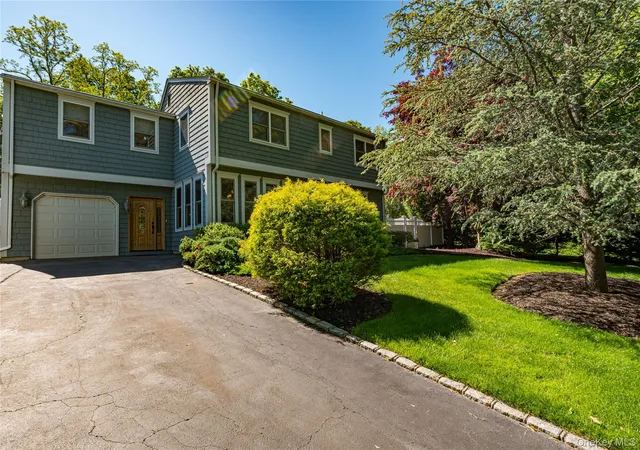

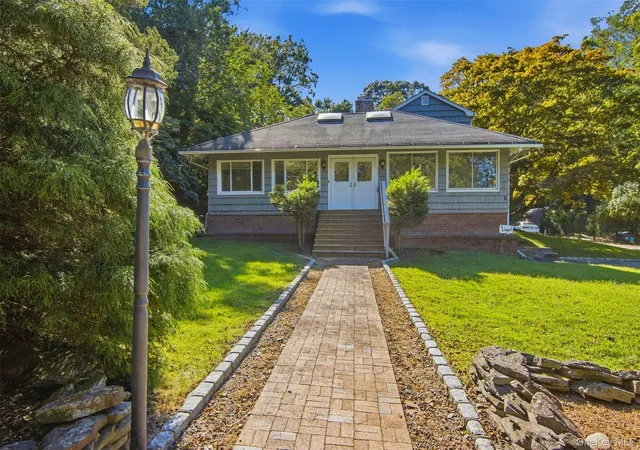
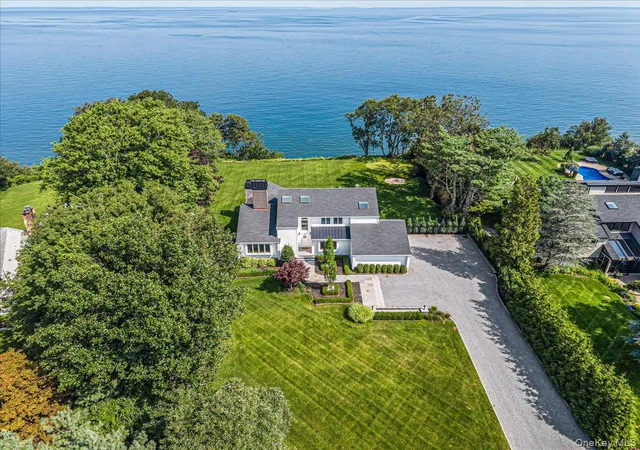
Find Homes by Property Features in Brookhaven, NY


Based on information from OneKey MLS, through Oct 22, 2026, 08:16AM. IDX information is provided exclusively for personal, non-commercial use, and may not be used for any purpose other than to identify prospective properties consumers may be interested in purchasing. Information is deemed reliable but not guaranteed. © 2026 OneKey® MLS. All rights reserved.
 Advertising Broker: Derek Greene | The Greene Realty Group
