- Overview
- Description
- Property Details
- Location
- Facts & Features
- Getting Around
- Nearby Homes




Listed by: McLaughlin Team | Mary W. Davis Realtor & Assoc., Inc. (802) 228-8811
$1,045,000
Monthly Est:$5,201
 3 Beds
 3 Baths
2 full baths + 1 half bath
 1,981sqft
26 Casper Ln #10, Weston, VT 05161
$1,045,000
$5,201/moEst:
Get Pre-Approved
Single Family Residence
Built in 1999
$-- HOA
2.23 acres lot
$528/sq.ft
Description
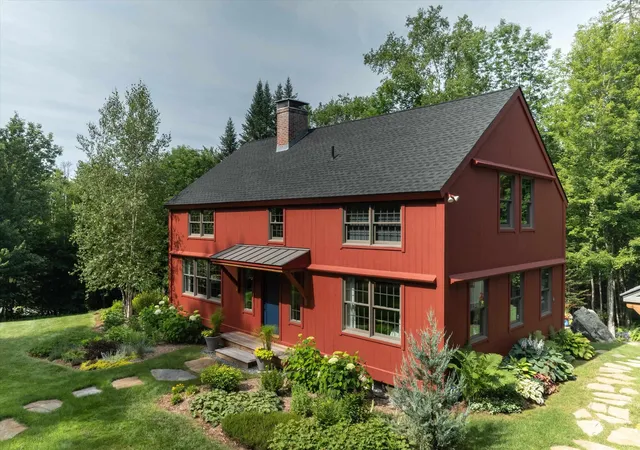
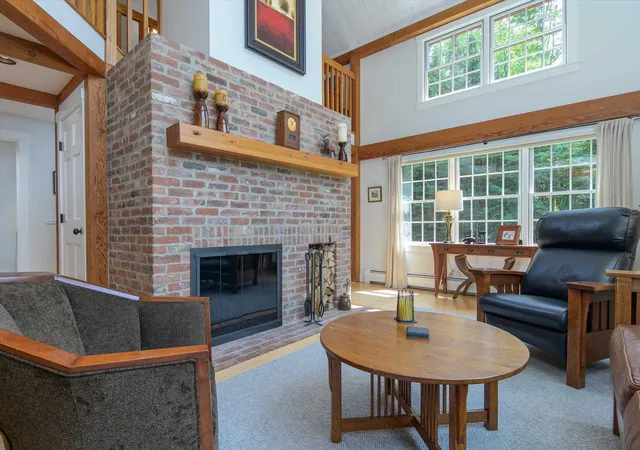
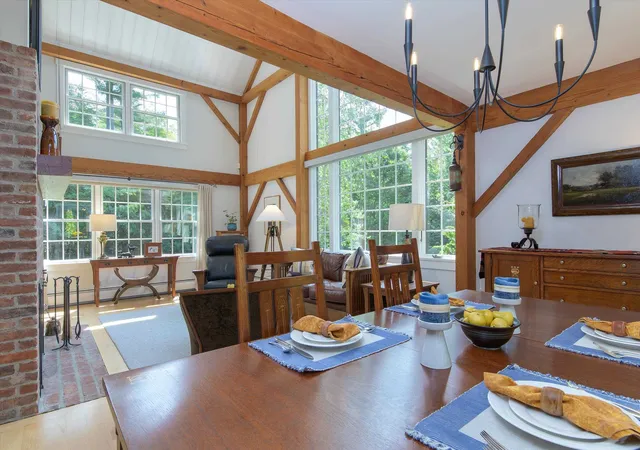
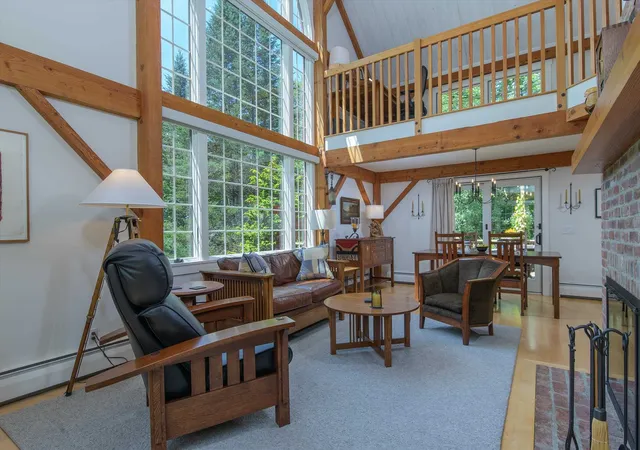
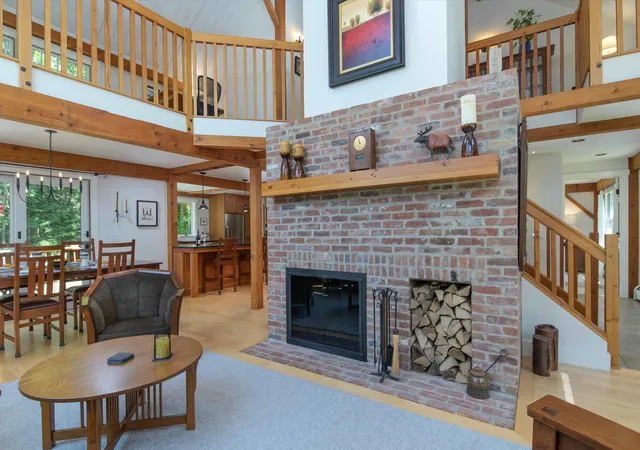
Meticulously maintained and thoughtfully updated, this distinctive Post-and-Beam home is set on 2.23 beautifully landscaped acres, surrounded by the natural beauty of Southern Vermont. The soaring family room is filled with natural light and anchored by a dramatic floor-to-ceiling fireplace. The spacious dining area flows seamlessly into an extended bar and gourmet kitchen, with direct access to an expansive deck overlooking the wooded grounds.
The home offers three bedrooms and 2.5 baths, including a first-floor primary suite. The expanded gourmet kitchen features state-of-the-art stainless steel appliances, induction range, granite countertops, extensive custom cabinetry, and a wet bar. First-floor laundry and a half bath add everyday convenience. Recent improvements include a new roof and exterior paint in 2026, along with fresh interior paint in 2025.
The tastefully finished, walk-out lower level provides additional living and entertaining space, along with ample storage. Outdoors, the expansive deck invites relaxed dining and entertaining amid the beautifully landscaped grounds.
Additional highlights include an oversized Car Barn with a heated workshop and abundant second-level storage, a tastefully designed storage shed that echoes the home’s architectural style, a whole-house generator, and owned solar.
Ideally located just minutes from Weston Village, its restaurants and amenities, the renowned Weston Theatre, and the Vermont Country Store, the property is also within 30 minutes of Okemo, Magic, Stratton, and Bromley ski areas. Combining timeless Post-and-Beam character, modern updates, and a beautiful natural setting.
- Houzeo last checked: 3 minutes ago
- Listing updated: October 22, 2026 at 2:08 pm
- Source: NEREN/Prime MLS-NH | MLS#: 5114023

Property Details
Status
Active
Type
Single Family Residence
No. of Stories
-
County
City
Neighborhood
--
Year Built
1999
HOA Fees
-
Finished Area
1,981 sqft
Lot Size
2.23 acres lot
Basement Area
- sqft
MLS Name
NEREN/Prime MLS
MLS Number
5114023
MLS Status
(10) Active - Active
Days on Market
22

Continue Your Journey in App
Find your dream home, receive real-time updates, and many more!
Continue Your Journey in App
Find your dream home, receive real-time updates, and many more!
Location
Facts & Features
Rooms
Bedrooms & bathrooms
Bedrooms: 3
Bathrooms: 3
Interior
Flooring
Carpet, Hardwood, Tile
Interior Features
Bar, Blinds, Cathedral Ceiling(s), Ceiling Fan(s), Dining Area, Draperies, Fireplace Screens/equip, Wood Fireplace, 1 Fireplace, Hearth, Kitchen Island, Living/dining, Natural Light, 1st Floor Laundry
Sewer
Community, Shared Septic, Shared
Exterior Features
Deck, Garden, Natural Shade, Shed, Storage, Window Screens
Appliances
Dishwasher, Dryer, Range Hood, Microwave, Wall Oven, Electric Range, Refrigerator, Washer, Electric Water Heater, Induction Cooktop, Wine Cooler
Cooling
Wall Unit(s)
Heating
Oil, Solar, Baseboard, Hot Water
Construction
Year Built
Year Built: 1999
Home type
Single Family Residence
Property Condition
Existing
Architectural Style
Post And Beam
Foundation Details
Concrete
Construction Materials
Post And Beam, Timber Frame, Wood Exterior
Roof
Architectural Shingle
Utilities & Energy
Association Amenities
Common Acreage
Electric
Circuit Breakers, Generator
Utilities
Cable At Site, Phone Connected
Basement
Climate Controlled, Concrete, Finished, Full, Insulated, Interior Stairs, Storage Space, Walk Out Access, Interior Entry, Exterior Entry
Water Source
Drilled Well
Parking Features
Driveway, Garage, Parking Spaces 5
Other Features
Lot Features
Country Setting, Landscaped, Secluded, Sloped, Subdivided, Wooded, Near Skiing, Neighborhood, Near School(s), Private
Subdivision Name
Woodcock Farm
Price History
| Date | Event | Price |
|---|---|---|
10/22/2026 Source: | Listed for Sale | $1,045,000 $528/sqft |

Nearby Homes
Find Homes by Property Features in Weston, VT


Based on information from PrimeMLS Inc. through Nov 04, 2026, 08:34PM. This display of listings may or may not be the entire Compilation from the PrimeMLS database, and PrimeMLS does not guarantee the accuracy of such information. The listing broker's offer of compensation is made only to other real estate licensees who are participant members of PrimeMLS. This information is deemed reliable, but not guaranteed. The data relating to real estate displayed on this display comes in part from the IDX Program of PrimeMLS. The information being provided is for consumers' personal, non- commercial use and may not be used for any purpose other than to identify prospective properties consumers may be interested in purchasing. Data last updated Nov 04, 2026, 08:34PM. © 2026 PrimeMLS, Inc. All Rights Reserved.
 Advertising Broker: Derek Greene | The Greene Realty Group
