- Overview
- Description
- Property Details
- Location
- Facts & Features
- Getting Around
- Nearby Homes



Listed by: Jessica Citera | Cummings & Co (802) 875-8001
$670,000
Monthly Est:$3,335
 7 Beds
 6 Baths
5 full baths + 1 half bath
 4,642sqft
41 Lawrence Hill Rd, Weston, VT 05161
$670,000
$3,335/moEst:
Get Pre-Approved
Single Family Residence
Built in 1802
$-- HOA
6,534 sqft lot
$144/sq.ft
Description
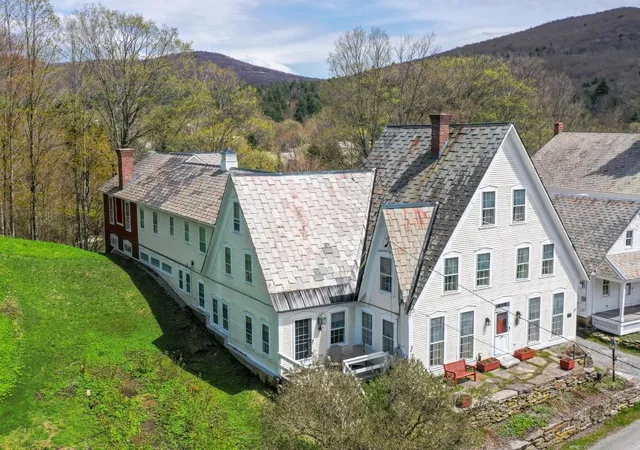
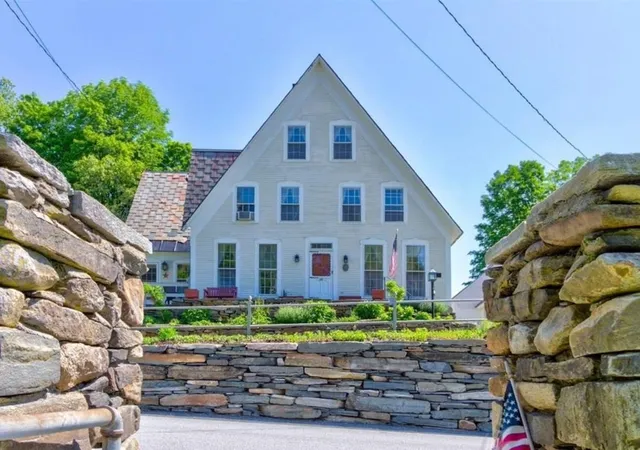
Perfectly situated in the heart of one of Southern Vermont's most picturesque villages. Just a short drive from Stratton Mountain, Okemo Mountain Resort, Bromley Mountain, and Magic Mountain, this beautifully preserved property offers the ideal combination of historic character and modern comfort.
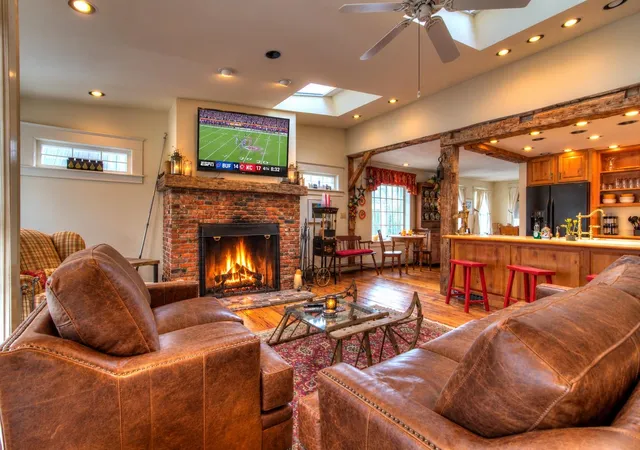
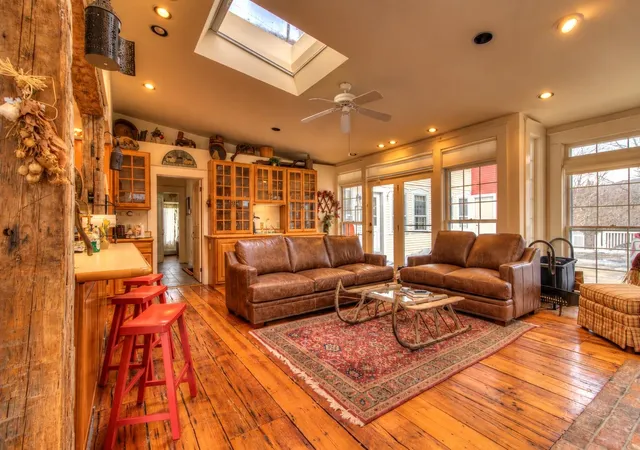
Thoughtfully maintained, the home showcases classic New England architecture with warm pine floors, reclaimed barn wood accents, and abundant natural light throughout. Spacious living and gathering areas make entertaining effortless, while intimate sitting spaces provide the perfect setting to relax after a day of skiing, hiking, or exploring Vermont's scenic countryside.
The expansive primary suite is a private retreat featuring tranquil river views, a walk-in closet, dressing room, and a beautifully appointed en-suite bath. Each additional bedroom offers its own dedicated bathroom, creating comfort and privacy for family and guests alike.
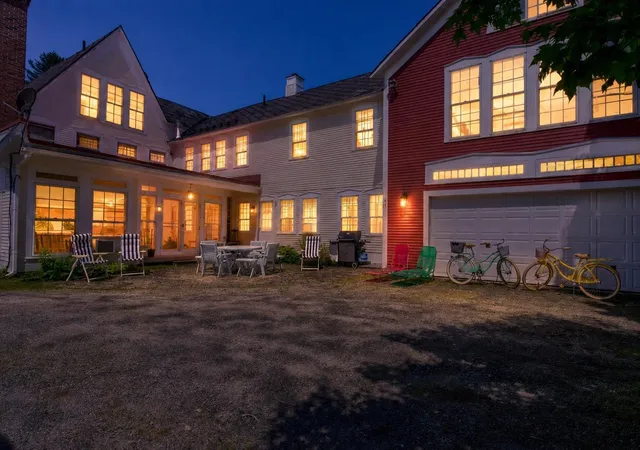
Outside, enjoy mornings on the front patio overlooking the sounds of the river or spend evenings around the backyard fire pit. Located just a short walk from the Village Green, charming shops, dining, and the acclaimed Weston Playhouse, you'll experience the best of village living while remaining close to Southern Vermont's premier ski resorts, golf courses, hiking trails, and outdoor recreation.
This property is a timeless treasure, ready to be cherished by generations to come. See for yourself!
- Houzeo last checked: 12 hours ago
- Listing updated: September 23, 2026 at 9:43 pm
- Source: NEREN/Prime MLS-NH | MLS#: 5098386

Property Details
Status
Active
Type
Single Family Residence
No. of Stories
-
County
City
Neighborhood
--
Year Built
1802
HOA Fees
-
Finished Area
4,642 sqft
Lot Size
6,534 sqft lot
Basement Area
- sqft
MLS Name
NEREN/Prime MLS
MLS Number
5098386
MLS Status
(10) Active - Active
Days on Market
119

Continue Your Journey in App
Find your dream home, receive real-time updates, and many more!
Continue Your Journey in App
Find your dream home, receive real-time updates, and many more!
Location
Facts & Features
Rooms
Bedrooms & bathrooms
Bedrooms: 7
Bathrooms: 6
Interior
Appliances
Gas Cooktop, Dishwasher, Dryer, Double Oven, Refrigerator, Washer, Electric Water Heater, Exhaust Fan
Exterior Features
Deck, Partial Fence, Natural Shade, Patio
Interior Features
Ceiling Fan(s), Dining Area, Draperies, Wood Fireplace, 1 Fireplace, Furnished, Hot Tub, Kitchen Island, Kitchen/living, Primary Br W/ Ba, Natural Light, Walk In Closet(s), Walk In Pantry, 2nd Floor Laundry
Flooring
Carpet, Slate/stone, Softwood, Tile
Heating
Oil, Baseboard, Hot Water, Zoned
Sewer
1000 Gallon, Septic Tank
Cooling
None
Construction
Year Built
Year Built: 1802
Home type
Single Family Residence
Roof
Membrane, Slate
Construction Materials
Wood Frame, Clapboard, Wood Exterior
Architectural Style
New Englander
Property Condition
Existing
Foundation Details
Concrete, Fieldstone
Utilities & Energy
Basement
Concrete, Unfinished
Parking Features
Heated Garage, Driveway, Garage, On Street, Parking Spaces 2
Water Source
Drilled Well
Utilities
Cable Available, Propane, Phone Connected
Electric
200+ Amp Service, Circuit Breakers
Other Features
Lot Features
Country Setting, In Town
Price History
| Date | Event | Price |
|---|---|---|
08/26/2026 Source: | Listed for Sale | $670,000 -4.15% $144/sqft |
02/18/2026 Source: | Off Market | $699,000 $151/sqft |
02/17/2026 Source: | Price Decreased | $699,000 -2.78% $151/sqft |
01/12/2026 Source: | Price Decreased | $719,000 -15.31% $155/sqft |
07/31/2025 Source: | Price Decreased | $849,000 -5.56% $183/sqft |

Show more
Nearby Homes
Find Homes by Property Features in Weston, VT


Based on information from PrimeMLS Inc. through Nov 02, 2026, 02:16PM. This display of listings may or may not be the entire Compilation from the PrimeMLS database, and PrimeMLS does not guarantee the accuracy of such information. The listing broker's offer of compensation is made only to other real estate licensees who are participant members of PrimeMLS. This information is deemed reliable, but not guaranteed. The data relating to real estate displayed on this display comes in part from the IDX Program of PrimeMLS. The information being provided is for consumers' personal, non- commercial use and may not be used for any purpose other than to identify prospective properties consumers may be interested in purchasing. Data last updated Nov 02, 2026, 02:16PM. © 2026 PrimeMLS, Inc. All Rights Reserved.
 Advertising Broker: Derek Greene | The Greene Realty Group
