- Overview
- Description
- Property Details
- Location
- Facts & Features
- Getting Around
- Nearby Homes



$5,000,000
Monthly Est:$24,887
 7 Beds
 8 Baths
6 full baths + 2 half baths
 8,359sqft
26 Cook Ln, Mills River, NC 28759
$5,000,000
$24,887/moEst:
Get Pre-Approved
Single Family Residence
Built in 2003
$-- HOA
27.5 acres lot
$598/sq.ft
Description
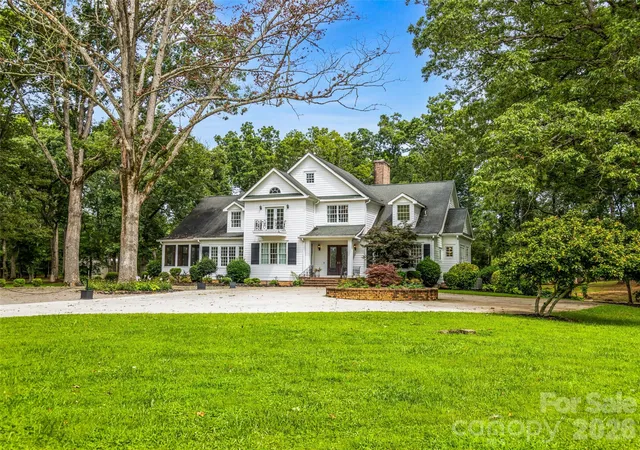
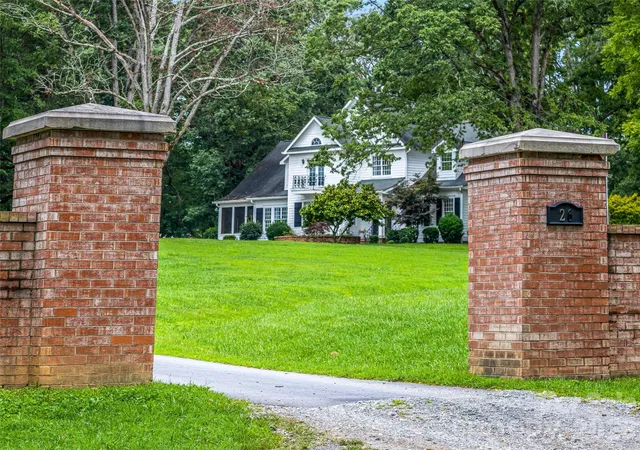
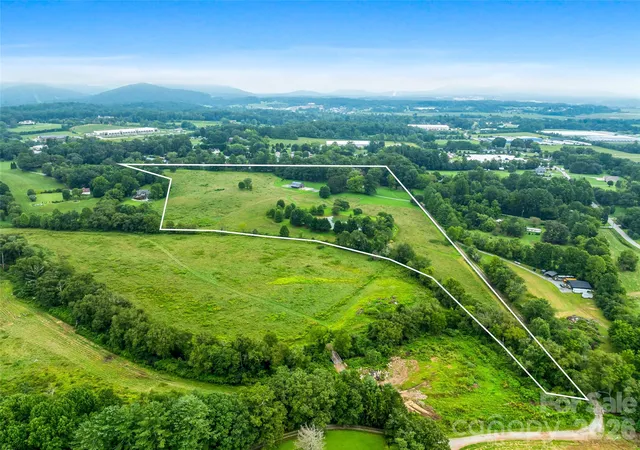
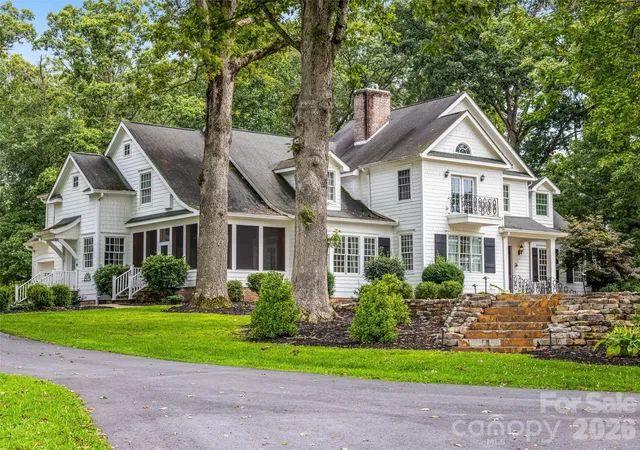
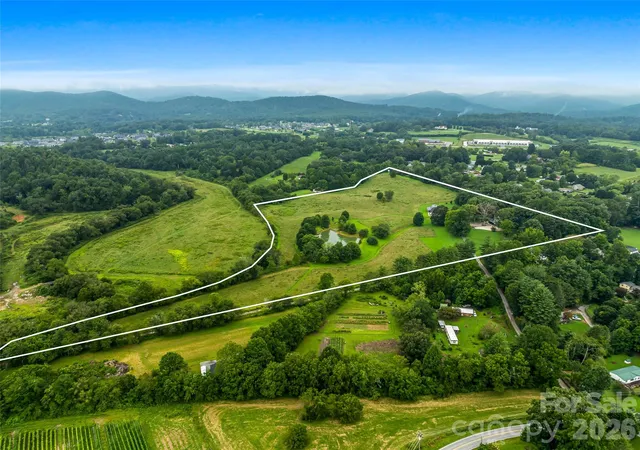
A Legacy Southern Estate Nestled in the idyllic Mills River Valley, this 27.5-acre estate captures the essence of Southern elegance with a touch of timeless romance. Shaded by a grove of ancient white oaks, the residence evokes the grandeur of a historic manor, blending refined architecture with the serenity of pastoral landscapes. Inside, a chef’s kitchen opens to a dramatic living room anchored by a bespoke fireplace mantel, setting the stage for elegant entertaining. French doors invite you outdoors, where rolling meadows, a charming cottage garden, and a shimmering one-acre stocked pond create a setting of unrivaled beauty. At the heart of the property stands a reimagined barn, now transformed into a sophisticated wedding and event venue. With its graceful proportions and rustic-luxe design, it offers a stunning backdrop for unforgettable celebrations under vaulted ceilings and soft ambient light. Whether hosting candlelit dinners by the water, welcoming guests to a sunset soirée under the oaks, or retreating into the quiet rhythm of country life, this estate offers a lifestyle steeped in charm. Additional acreage available to improve access. Brand NEW ROOF in mid 2026!!
- Houzeo last checked: 10 minutes ago
- Listing updated: October 6, 2026 at 3:51 pm
- Listing Provided by: Nancy Witek (828) 553-4340 | Howard Hanna Beverly-Hanks Fletcher (828) 484-3130
- Source: Canopy MLS | MLS#: 4301878

Property Details
Status
Active
Type
Single Family Residence
No. of Stories
-
County
City
Neighborhood
--
Year Built
2003
HOA Fees
-
Finished Area
8,359 sqft
Lot Size
27.5 acres lot
Basement Area
- sqft
MLS Name
Canopy MLS
MLS Number
4301878
MLS Status
Active
Days on Market
385
Cumulative Days on Market
382

Continue Your Journey in App
Find your dream home, receive real-time updates, and many more!
Download App
Continue Your Journey in App
Find your dream home, receive real-time updates, and many more!
Location
Facts & Features
Rooms
Bedrooms & bathrooms
Bedrooms: 7
Bathrooms: 8
Interior
Heating
Forced Air, Heat Pump, Natural Gas
Sewer
Septic Installed
Cooling
Ceiling Fan(s), Central Air, Heat Pump
Interior Features
Breakfast Bar, Central Vacuum, Entrance Foyer, Kitchen Island, Pantry, Walk In Closet(s)
Appliances
Dishwasher, Gas Cooktop, Microwave, Refrigerator
Exterior Features
Other See Remarks
Flooring
Tile, Wood
Construction
Year Built
Year Built: 2003
Home type
Single Family Residence
Construction Materials
Fiber Cement
Foundation Details
Basement
Roof
Architectural Shingle
Architectural Style
French Provincial
Utilities & Energy
Water Source
City
Laundry Features
Laundry Room, Main Level, Sink
Utilities
Cable Available, Electricity Connected, Natural Gas
Parking Features
Circular Driveway, Driveway, Attached Garage
Basement
Basement Garage Door, Finished, Storage Space, Walk Out Access, Walk Up Access
Fireplace Features
Family Room, Gas Log
Other Features
Subdivision Name
None
Lot Features
Cleared, Level, Pasture, Pond(s), Private
Price History
| Date | Event | Price |
|---|---|---|
06/26/2026 Source: | Listing Removed | $5,000,000 -9.09% $598/sqft |
09/18/2025 Source: | Listed for Sale | $5,500,000 $658/sqft |
09/11/2025 Source: | Coming Soon | $5,500,000 $658/sqft |

Nearby Homes

Find Homes by Property Features in Mills River, NC
Nearby New Homes For Sale

Based on information submitted to the MLS GRID from Canopy MLS through Oct 08, 2026, 11:00AM. All data is obtained from various sources and may not have been verified by the broker or MLS GRID. Supplied Open House Information is subject to change without notice. All information should be independently reviewed and verified for accuracy. Properties may or may not be listed by the office/agent presenting the information. IDX information is provided exclusively for consumers’ personal, noncommercial use. It may not be used for any purpose other than to identify prospective properties which the consumers may be interested in purchasing. The data is deemed reliable but is not guaranteed by MLS GRID. The use of the MLS GRID Data may be subject to an end-user license agreement prescribed by the Member Participant’s applicable MLS, if any, and as amended from time to time. ©2026 Canopy MLS. All Rights Reserved.
 Advertising Broker: Nicholas Huscroft | Chosen Realty